Save
Ask
Tour
Hide
Share
$559,998
New Listing

6504 Autumn Trail
The Colony, TX 75056

For Sale|Single Family Residence|Active
5
Beds
3
Total Baths
2
Full Baths
1
Partial Bath
3,505
SqFt
$160
/SqFt
2000
Built
Subdivision:
Legend Bend Ph II
County:
Denton

Due to the health concerns created by Coronavirus we are offering personal 1-1 online video walkthough tours where possible.
Call Now: 1-469-880-4050
Is this the listing for you? We can help make it yours.
1-469-880-4050
6504 Autumn Trail6504 Autumn Trail6504 Autumn Trail6504 Autumn Trail
Save
Ask
Tour
Hide
Share

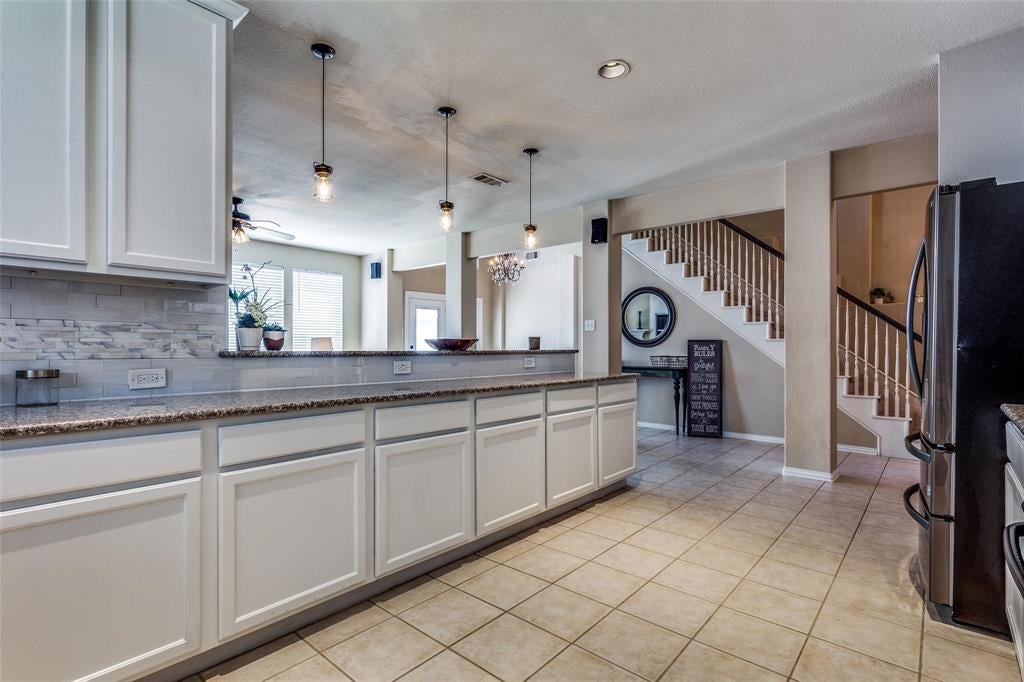
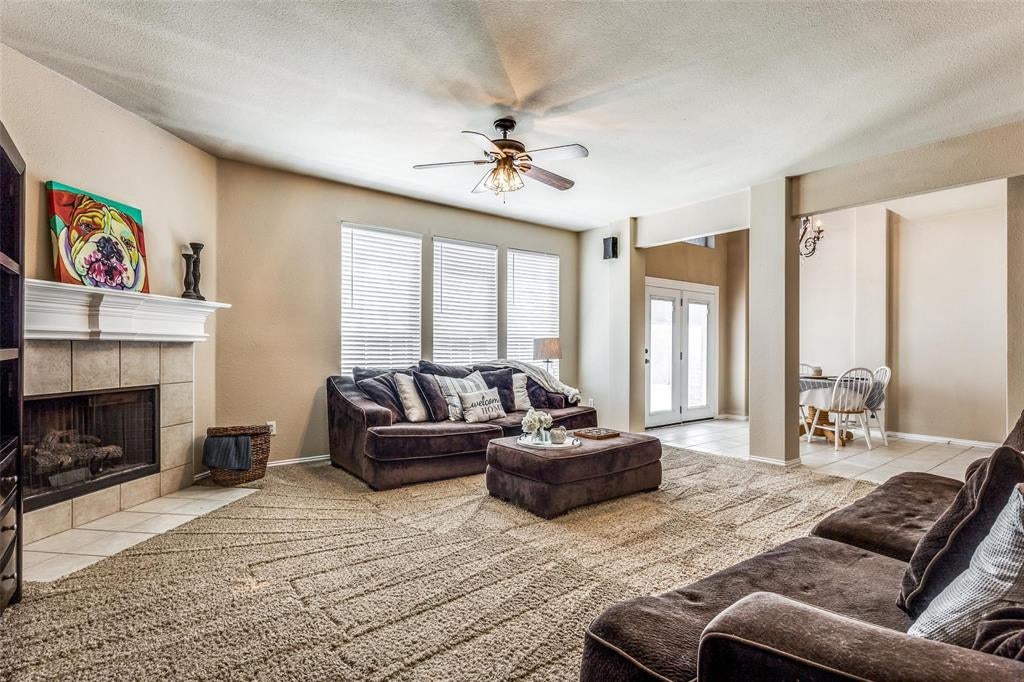
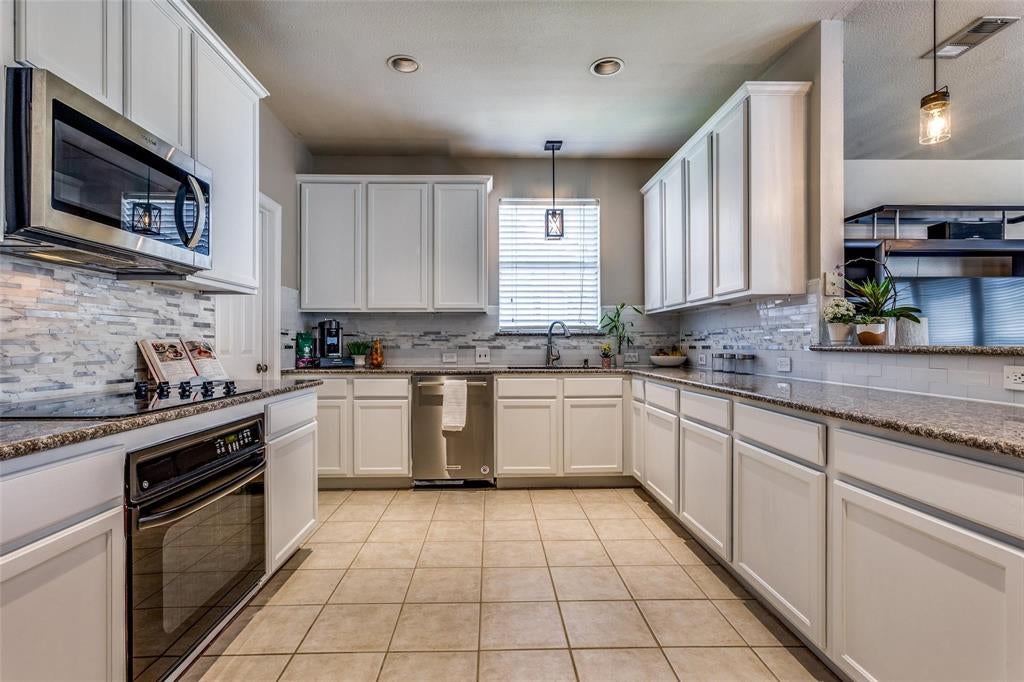
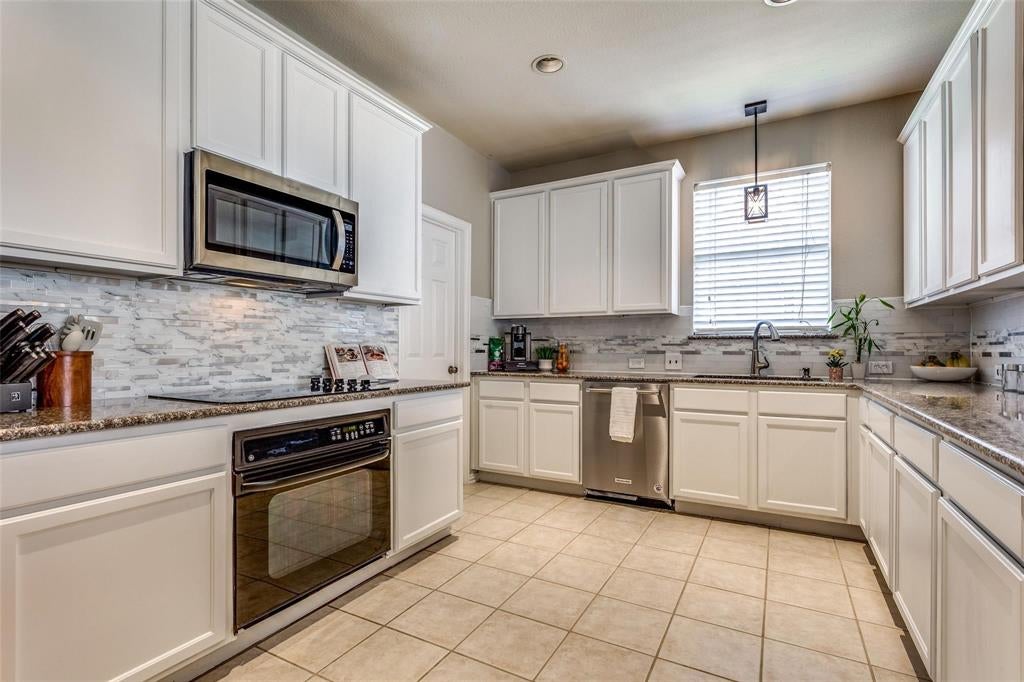
Location! Location!!Location!!! This excellent spacious 2 story home nestled in a prime location is ready for you to move-in! Step inside to the open floorplan complete with decorative lighting, sound system wiring, study & large game room. The beautiful eat-in kitchen with ample prep & storage space boasts newly painted cabinets, new backsplash, granite counters, stainless steel appliances, walk-in pantry & breakfast bar overlooking the family room anchored by a cozy fireplace. Retreat to the primary bedroom & ensuite bath with dual sinks, garden tub, separate shower & walk-in closet. There is a downstairs bedroom & additional bedrooms up have walk-in closets. Whether you are looking to unwind after a long day or host a summer BBQ, the backyard offers endless possibilities. Enjoy spending time at the community pool, neighborhood Alister Park & playground, or Stonebriar Country Club for golf enthusiasts. Minutes from Grandscape, shopping, dining & entertainment options! Minutes to major highways like 121, DNT, 35, ..Etc,. A Must See!!!

Save
Ask
Tour
Hide
Share
Listing Snapshot
Price 
$559,998
Days On Site 
0 Days
Bedrooms 
5
Inside Area (SqFt) 
3,505 sqft
Total Baths 
3
Full Baths 
2
Partial Baths 
1
Lot Size 
0.161 Acres
Year Built 
2000
MLS® Number 
21403400
Status 
Active
Property Tax 
$10,729
HOA/Condo/Coop Fees 
$37.5 monthly
Sq Ft Source 
N/A
Friends & Family
Recent Activity
7 hours agoListing updated with changes from the MLS®
13 hours agoListing first seen on site
General Features
Acres 
0.161
Attached Garage 
Yes
Garage 
Yes
Garage Spaces 
2
Levels 
Two
Parking 
CoveredGarageGarage Door OpenerAttached
Property Sub Type 
Single Family Residence
Sewer 
Public Sewer
Special Circumstances 
Standard
Utilities 
Cable Available
Water Source 
Public
Interior Features
Appliances 
DishwasherDisposalElectric CooktopElectric OvenMicrowave
Fireplace 
Yes
Fireplace Features 
Gas StarterGas Log
Fireplaces 
1
Interior 
ChandelierEat-in KitchenGranite CountersOpen FloorplanPantryWalk-In Closet(s)High Speed Internet
Bedroom 
Dimensions - 13 x 11Level - SecondFeatures - Walk-In Closet(s)
Breakfast Room 
Dimensions - 10 x 9Level - First
Dining Room 
Dimensions - 14 x 12Level - First
Family Room 
Dimensions - 19 x 17Level - First
Kitchen 
Dimensions - 15 x 10Level - FirstFeatures - Breakfast Bar, Eat-in Kitchen
Living Room 
Dimensions - 12 x 12Level - First
Master Bedroom 
Dimensions - 21 x 16Level - SecondFeatures - Ceiling Fan(s), Walk-In Closet(s)
Utility Room 
Dimensions - 8 x 5Level - First
Save
Ask
Tour
Hide
Share
Community Features
Association Fee 
$450.0
Association Fee Frequency 
Annually
Community Features 
PoolPlaygroundSidewalks
School District 
Lewisville ISD
Schools
School District
Lewisville ISD
Elementary School
Morningside
Middle School
Griffin
High School
The Colony
Listing courtesy of Vijaya Kollapaneni of Meru Realty, LLC [email protected]


© 2020 North Texas Real Estate Information Systems. All rights reserved. Information is deemed reliable but is not guaranteed accurate by the MLS or NTREIS. The information being provided is for the consumer's personal, non-commercial use, and may not be reproduced, redistributed, or used for any purpose other than to identify prospective properties consumers may be interested in purchasing.
Last checked: 2026-10-05 11:29 AM CDT

Neighborhood & Commute
Source: Walkscore
Save
Ask
Tour
Hide
Share