

2161 Cloverfern WayHaslet, TX 76052
Due to the health concerns created by Coronavirus we are offering personal 1-1 online video walkthough tours where possible.
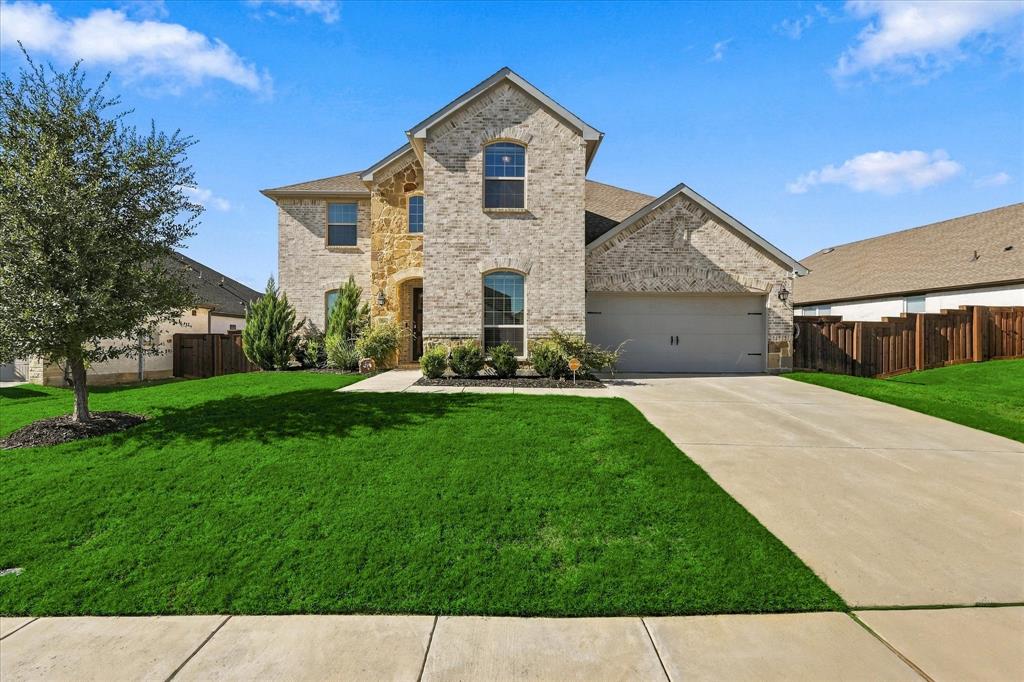
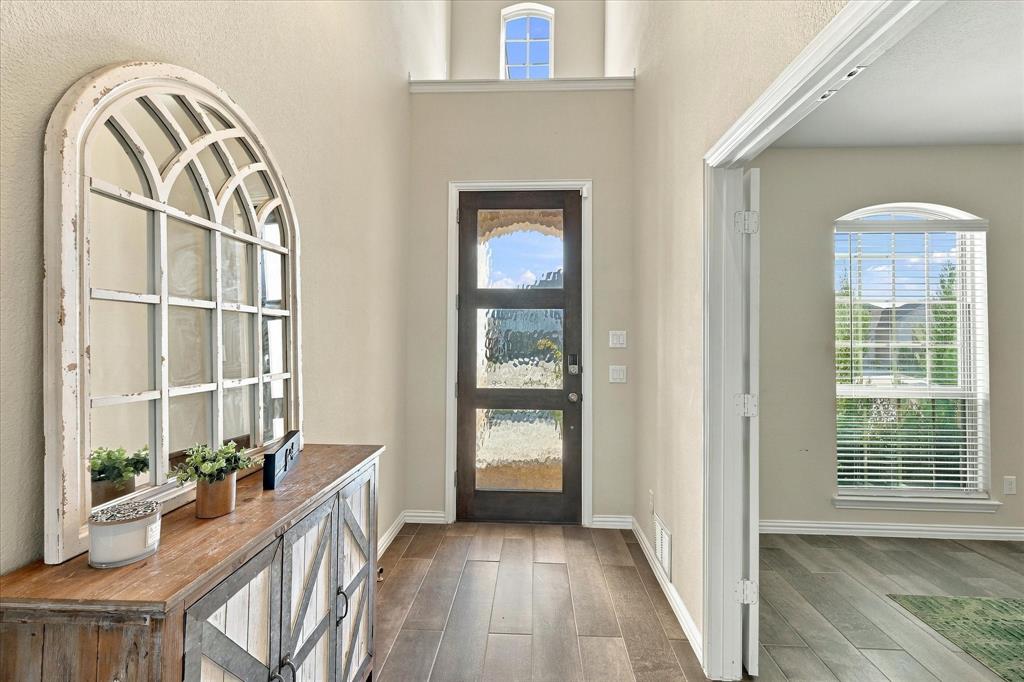
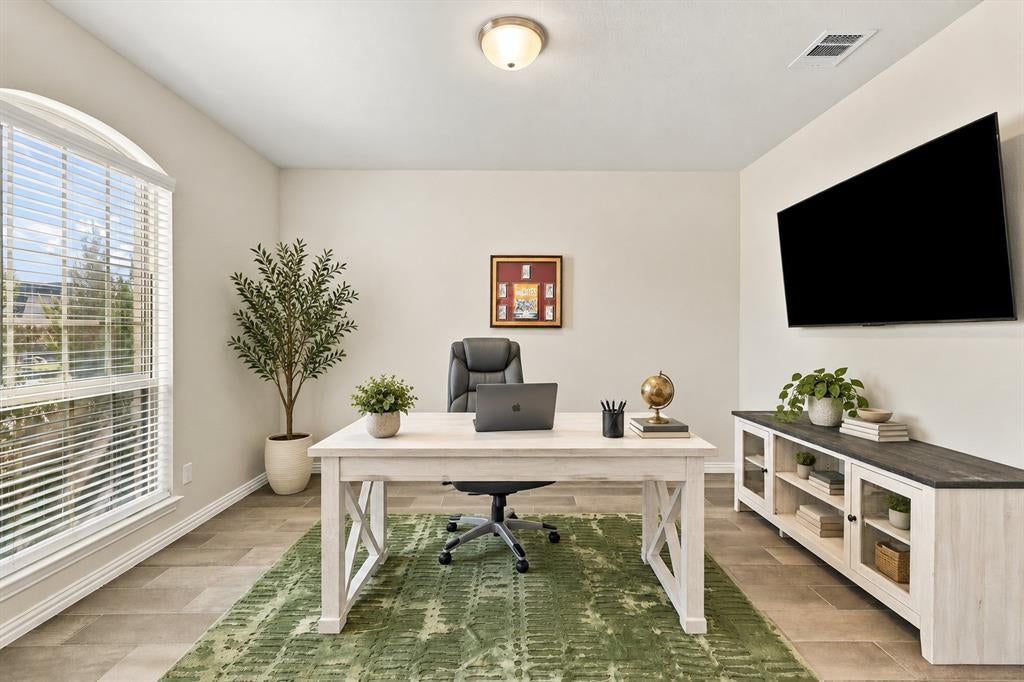
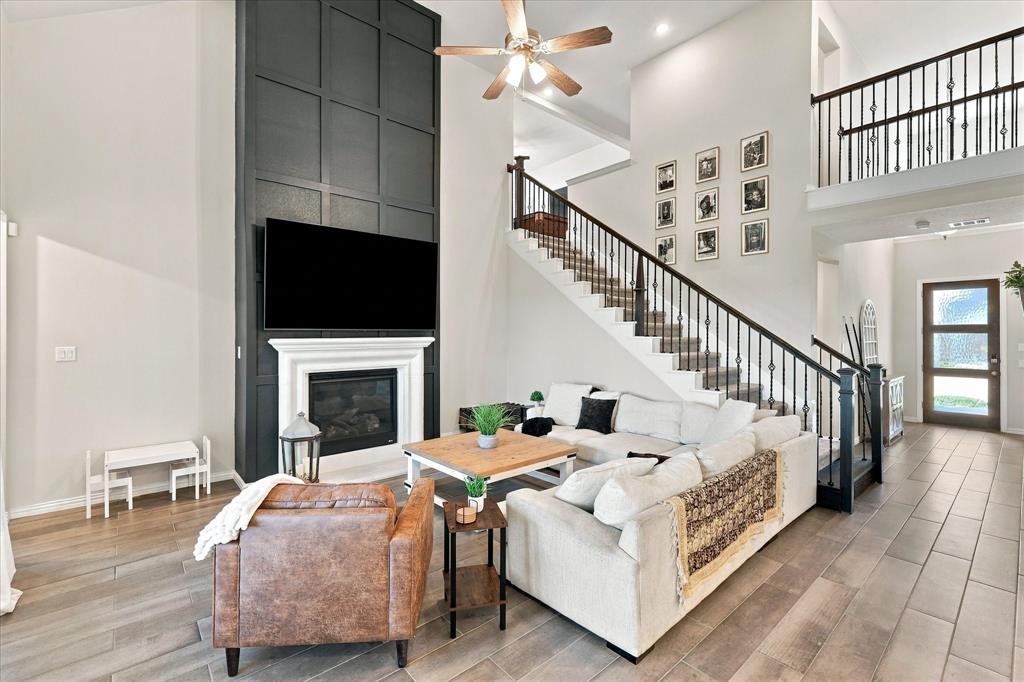
Elevated living in the desirable Watercress community in Haslet, Texas, located within highly sought-after Northwest ISD. This beautifully designed 4 bedroom, 3 bath residence offers approximately 3,131 square feet of sophisticated living space, featuring soaring ceilings, abundant natural light, upscale finishes, and a spacious backyard with no neighbors directly behind. Designed for both effortless entertaining and everyday comfort, the open-concept floor plan showcases a dramatic floor-to-ceiling fireplace, an expansive living area, and a beautifully appointed gourmet kitchen featuring a five-burner gas cooktop, built-in wall oven, wine refrigerator, oversized breakfast bar, and custom walk-in pantry with cabinetry and counter space to place your small appliances. The luxurious downstairs primary suite offers a relaxing retreat with a spa inspired bathroom, separate shower, soaking tub and generous walk-in closet. A private study with French doors and a closet offers flexibility as an optional fifth bedroom, while a secondary bedroom downstairs provides additional versatility. Upstairs, discover two spacious bedrooms, a large game room, and a dedicated media room ideal for movie nights and entertaining. Enjoy Texas evenings on the covered patio overlooking a generously sized backyard with no homes directly behind. HOA-maintained front landscaping and access to a nearby community pool enhance the convenience of this beautiful Haslet home. Conveniently located near North Fort Worth, Alliance shopping and dining, major commuter routes and Northwest ISD schools, this residence offers an exceptional combination of luxury, space, privacy, and location.
| a week ago | Listing updated with changes from the MLS | |
| a week ago | Listing first seen on site |

© 2020 North Texas Real Estate Information Systems. All rights reserved. Information is deemed reliable but is not guaranteed accurate by the MLS or NTREIS. The information being provided is for the consumer's personal, non-commercial use, and may not be reproduced, redistributed, or used for any purpose other than to identify prospective properties consumers may be interested in purchasing.
Last checked: 2026-10-19 04:23 PM CDT