

2208 Maplewood DriveMelissa, TX 75454
Due to the health concerns created by Coronavirus we are offering personal 1-1 online video walkthough tours where possible.
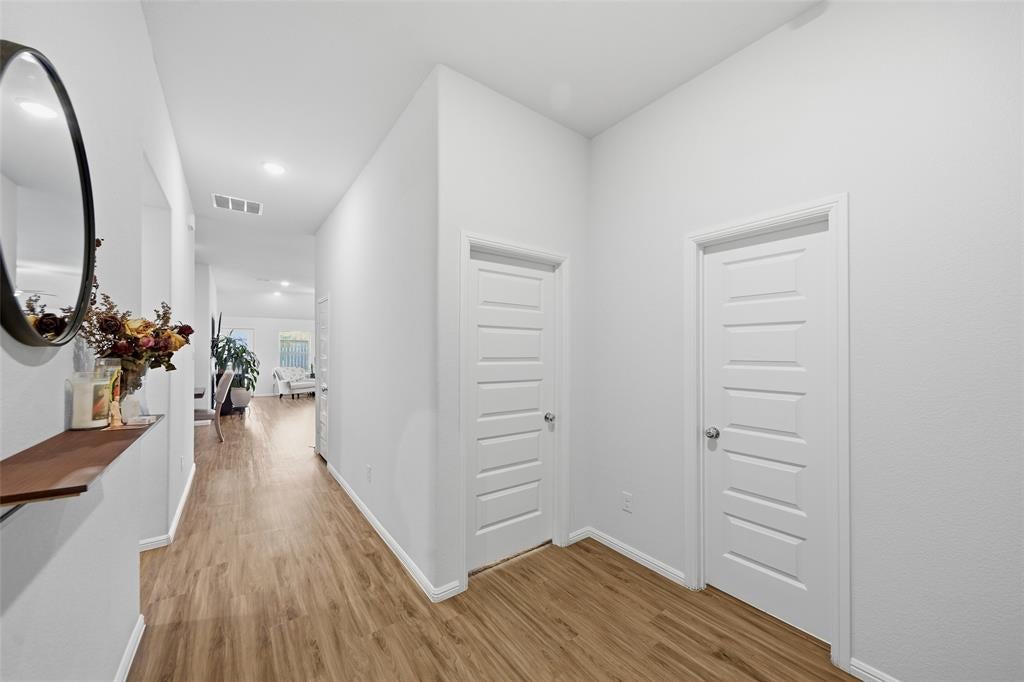
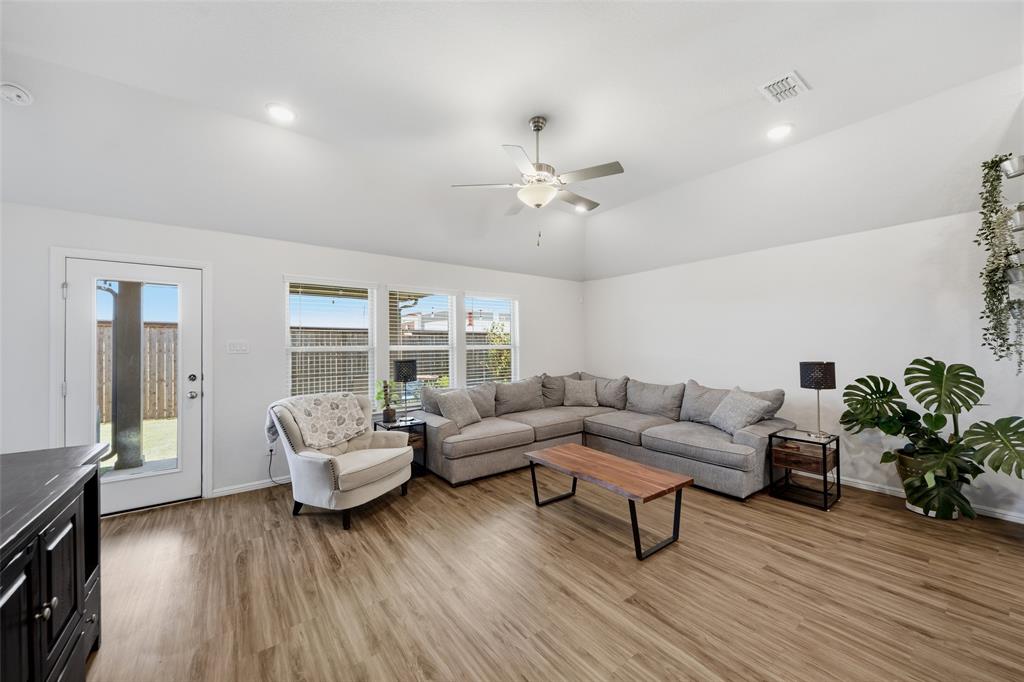
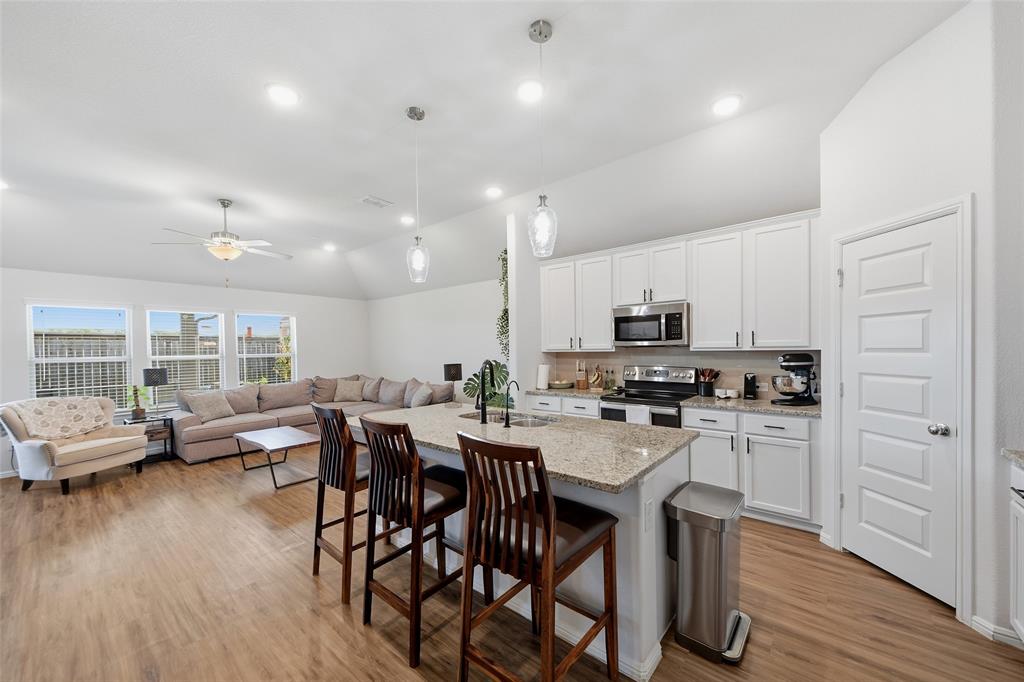
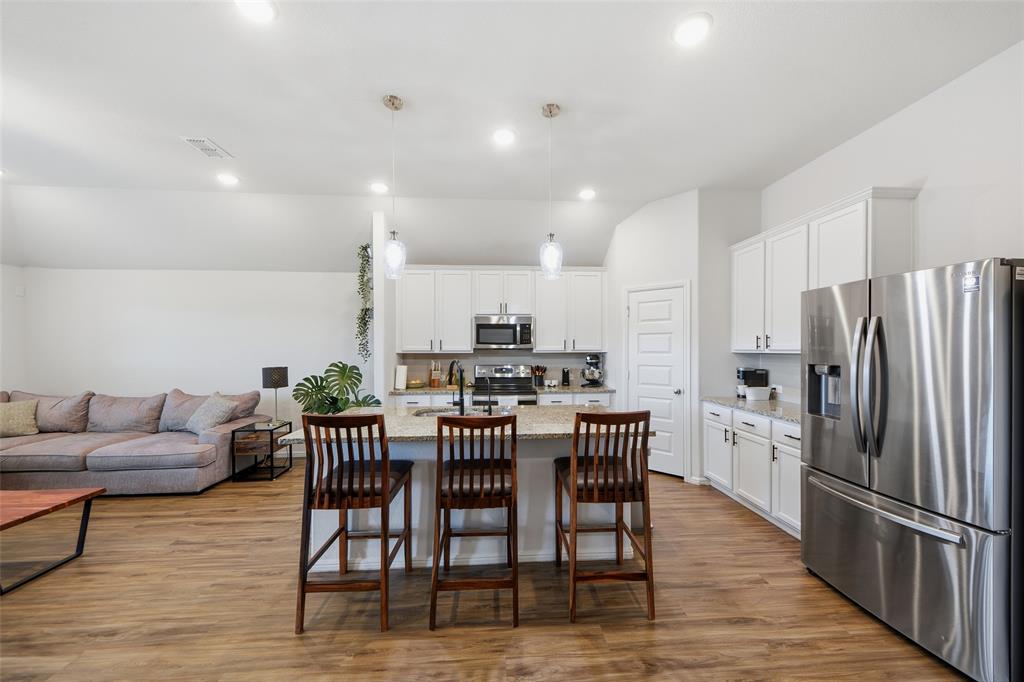
There is so much to love about this Melissa home, starting with the gorgeous brick exterior and a spacious floor plan all on one level. Built in 2020, this three-bedroom, two-bath home offers approximately 1,941 square feet, plus a separate flex room for a home office, gym, or additional living space. The main living area has plenty of room to gather, and the separate dining space is perfect for having friends and family over. The eat-in kitchen features granite counters, an island, and a spacious pantry. The primary suite is especially inviting, with high ceilings, a beautiful bay window, and enough room for a sitting area. Set apart from the secondary bedrooms, it offers added privacy, a walk-in closet, dual sinks, a soaking tub, and a separate shower. Outside, enjoy a covered patio, fenced backyard, and established landscaping. Neighborhood amenities include a community splash pad, park, and walking trail connecting to the neighboring community, The Quarry. A major upgrade is already complete: a new four-ton HVAC heat pump system installed in July 2026, along with a Wi-Fi thermostat and an additional living room return. A two-car attached garage and Melissa ISD add to the appeal. This location brings it all together, with quick access to the nearby US 75 entrance ramp for an easy connection to McKinney and beyond. Enjoy shopping, dining, and everyday conveniences in Melissa, with McKinney’s restaurants, boutiques, and historic downtown just a short drive away. Beautifully designed for everyday living, ideally located for everything beyond it! A new survey completed in 2026 is available, adding another convenience for the next owner.
| 2 hours ago | Listing updated with changes from the MLS® | |
| 2 hours ago | Listing first seen on site |

© 2020 North Texas Real Estate Information Systems. All rights reserved. Information is deemed reliable but is not guaranteed accurate by the MLS or NTREIS. The information being provided is for the consumer's personal, non-commercial use, and may not be reproduced, redistributed, or used for any purpose other than to identify prospective properties consumers may be interested in purchasing.
Last checked: 2026-10-08 12:43 PM CDT