

3500 Primrose LaneBedford, TX 76021
Due to the health concerns created by Coronavirus we are offering personal 1-1 online video walkthough tours where possible.
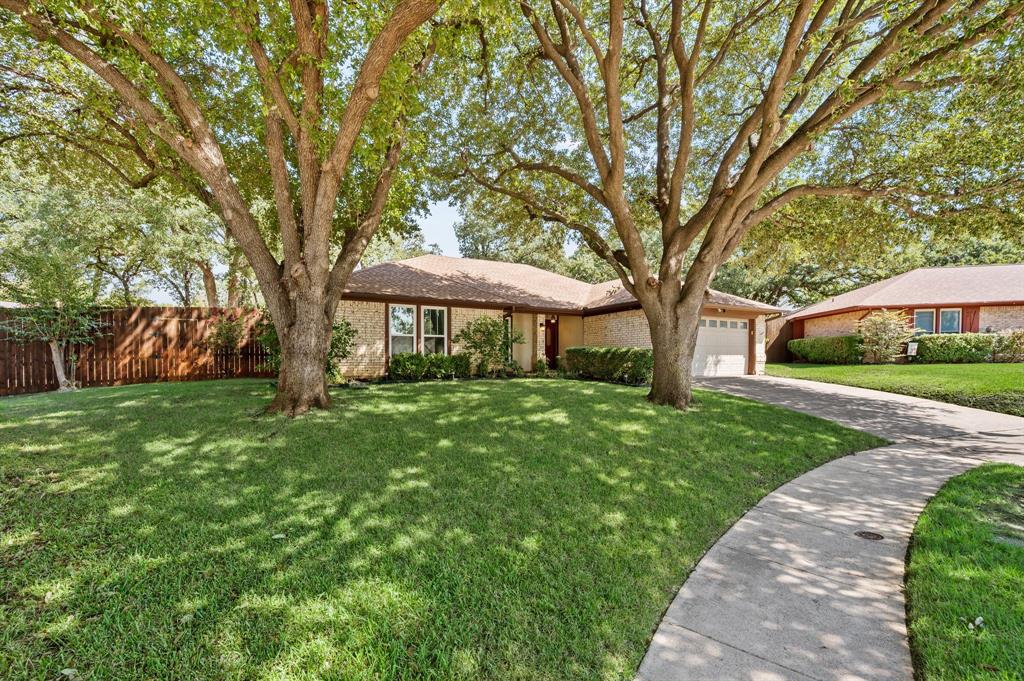
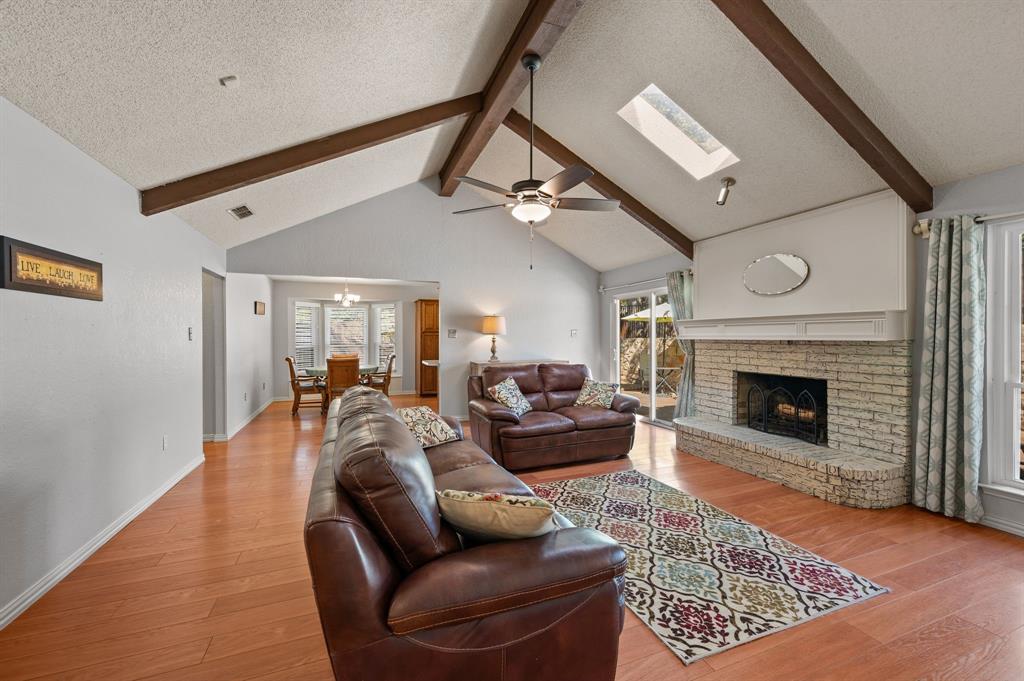
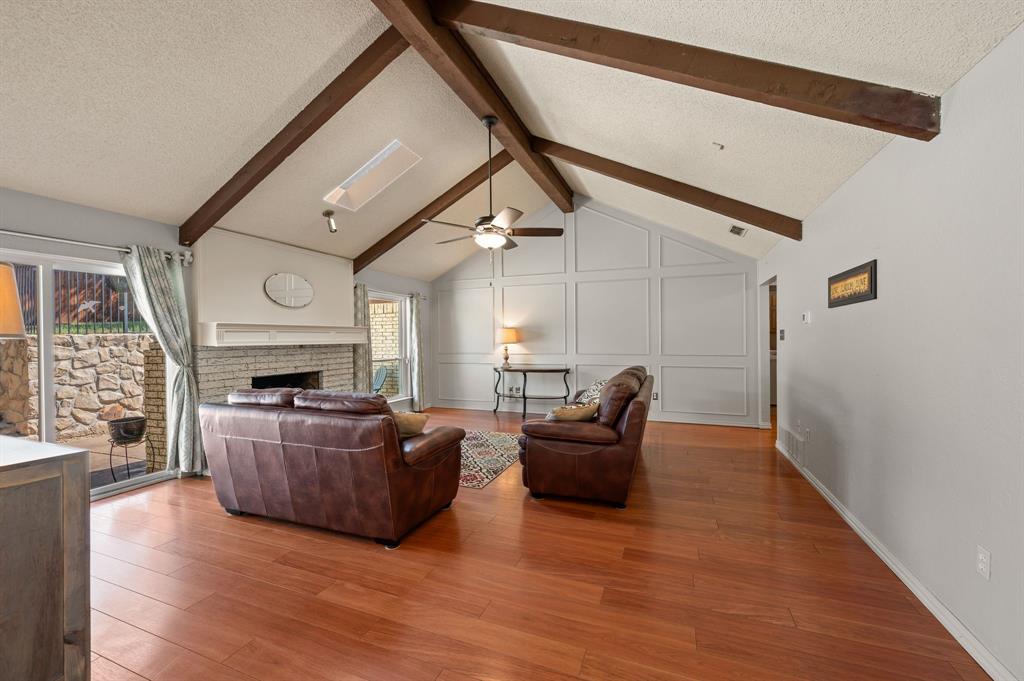
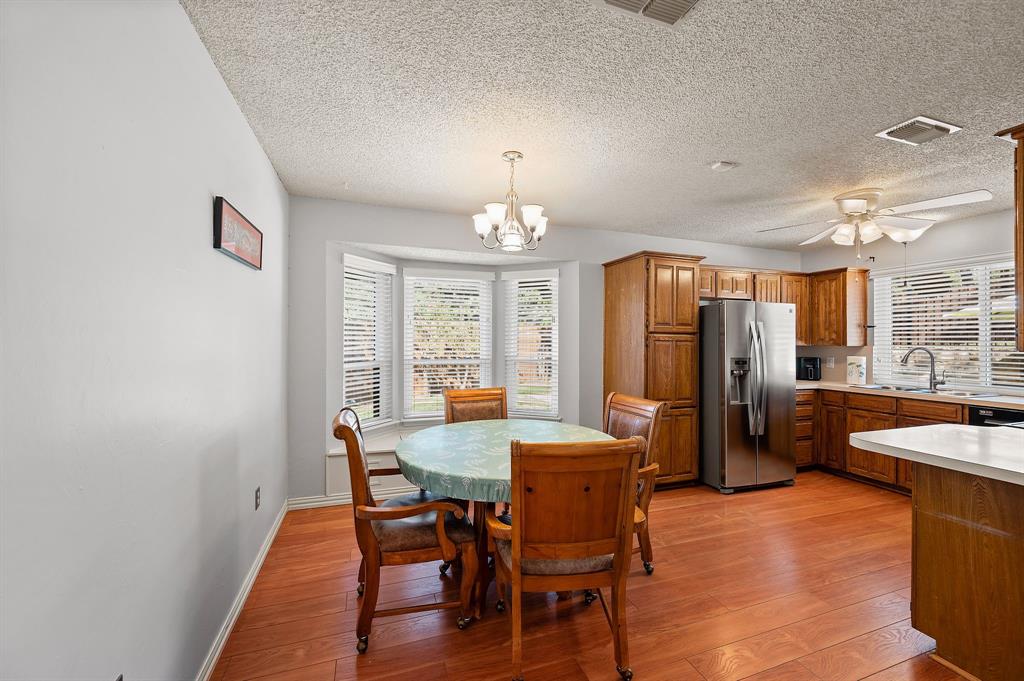
This inviting single-story home at 3500 Primrose Lane offers 3 bedrooms, 2 bathrooms, and 1,722 square feet of thoughtfully designed living space, listed at $389,500. Set on a gentle bend in the road and framed by mature native oaks, the home welcomes you with soaring ceilings and updated laminate flooring that flows into a spacious great room. A wood-burning fireplace anchors the room, while windows updated between 2018 and 2023 fill the space with natural light and frame views of the bi-level, meticulously maintained backyard. The flexible floor plan creates natural zones for living, dining, and entertaining. The primary suite features dual closets and an ensuite bath with a double vanity, soaker tub, and separate shower. Additional updates and speciality finishes include neutral paint throughout, ceramic tile in the secondary bathroom, pull-out pantry shelving, a pass-through window from the kitchen, updated lighting, ceiling fans, and blinds. Outside, recent improvements provide both function and enjoyment. Zoysia grass (2021), wrought iron fencing (2018), HVAC (2019), a new roof and gutters in 2018, and a French drain from the same year ensure peace of mind. A full stone retaining wall completed in 2025 enhances the expansive backyard. A wide patio spans the length of the home, while a side yard pad offers room for a hot tub, above-ground pool, or additional seating. Up the gentle slope, a quiet sitting area overlooks the private backyard escape, and an outbuilding with loft storage completes the outdoor space. Located within walking distance of the Bedford linear trails, Ryles Park, and Spring Garden Elementary, the home is also a short drive to Harwood Junior High. Easy access to grocery stores, shopping, dining, and major highways including 183, 121, and 820 makes daily life convenient. Schedule a private showing today and discover why this North Bedford home should be at the top of your list.
| 3 hours ago | Listing updated with changes from the MLS® | |
| 3 hours ago | Listing first seen on site |

© 2020 North Texas Real Estate Information Systems. All rights reserved. Information is deemed reliable but is not guaranteed accurate by the MLS or NTREIS. The information being provided is for the consumer's personal, non-commercial use, and may not be reproduced, redistributed, or used for any purpose other than to identify prospective properties consumers may be interested in purchasing.
Last checked: 2026-10-16 07:52 AM CDT
Did you know? You can invite friends and family to your search. They can join your search, rate and discuss listings with you.