Save
Ask
Tour
Hide
Share
$289,900
14 Days On Site

1227 Scarlet Sage Parkway
Burleson, TX 76028

For Sale|Single Family Residence|Active
3
Beds
2
Total Baths
2
Full Baths
2,320
SqFt
$125
/SqFt
2004
Built
Subdivision:
Burleson Meadows
County:
Tarrant

Due to the health concerns created by Coronavirus we are offering personal 1-1 online video walkthough tours where possible.
Call Now: 1-469-880-4050
Is this the listing for you? We can help make it yours.
1-469-880-4050
1227 Scarlet Sage Parkway1227 Scarlet Sage Parkway1227 Scarlet Sage Parkway1227 Scarlet Sage Parkway
Save
Ask
Tour
Hide
Share

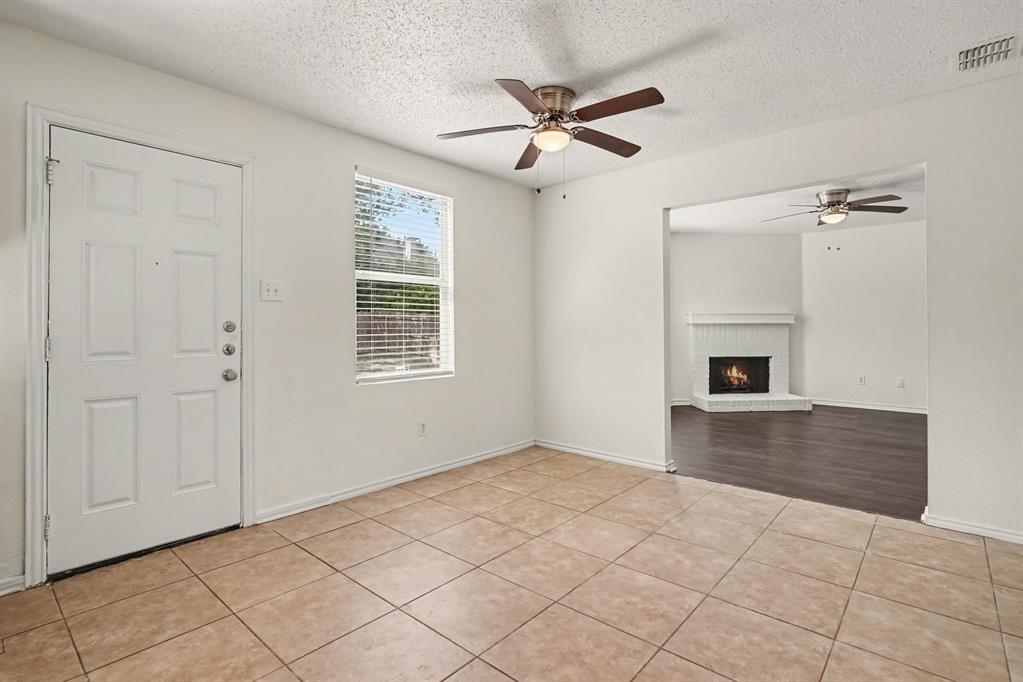
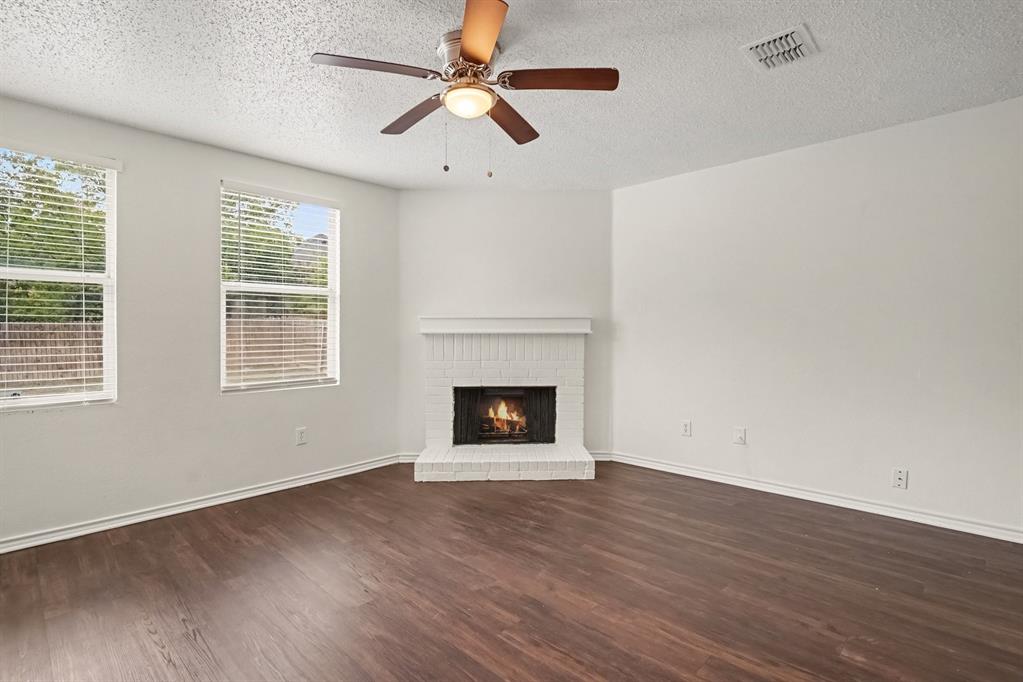
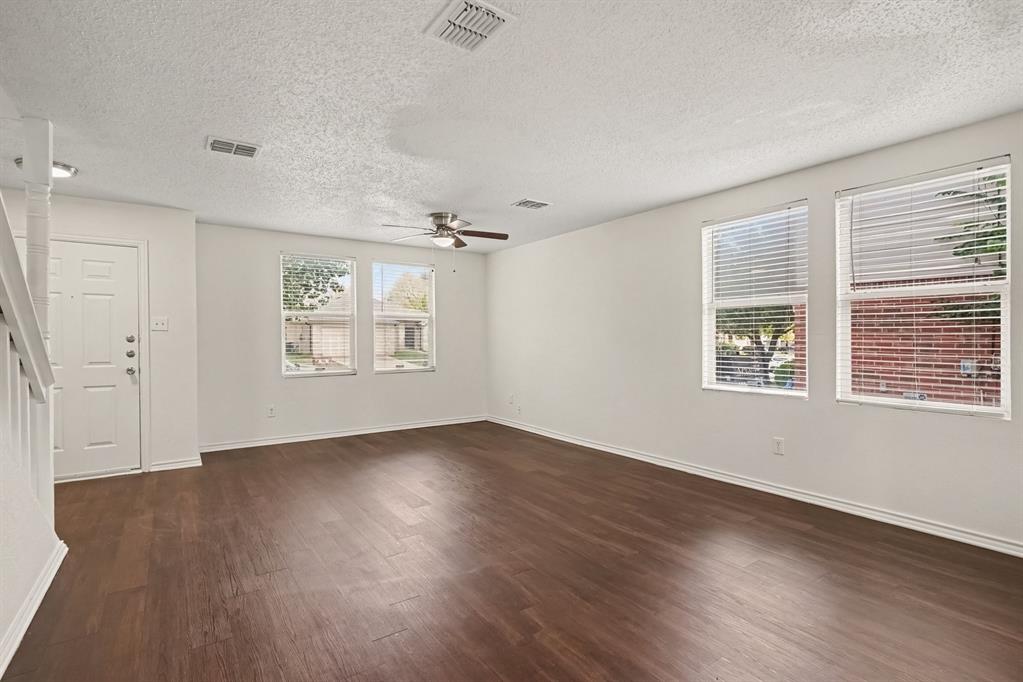
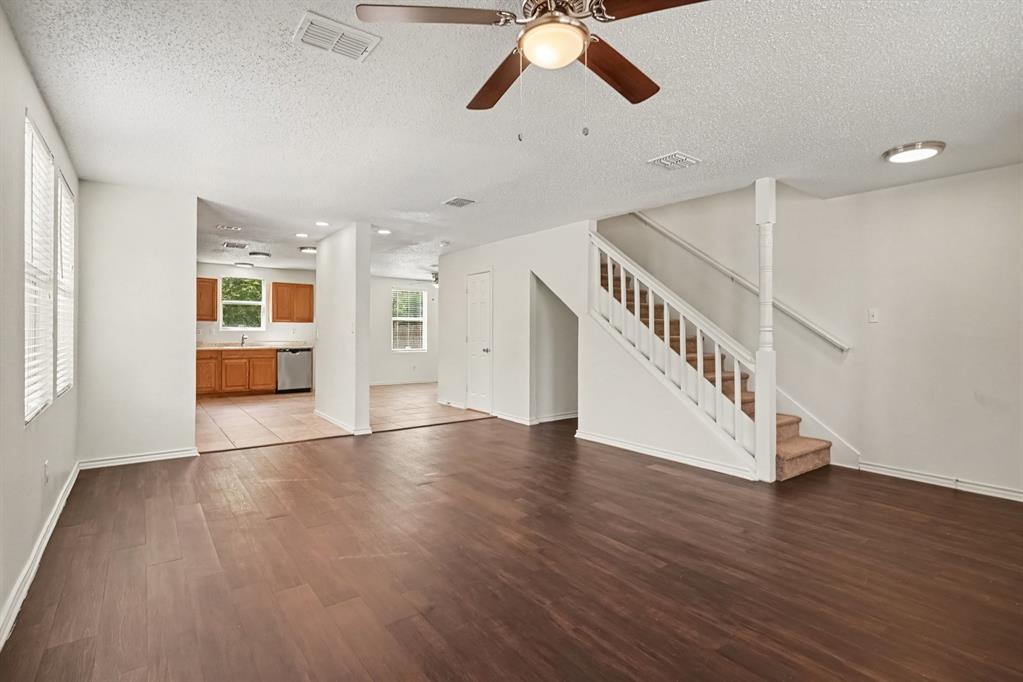
Welcome to this spacious 3-bedroom, 2.5-bathroom two-story home offering 2,320 square feet of incredible potential in a fantastic Burleson neighborhood! This property provides a wonderful blank canvas for anyone looking to design their ultimate dream home and build immediate equity. To give you a head start, the property has already received a professional deep clean, fresh landscaping with new mulch, exterior power washing, and a fully serviced HVAC system. Offered as a cash-only transaction and priced to reflect its need for cosmetic customization and underlying structural issues, this home is the perfect opportunity for buyers ready to bring their vision to life. Bring your imagination, and don't miss your chance to restore and customize this classic home exactly to your liking!

Save
Ask
Tour
Hide
Share
Listing Snapshot
Price 
$289,900
Days On Site 
14 Days
Bedrooms 
3
Inside Area (SqFt) 
2,320 sqft
Total Baths 
2
Full Baths 
2
Partial Baths 
N/A
Lot Size 
0.16 Acres
Year Built 
2004
MLS Number 
21404423
Status 
Active
Property Tax 
$6,682
HOA/Condo/Coop Fees 
N/A
Sq Ft Source 
N/A
Friends & Family
Recent Activity
6 days agoListing updated with changes from the MLS
2 weeks agoListing first seen on site
General Features
Acres 
0.16
Attached Garage 
Yes
Foundation 
Slab
Garage 
Yes
Garage Spaces 
2
Levels 
Two
Number Of Stories 
2
Parking 
GarageAttached
Property Sub Type 
Single Family Residence
Sewer 
Public Sewer
Special Circumstances 
Standard
Style 
Traditional
Utilities 
Underground Utilities
Interior Features
Appliances 
DishwasherDisposalMicrowaveRefrigerator
Cooling 
Central Air
Fireplace 
Yes
Fireplace Features 
Heatilator
Fireplaces 
1
Flooring 
CarpetLaminateTile
Heating 
CentralElectric
Interior 
Walk-In Closet(s)
Bedroom 
Dimensions - 12 x 12Level - SecondFeatures - Walk-In Closet(s)
Den 
Dimensions - 14 x 13Level - First
Dining Room 
Dimensions - 10 x 8Level - First
Living Room 
Dimensions - 14 x 19Level - Second
Save
Ask
Tour
Hide
Share
Exterior Features
Construction Details 
Brick
Fencing 
Fenced
Other Structures 
None
Patio And Porch 
Patio
Road Frontage 
City Street
Roof 
CompositionShingle
Community Features
School District 
Burleson ISD
Financing Terms Available 
CashConventionalFHAVA Loan
Roads 
Asphalt
Schools
School District
Burleson ISD
Elementary School
Judy Hajek
Middle School
Hughes
High School
Burleson
Listing courtesy of Robert Salmons of Entera Realty LLC [email protected]


© 2020 North Texas Real Estate Information Systems. All rights reserved. Information is deemed reliable but is not guaranteed accurate by the MLS or NTREIS. The information being provided is for the consumer's personal, non-commercial use, and may not be reproduced, redistributed, or used for any purpose other than to identify prospective properties consumers may be interested in purchasing.
Last checked: 2026-11-03 06:38 PM CST

Neighborhood & Commute
Source: Walkscore
Save
Ask
Tour
Hide
Share