Save
Ask
Tour
Hide
Share
$385,000
6 Days On Site

2449 Stonegate Drive N
Bedford, TX 76021

For Sale|Single Family Residence|Active Under Contract
3
Beds
2
Total Baths
2
Full Baths
1,809
SqFt
$213
/SqFt
1982
Built
Subdivision:
Mayfair Hills Add
County:
Tarrant

Due to the health concerns created by Coronavirus we are offering personal 1-1 online video walkthough tours where possible.
Call Now: 1-469-880-4050
Is this the listing for you? We can help make it yours.
1-469-880-4050
2449 Stonegate Drive N2449 Stonegate Drive N2449 Stonegate Drive N2449 Stonegate Drive N
Save
Ask
Tour
Hide
Share

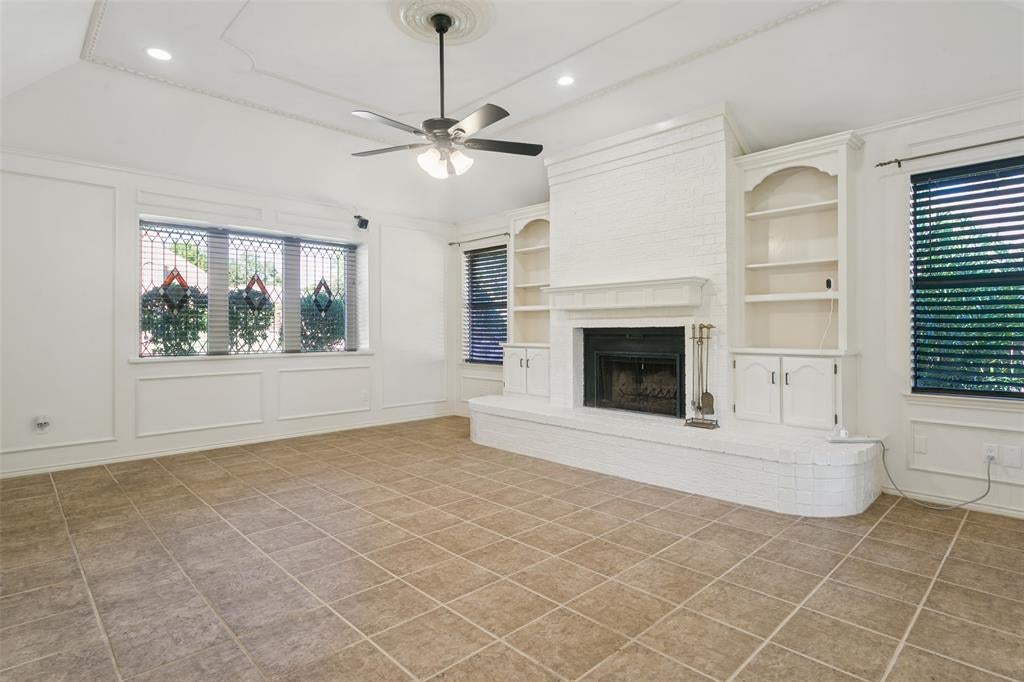
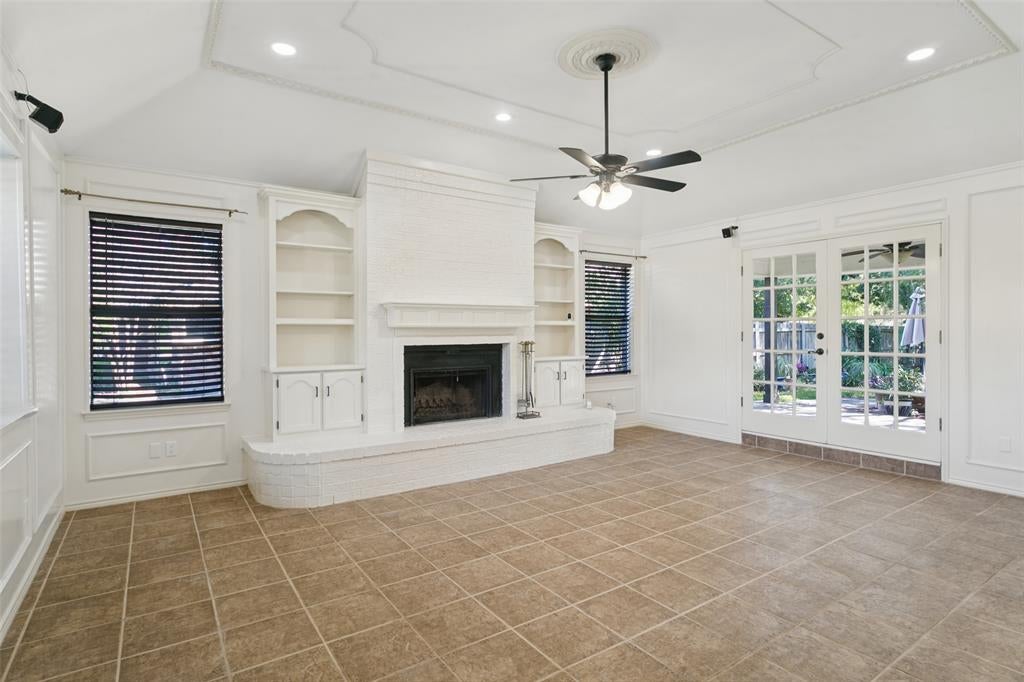
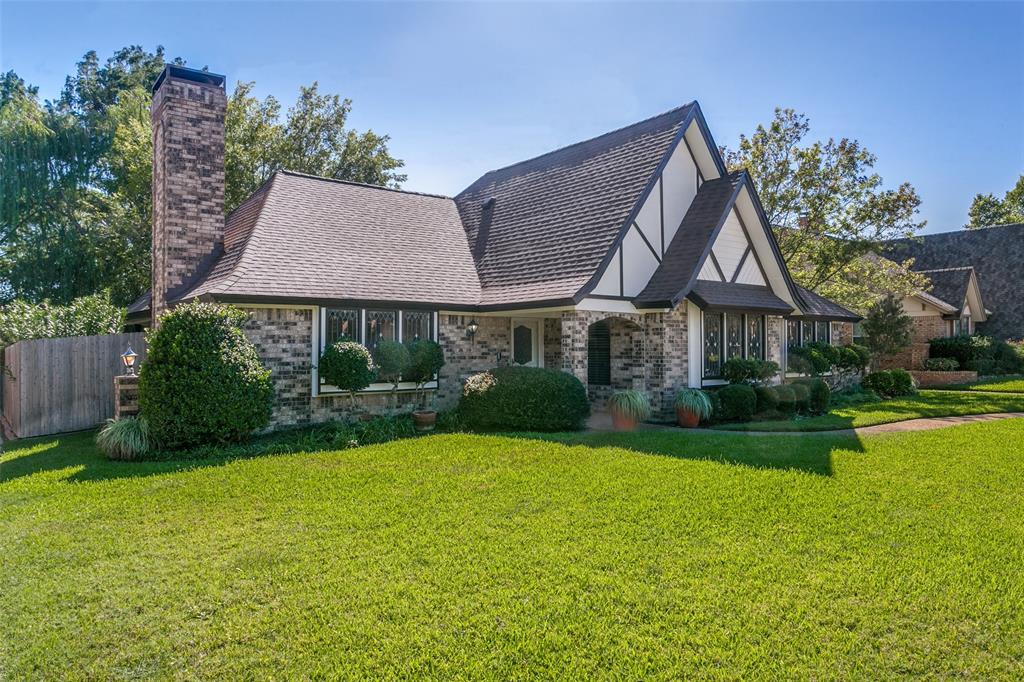
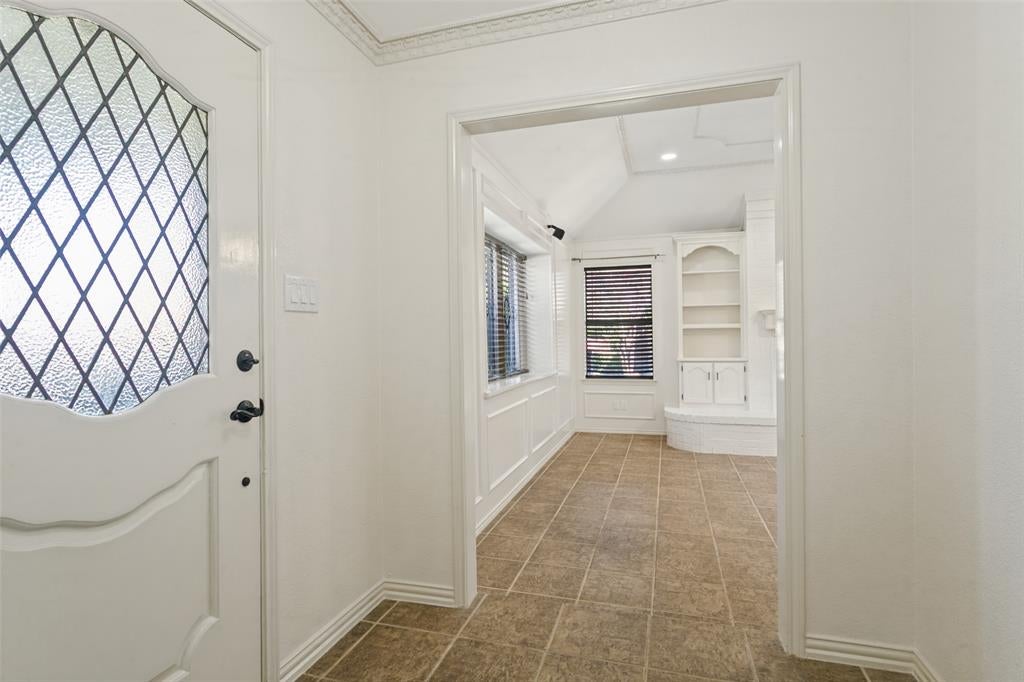
Wonderful 3 bedroom 2 bath custom home in Mayfair Hills. This executive home freshly painted inside and out with updates that include 9-26 class 4 roof, recent rain bird sprinkler system, hot water tank, HVAC system upgraded to Trane 17 seer. Additional updated include tile in master bath, pantry, laundry & kitchen areas. Newer kitchen appliances refrigerator, glass cook top, microwave & oven. Wonderful island allows for casual meals & extra work space. Living room is a great place to relax & features built-in and a full masonry woodburning fireplace for those cool Texas days. Wonderful covered patio with lush landscaping. Recent appraiser measurements correct TAD sq Ft to 1809. Bonus room not included in sq footage as it is part of a garage remodeling. Please see list of additional improvements in docs. MULTIPLE OFFERS - Seller asks for Best & Final delivered by 12 NOON Sunday10-11-26.

Save
Ask
Tour
Hide
Share
Listing Snapshot
Price 
$385,000
Days On Site 
6 Days
Bedrooms 
3
Inside Area (SqFt) 
1,809 sqft
Total Baths 
2
Full Baths 
2
Partial Baths 
N/A
Lot Size 
0.224 Acres
Year Built 
1982
MLS® Number 
21405202
Status 
Active Under Contract
Property Tax 
$6,512
HOA/Condo/Coop Fees 
N/A
Sq Ft Source 
N/A
Friends & Family
Recent Activity
yesterdayListing updated with changes from the MLS®
yesterdayStatus changed to Active Under Contract
7 days agoListing first seen on site
General Features
Acres 
0.224
Foundation 
Slab
Levels 
One
Parking 
DrivewayGarage Door OpenerGarage Faces Rear
Property Sub Type 
Single Family Residence
Security 
Smoke Detector(s)
Sewer 
Public Sewer
Special Circumstances 
Standard
Style 
TraditionalTudor
Utilities 
Cable Available
Water Source 
Public
Interior Features
Appliances 
DishwasherDisposalElectric CooktopElectric OvenElectric Water HeaterMicrowaveRefrigeratorVented Exhaust Fan
Cooling 
Ceiling Fan(s)Central AirElectric
Fireplace 
Yes
Fireplace Features 
Wood Burning
Fireplaces 
1
Flooring 
LaminateTile
Heating 
Exhaust FanCentralElectric
Interior 
Eat-in KitchenGranite CountersKitchen IslandVaulted Ceiling(s)Walk-In Closet(s)High Speed Internet
Laundry Features 
Electric Dryer HookupWasher Hookup
Window Features 
Window Coverings
Bedroom 
Dimensions - 11 x 10Level - FirstFeatures - Ceiling Fan(s)
Bonus Room 
Dimensions - 15 x 11Level - FirstFeatures - Ceiling Fan(s)
Dining Room 
Dimensions - 13 x 13Level - First
Kitchen 
Dimensions - 10 x 13Level - FirstFeatures - Breakfast Bar, Kitchen Island
Living Room 
Dimensions - 19 x 16Level - FirstFeatures - Ceiling Fan(s)
Master Bedroom 
Dimensions - 16 x 12Level - FirstFeatures - Ceiling Fan(s), Walk-In Closet(s)
Utility Room 
Dimensions - 13 x 6Level - First
Save
Ask
Tour
Hide
Share
Exterior Features
Construction Details 
Brick
Exterior 
Rain GuttersPrivate Yard
Fencing 
Back YardWood
Patio And Porch 
Covered
Roof 
Composition
Windows/Doors 
Window Coverings
Community Features
School District 
Hurst-Euless-Bedford ISD
Financing Terms Available 
CashConventionalFHAVA Loan
Schools
School District
Hurst-Euless-Bedford ISD
Elementary School
Shadybrook
Middle School
Bedford
High School
Bell
Listing courtesy of Terry Tremaine of Century 21 Mike Bowman, Inc. [email protected]


© 2020 North Texas Real Estate Information Systems. All rights reserved. Information is deemed reliable but is not guaranteed accurate by the MLS or NTREIS. The information being provided is for the consumer's personal, non-commercial use, and may not be reproduced, redistributed, or used for any purpose other than to identify prospective properties consumers may be interested in purchasing.
Last checked: 2026-10-13 12:50 PM CDT

Neighborhood & Commute
Source: Walkscore
Save
Ask
Tour
Hide
Share