Save
Ask
Tour
Hide
Share
$524,999
18 Days On Site

10425 Brangus Drive
Crowley, TX 76036

For Sale|Single Family Residence|Active
4
Beds
3
Total Baths
3
Full Baths
2,332
SqFt
$225
/SqFt
2003
Built
Subdivision:
Carson Ranch Estates Add
County:
Tarrant

Due to the health concerns created by Coronavirus we are offering personal 1-1 online video walkthough tours where possible.
Call Now: 1-469-880-4050
Is this the listing for you? We can help make it yours.
1-469-880-4050
Upcoming Open Houses
Due to COVID-19, we recommend you verify Open Houses before attending.
Sat, Oct 31, 1:00 PM - 3:00 PM
10425 Brangus Drive10425 Brangus Drive10425 Brangus Drive10425 Brangus Drive
Save
Ask
Tour
Hide
Share

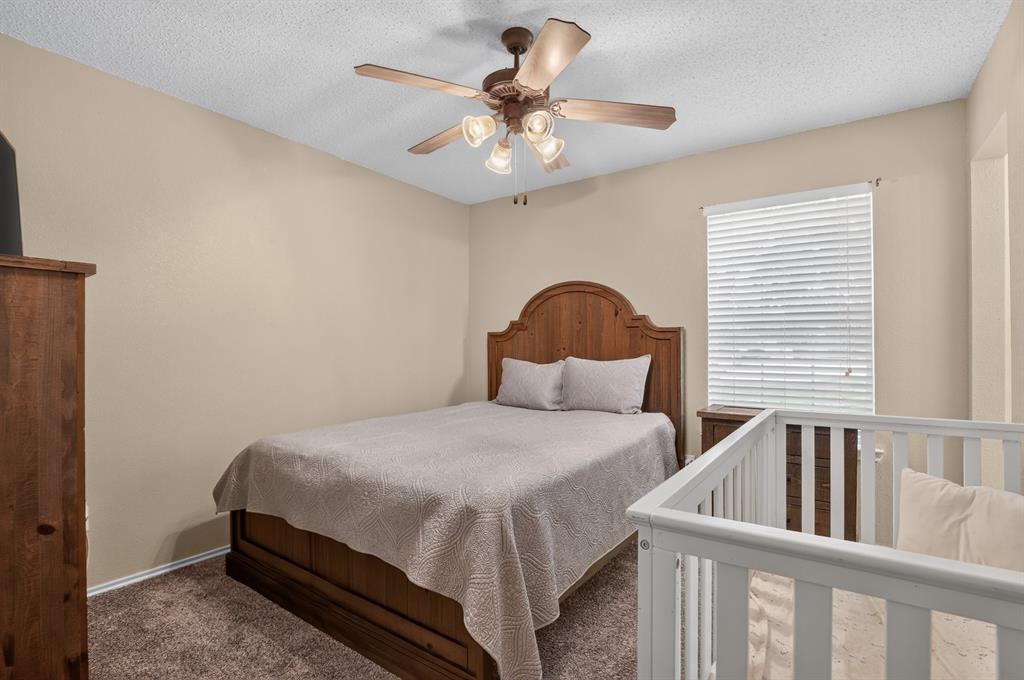
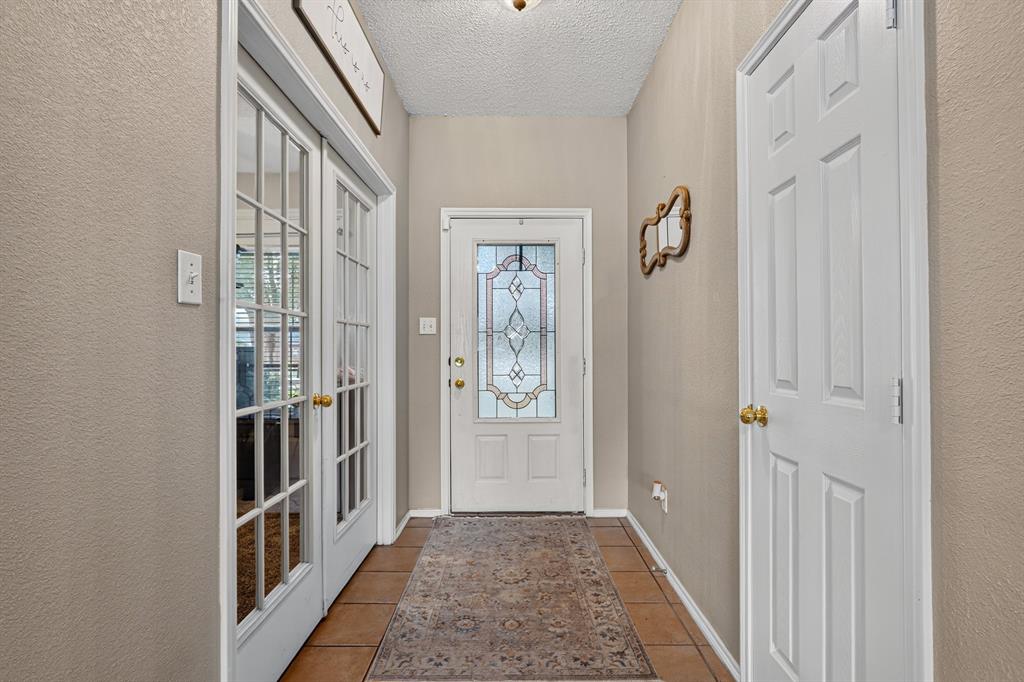
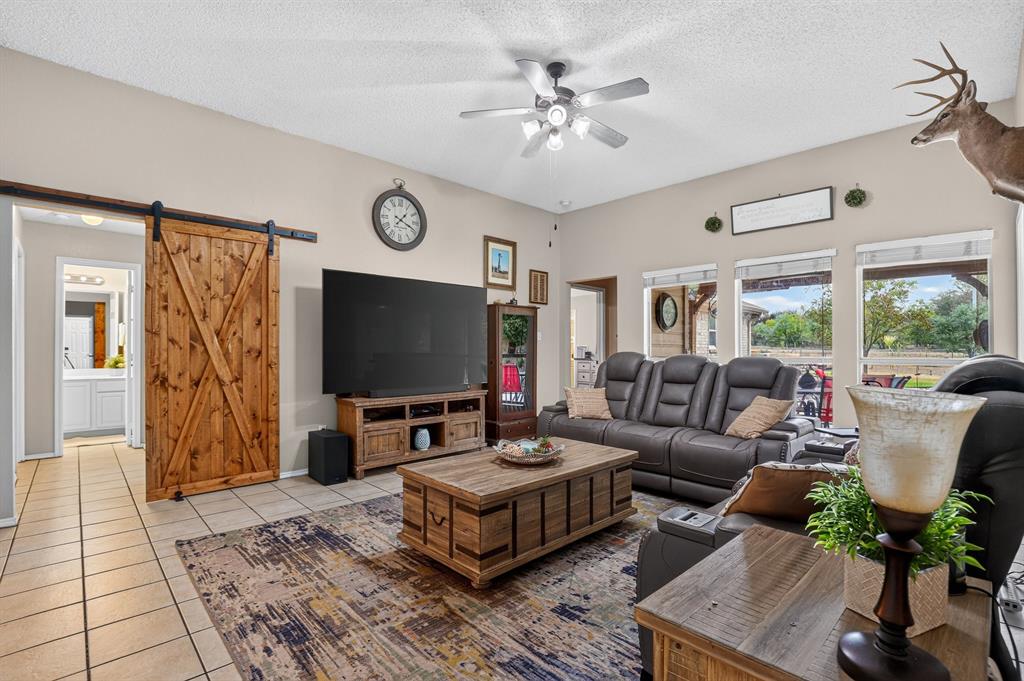
Welcome to 10425 Brangus Drive, where space, versatility, and relaxed Texas living come together. Step outside to an inviting backyard retreat featuring a sparkling in-ground pool and spa, covered patio, mature trees, attractive landscaping, and an expansive grassy yard. Whether cooling off in the pool, unwinding in the spa, or gathering with family and friends, this space is made for enjoying the Texas lifestyle. The pool has been well maintained, including a pump replaced approximately six months ago. Exterior lighting creates a warm ambiance after sunset, while a sprinkler system added in 2023 helps maintain the grounds. The property offers impressive flexibility with RV parking, four-car garage capacity, an approximately 4,000-square-foot slab with possibilities for a future workshop, and an on-site wind turbine providing a renewable-energy feature. There's plenty of room for vehicles, recreational equipment, hobbies, projects, and storage. Inside, thoughtful improvements include a 2022 kitchen update with new countertops, painted cabinets, light fixtures, and appliances. Custom-built laundry cabinetry adds storage, along with new entry doors to one living area. Additional improvements include AC replaced in 2022, attic spray insulation added in 2020, and roof replaced in 2019. A mother-in-law suite offers privacy and flexibility for extended family or guests. A separate studio-style space remodeled in 2026 features new flooring, water, sink, and toilet—ideal for guest overflow, a private office, creative studio, hobby room, or flex space. With inviting outdoor living, generous garage and RV space, flexible accommodations, renewable-energy potential, and numerous improvements, 10425 Brangus Drive offers a combination of space and versatility that's increasingly hard to find. Come experience this unique property in person.

Save
Ask
Tour
Hide
Share
Listing Snapshot
Price 
$524,999
Days On Site 
18 Days
Bedrooms 
4
Inside Area (SqFt) 
2,332 sqft
Total Baths 
3
Full Baths 
3
Partial Baths 
N/A
Lot Size 
1.28 Acres
Year Built 
2003
MLS Number 
21405287
Status 
Active
Property Tax 
$4,224
HOA/Condo/Coop Fees 
N/A
Sq Ft Source 
N/A
Friends & Family
Recent Activity
yesterdayListing updated with changes from the MLS
3 days agoPrice changed to $524,999
3 weeks agoListing first seen on site
General Features
Acres 
1.28
Attached Garage 
Yes
Carport 
2
Energy Features 
Wind
Foundation 
Slab
Garage 
Yes
Garage Spaces 
4
Green Energy Efficient 
Thermostat
Levels 
One
Parking 
Additional ParkingAttached CarportCarportConcreteDrivewayGarageGarage Door OpenerRV Access/ParkingRV CarportBoatAttached
Property Sub Type 
Single Family Residence
Security 
Security ServiceSecurity System Leased
Sewer 
Septic Tank
Special Circumstances 
Standard
Style 
Traditional
Interior Features
Appliances 
DishwasherDisposalDryerElectric CooktopElectric OvenElectric Water HeaterMicrowaveRefrigeratorWasher
Cooling 
Ceiling Fan(s)Central AirElectricHumidity Control
Fireplace 
Yes
Fireplace Features 
Living Room
Fireplaces 
1
Flooring 
CarpetTile
Interior 
Double VanityEat-in KitchenKitchen IslandPantryWalk-In Closet(s)High Speed InternetWired for SoundIn-Law Floorplan
Laundry Features 
Electric Dryer HookupWasher Hookup
Spa 
Yes
Window Features 
Window Coverings
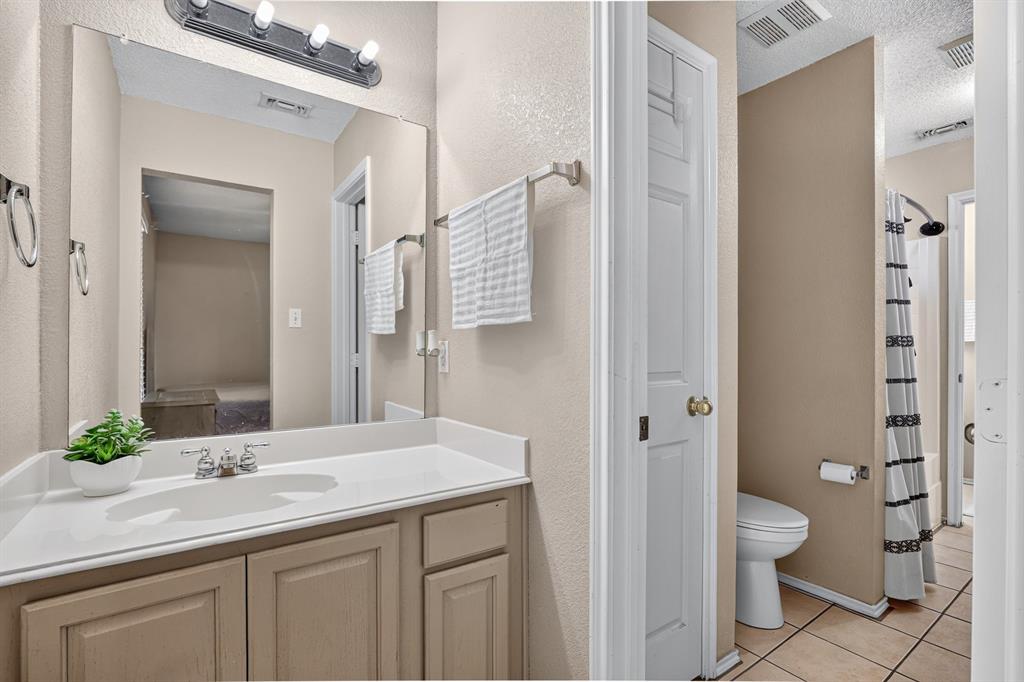
Bath-Full 
Dimensions - 5 x 10Level - First
Bedroom 
Dimensions - 11 x 15Level - FirstFeatures - Ceiling Fan(s)
Bedroom-2nd Primary 
Dimensions - 12 x 11Level - FirstFeatures - Ceiling Fan(s)
Dining Room 
Dimensions - 11 x 10Level - First
Family Room 
Dimensions - 18 x 15Level - FirstFeatures - Ceiling Fan(s)
Kitchen 
Dimensions - 11 x 18Level - FirstFeatures - Breakfast Bar, Kitchen Island, Pantry
Living Room 
Dimensions - 14 x 18Level - FirstFeatures - Ceiling Fan(s)
Loft 
Dimensions - 18 x 23Level - SecondFeatures - Ceiling Fan(s)
Master Bathroom 
Dimensions - 10 x 11Level - First
Master Bedroom 
Dimensions - 13 x 15Level - FirstFeatures - Ceiling Fan(s), Walk-In Closet(s)
Office 
Dimensions - 12 x 11Level - First
Save
Ask
Tour
Hide
Share
Exterior Features
Construction Details 
Brick
Exterior 
Private Yard
Fencing 
Back YardChain LinkFencedPrivacyWood
Lot Features 
Cul-De-SacFew TreesLandscapedMany Trees
Other Structures 
Garage(s)Guest HouseSee RemarksOther
Patio And Porch 
Covered
Pool Features 
In GroundOutdoor PoolPool/Spa ComboWaterfall
Roof 
Shingle
Spa 
Yes
Windows/Doors 
Window Coverings
Community Features
School District 
Crowley ISD
Financing Terms Available 
CashConventionalFHAVA Loan
Schools
School District
Crowley ISD
Elementary School
Hargrave
Middle School
Crowley
High School
North Crowley
Listing courtesy of Aly Hart of Monument Realty [email protected]


© 2020 North Texas Real Estate Information Systems. All rights reserved. Information is deemed reliable but is not guaranteed accurate by the MLS or NTREIS. The information being provided is for the consumer's personal, non-commercial use, and may not be reproduced, redistributed, or used for any purpose other than to identify prospective properties consumers may be interested in purchasing.
Last checked: 2026-10-26 05:51 AM CDT

Neighborhood & Commute
Source: Walkscore
Save
Ask
Tour
Hide
Share