Save
Ask
Tour
Hide
Share
$395,000
5 Days On Site

2237 Wembley Wood Lane
Bedford, TX 76022

For Sale|Single Family Residence|Active
3
Beds
2
Total Baths
2
Full Baths
1,381
SqFt
$286
/SqFt
1997
Built
Subdivision:
Woods Of Central Park The
County:
Tarrant

Due to the health concerns created by Coronavirus we are offering personal 1-1 online video walkthough tours where possible.
Call Now: 1-469-880-4050
Is this the listing for you? We can help make it yours.
1-469-880-4050
2237 Wembley Wood Lane2237 Wembley Wood Lane2237 Wembley Wood Lane2237 Wembley Wood Lane
Save
Ask
Tour
Hide
Share

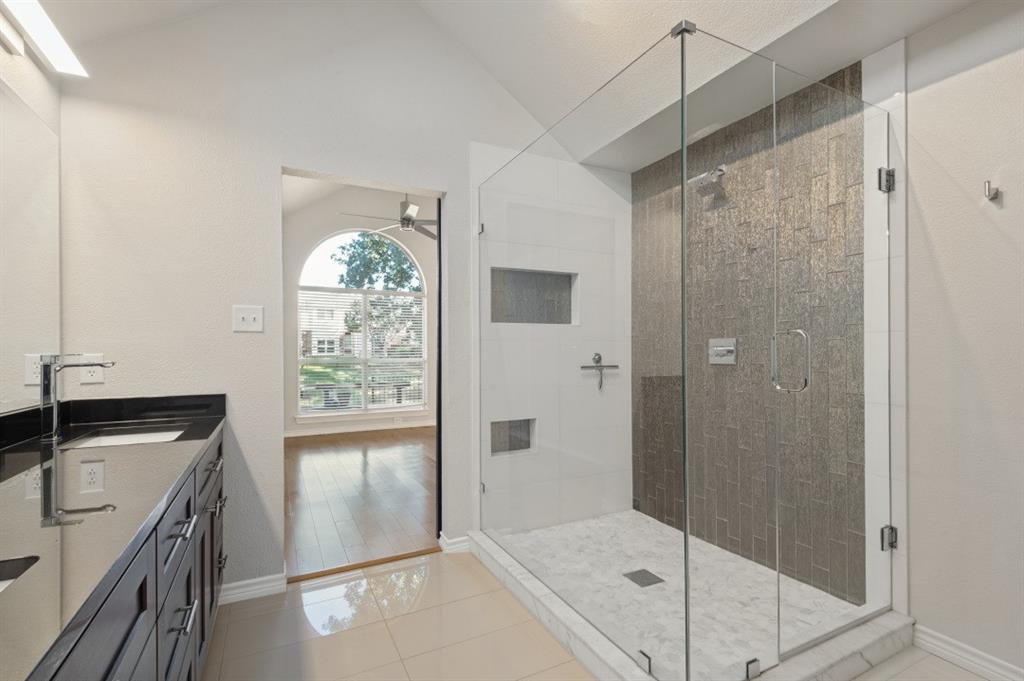
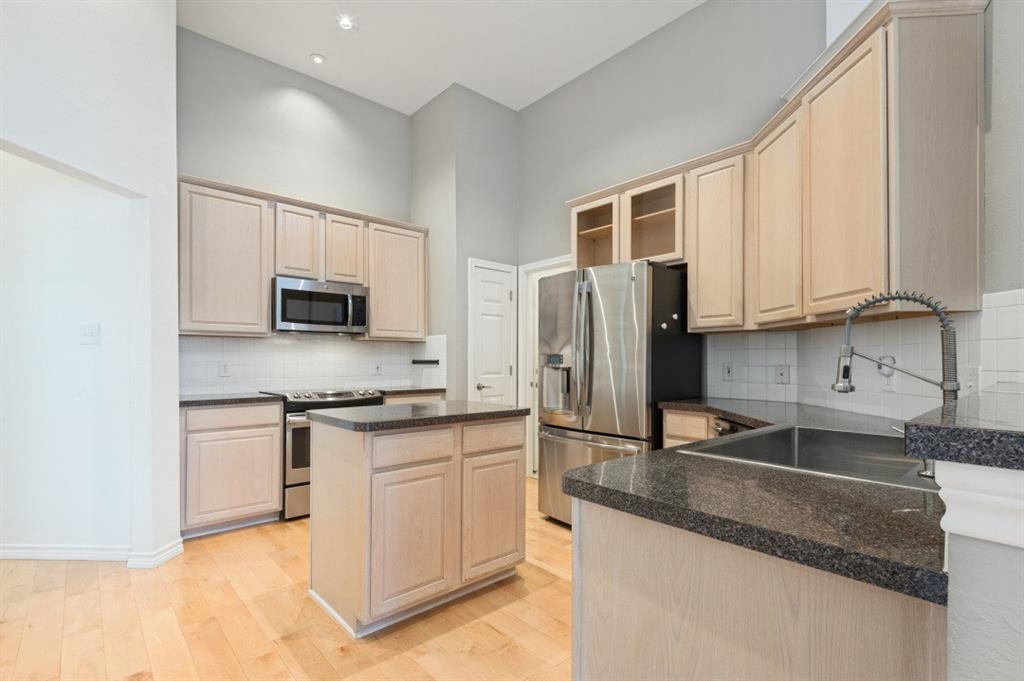
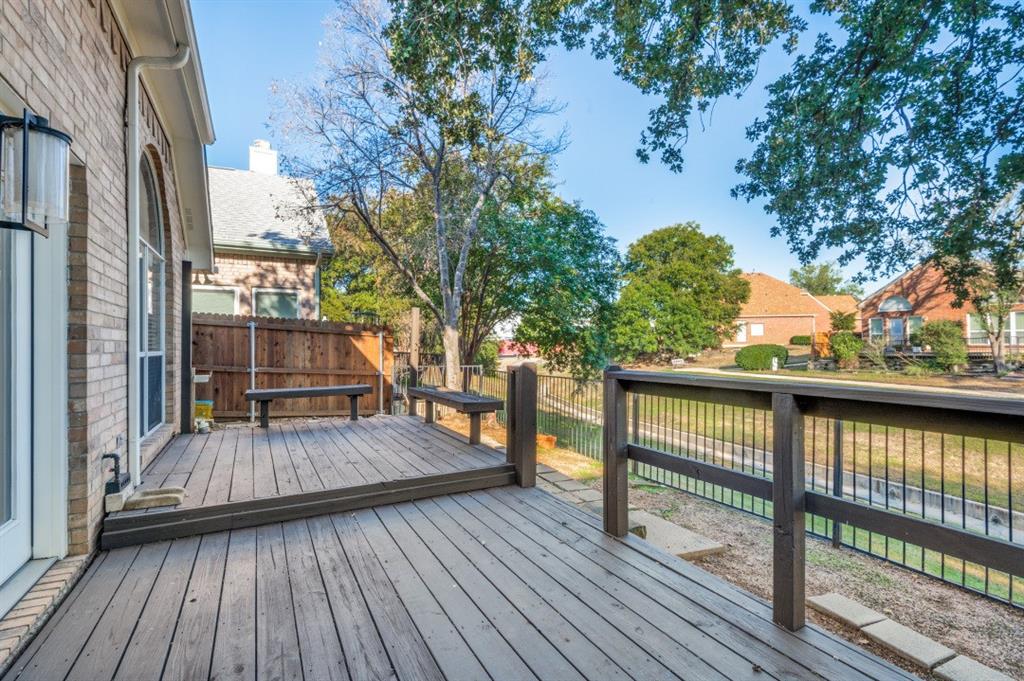
Move-in ready and designed for easy living, this beautifully updated home pairs modern comfort with picturesque views, natural light and low-maintenance outdoor spaces. Vaulted ceilings create an open feel, while the windows draw the eye toward the greenbelt. Hardwood flooring flows throughout the home giving it a cohesive look. A custom gas fireplace with a contemporary stone finish anchors the living area, and a one-of-a-kind adjustable chandelier adds striking style to the dining room. Interior features stainless steel GE appliances, including a French-door refrigerator, LED recessed lighting with dimmers, high-end ceiling fans, and skylights. New exterior doors and updated hardware were installed in 2017, and TV mounts are already in place in the living room and primary bedroom. A Nest thermostat was installed in 2025, and a Wi-Fi-enabled Rachio irrigation system add everyday convenience and efficiency. The home is set up for fiber internet access and retains existing security system wiring. Outside, the recently repainted deck is ready for grilling and entertaining, while durable landscaping eliminates maintenance. The HOA manages front-yard mowing, landscaping, shrub trimming, leaf collection and community greenbelt. New fencing was installed in 2024. Additional updates include an oversized 4-ton, 16 SEER AC system, a new roof, gutters and leaf guards all installed in 2021, A new garage door system with wall control, keypad and two remotes installed in 2023, and finally a fresh exterior paint completed in 2025. The home also offers convenient walkable access to nearby restaurants, movie theaters and entertainment, plus super easy access to Highway 183. With valuable updates, smart-home features, serene views and minimal maintenance, this home is ready to welcome its next owner.

Save
Ask
Tour
Hide
Share
Listing Snapshot
Price 
$395,000
Days On Site 
5 Days
Bedrooms 
3
Inside Area (SqFt) 
1,381 sqft
Total Baths 
2
Full Baths 
2
Partial Baths 
N/A
Lot Size 
N/A
Year Built 
1997
MLS® Number 
21405698
Status 
Active
Property Tax 
$7,132
HOA/Condo/Coop Fees 
$68.67 monthly
Sq Ft Source 
N/A
Friends & Family
Recent Activity
4 days agoListing updated with changes from the MLS®
6 days agoListing first seen on site
General Features
Attached Garage 
Yes
Carport 
9
Foundation 
Slab
Garage 
Yes
Garage Spaces 
2
Levels 
One
Parking 
ConcreteDrivewayGarageGarage Door OpenerGarage Faces FrontInside EntranceKitchen LevelStorageAttached
Property Sub Type 
Single Family Residence
Sewer 
Public Sewer
Special Circumstances 
Standard
Style 
Contemporary/ModernTraditional
Utilities 
Cable AvailableElectricity ConnectedNatural Gas AvailableSewer AvailableUnderground UtilitiesElectricity Available
Water Source 
Public
Interior Features
Appliances 
DishwasherDisposalElectric CooktopElectric OvenElectric RangeGas Water HeaterMicrowaveRefrigeratorVented Exhaust Fan
Cooling 
Ceiling Fan(s)Central AirElectric
Fireplace 
Yes
Fireplace Features 
GasGas StarterGlass DoorsLiving RoomGas Log
Fireplaces 
1
Flooring 
CarpetWood
Heating 
Exhaust FanCentralNatural Gas
Interior 
Cathedral Ceiling(s)ChandelierDouble VanityDry BarKitchen IslandOpen FloorplanPantryVaulted Ceiling(s)Walk-In Closet(s)High Speed Internet
Laundry Features 
Electric Dryer Hookup
Window Features 
Window Coverings
Bedroom 
Dimensions - 11 x 19Level - First
Breakfast Room 
Dimensions - 11 x 9Level - First
Kitchen 
Dimensions - 12 x 12Level - FirstFeatures - Kitchen Island, Pantry
Living Room 
Dimensions - 16 x 15Level - FirstFeatures - Ceiling Fan(s)
Master Bedroom 
Dimensions - 15 x 13Level - FirstFeatures - Ceiling Fan(s), Walk-In Closet(s)
Save
Ask
Tour
Hide
Share
Exterior Features
Construction Details 
Brick
Exterior 
Rain GuttersLighting
Fencing 
FencedFullWoodWrought Iron
Lot Features 
Waterfront
Patio And Porch 
Deck
Roof 
Composition
Waterfront 
Yes
Waterfront Features 
Canal Front
Windows/Doors 
Window Coverings
Community Features
Association Fee 
$206.0
Association Fee Frequency 
Quarterly
School District 
Hurst-Euless-Bedford ISD
Financing Terms Available 
CashConventionalFHAVA Loan
Schools
School District
Hurst-Euless-Bedford ISD
Elementary School
Bellmanor
Middle School
Central
High School
Trinity
Listing courtesy of Janet Brown of Keller Williams Realty [email protected]


© 2020 North Texas Real Estate Information Systems. All rights reserved. Information is deemed reliable but is not guaranteed accurate by the MLS or NTREIS. The information being provided is for the consumer's personal, non-commercial use, and may not be reproduced, redistributed, or used for any purpose other than to identify prospective properties consumers may be interested in purchasing.
Last checked: 2026-10-13 12:50 PM CDT

Neighborhood & Commute
Source: Walkscore
Save
Ask
Tour
Hide
Share