Save
Ask
Tour
Hide
Share
$365,000
27 Days On Site

1606 Brook Grove Drive
Euless, TX 76039

For Sale|Townhouse|Active
2
Beds
3
Total Baths
2
Full Baths
1
Partial Bath
1,468
SqFt
$249
/SqFt
2013
Built
Subdivision:
Brookside At Bear Creek
County:
Tarrant

Due to the health concerns created by Coronavirus we are offering personal 1-1 online video walkthough tours where possible.
Call Now: 1-469-880-4050
Is this the listing for you? We can help make it yours.
1-469-880-4050
Upcoming Open Houses
Due to COVID-19, we recommend you verify Open Houses before attending.
Sat, Nov 7, 11:00 AM - 1:00 PM
Sun, Nov 8, 12:00 PM - 2:00 PM
1606 Brook Grove Drive1606 Brook Grove Drive1606 Brook Grove Drive1606 Brook Grove Drive
Save
Ask
Tour
Hide
Share

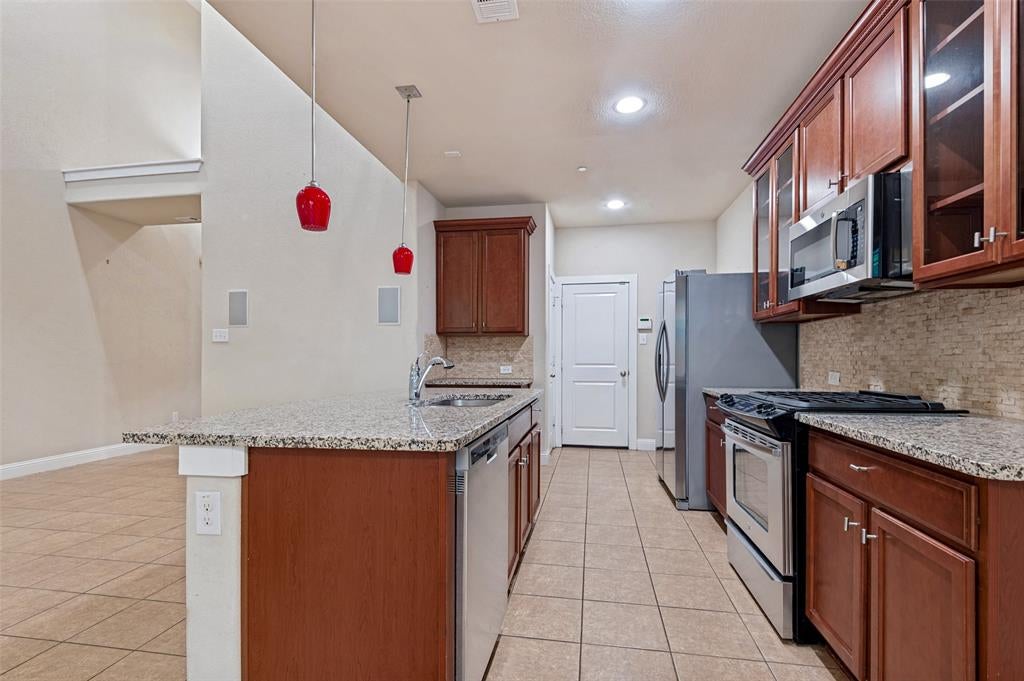
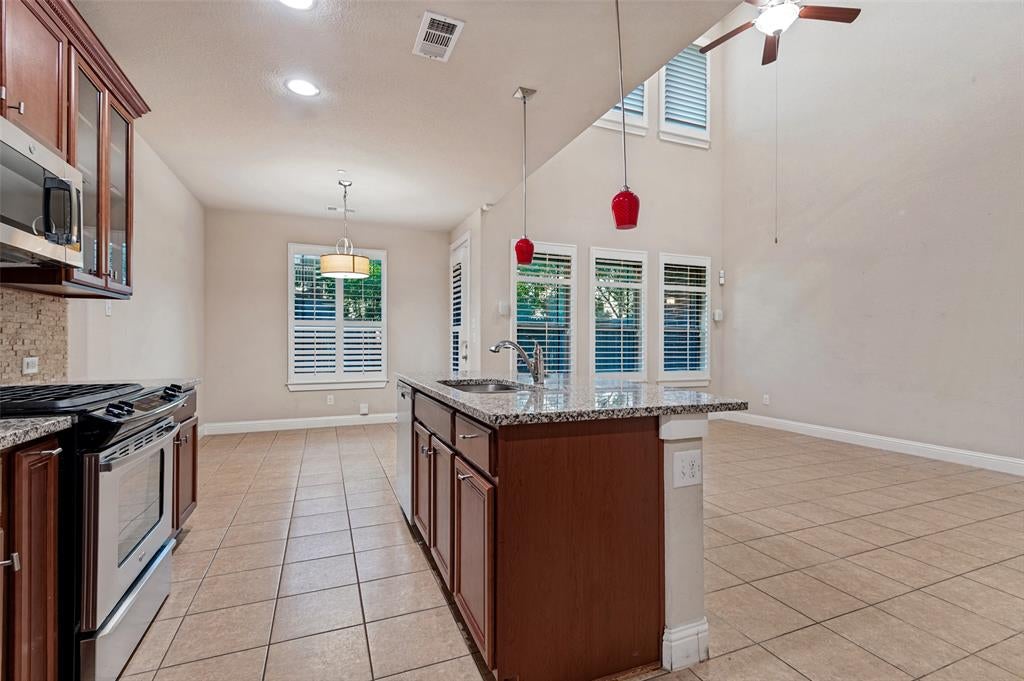
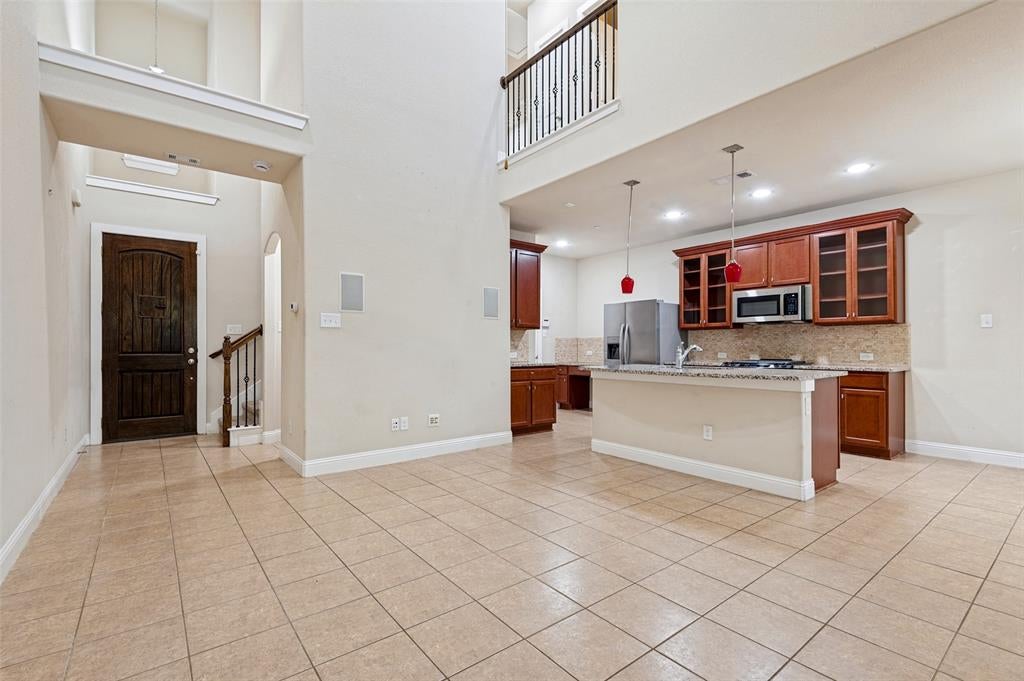
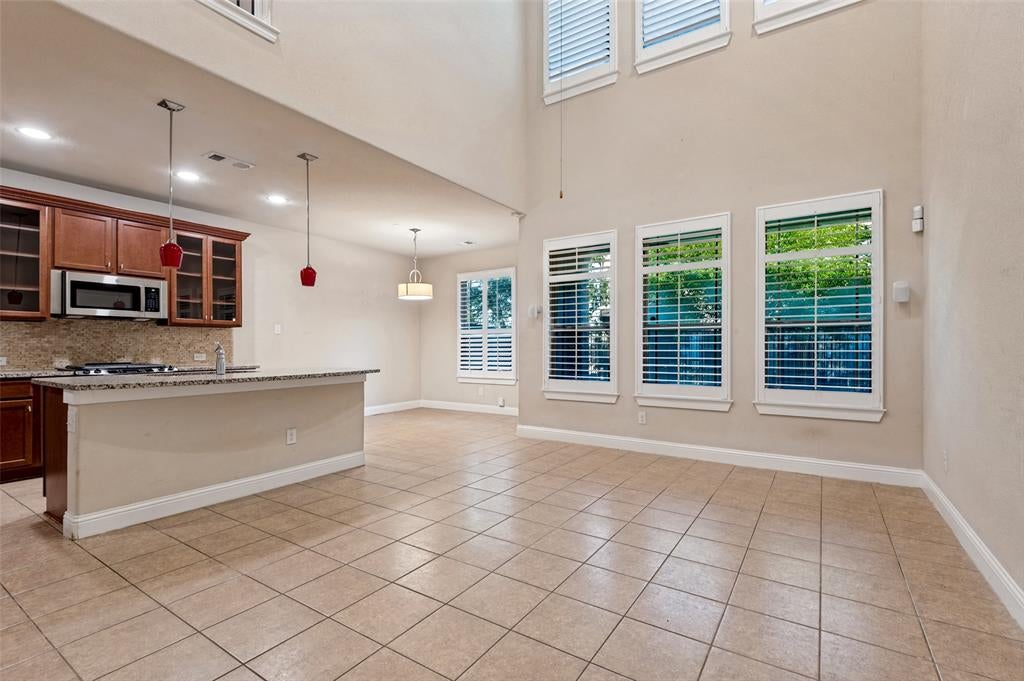
Well-maintained two-story townhome featuring 2 bedrooms, 2.5 baths, and a 2-car garage. The inviting open-concept floor plan creates a seamless flow between the spacious living area, dining space, and kitchen, making the main level both functional and comfortable. The kitchen features granite countertops, stainless steel appliances, a generous pantry, and a convenient built-in spice rack. Neutral finishes throughout the home are complemented by plantation shutters, framed mirrors, remote-control ceiling fans, and a speaker system. Upstairs, both bedrooms offer comfortable living space and convenient access to full baths. The primary suite features an ensuite bath. The fenced backyard includes a patio and turfed yard, offering a low-maintenance outdoor area for relaxing or entertaining. Carpet replacement is planned, adding a fresh finishing touch to the home. Additional features include energy-efficient design, included refrigerator, washer, and dryer, and thoughtful upgrades throughout. Ideally located with convenient access to DFW Airport, major roadways, shopping, dining, and entertainment. The community also offers a greenbelt, jogging and bike paths, and a playground, adding to the neighborhood's amenities and appeal.

Save
Ask
Tour
Hide
Share
Listing Snapshot
Price 
$365,000
Days On Site 
27 Days
Bedrooms 
2
Inside Area (SqFt) 
1,468 sqft
Total Baths 
3
Full Baths 
2
Partial Baths 
1
Lot Size 
0.047 Acres
Year Built 
2013
MLS Number 
21405886
Status 
Active
Property Tax 
$6,329
HOA/Condo/Coop Fees 
$197.5 monthly
Sq Ft Source 
N/A
Friends & Family
Recent Activity
20 hours agoListing updated with changes from the MLS
4 weeks agoListing first seen on site
General Features
Acres 
0.047
Attached Garage 
Yes
Foundation 
Slab
Garage 
Yes
Garage Spaces 
2
Levels 
Two
Parking 
ConcreteDrivewayGarageGarage Faces FrontAttached
Property Sub Type 
Townhouse
Security 
Carbon Monoxide Detector(s)Fire AlarmPrewiredSecurity ServiceSecurity System LeasedSmoke Detector(s)
Sewer 
Public Sewer
Special Circumstances 
Standard
Utilities 
Cable AvailableUnderground Utilities
Water Source 
Public
Interior Features
Appliances 
DishwasherDisposalDryerGas CooktopGas OvenGas RangeMicrowaveRefrigeratorTankless Water HeaterVented Exhaust FanOther
Cooling 
Ceiling Fan(s)Central AirZoned
Flooring 
CarpetCeramic Tile
Heating 
Exhaust FanCentralNatural GasZoned
Interior 
Vaulted Ceiling(s)High Speed InternetWired for Sound
Laundry Features 
Other
Window Features 
ShuttersWindow Coverings
Bedroom 
Dimensions - 12 x 10Level - SecondFeatures - Walk-In Closet(s)
Breakfast Room 
Dimensions - 12 x 10Level - First
Kitchen 
Dimensions - 15 x 12Level - FirstFeatures - Breakfast Bar, Eat-in Kitchen, Kitchen Island, Pantry
Living Room 
Dimensions - 15 x 13Level - FirstFeatures - Ceiling Fan(s)
Master Bedroom 
Dimensions - 15 x 12Level - SecondFeatures - Walk-In Closet(s)
Utility Room 
Dimensions - 6 x 6Level - SecondFeatures - Other
Save
Ask
Tour
Hide
Share
Exterior Features
Construction Details 
Wood SidingBrickStone
Exterior 
Rain GuttersLightingOther
Fencing 
WoodWrought Iron
Lot Features 
Interior LotLandscapedOtherSubdivided
Patio And Porch 
CoveredRear Porch
Roof 
Composition
Windows/Doors 
ShuttersWindow Coverings
Community Features
Association Fee 
$2370.0
Association Fee Frequency 
Annually
Community Features 
ParkPlaygroundSidewalks
School District 
Hurst-Euless-Bedford ISD
Schools
School District
Hurst-Euless-Bedford ISD
Elementary School
Lakewood
Middle School
Euless
High School
Trinity
Listing courtesy of Logan Reid of Ebby Halliday, REALTORS [email protected]


© 2020 North Texas Real Estate Information Systems. All rights reserved. Information is deemed reliable but is not guaranteed accurate by the MLS or NTREIS. The information being provided is for the consumer's personal, non-commercial use, and may not be reproduced, redistributed, or used for any purpose other than to identify prospective properties consumers may be interested in purchasing.
Last checked: 2026-11-06 01:28 PM CST

Neighborhood & Commute
Source: Walkscore
Save
Ask
Tour
Hide
Share