

212 Straw RoadSaginaw, TX 76179
Due to the health concerns created by Coronavirus we are offering personal 1-1 online video walkthough tours where possible.
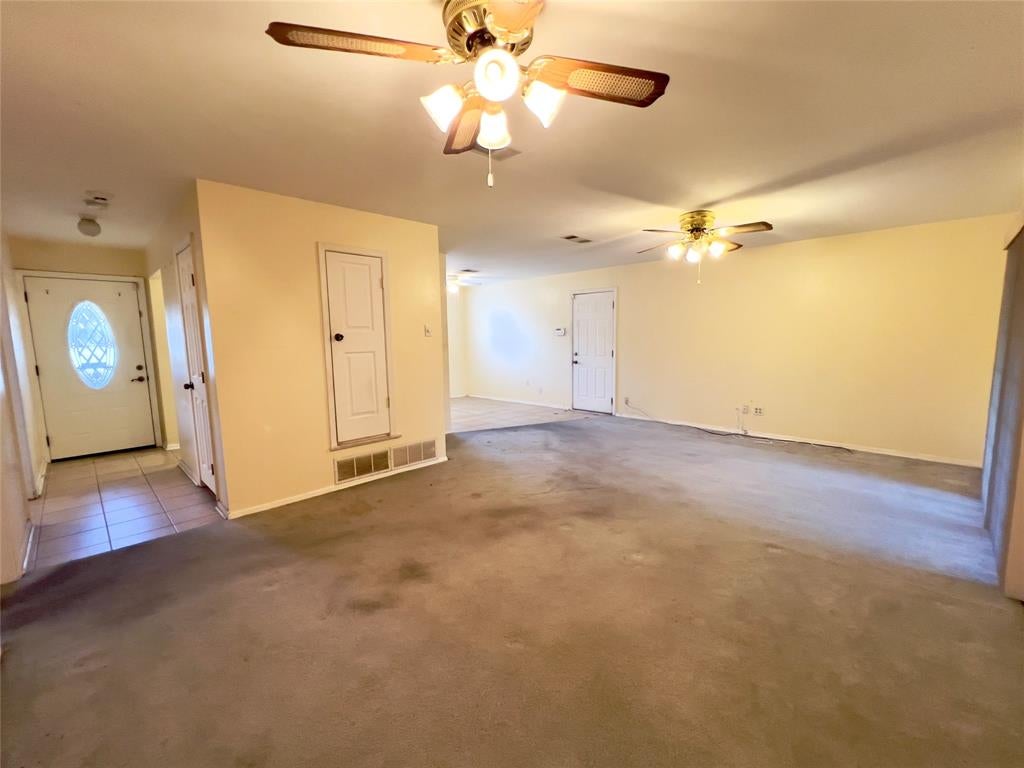
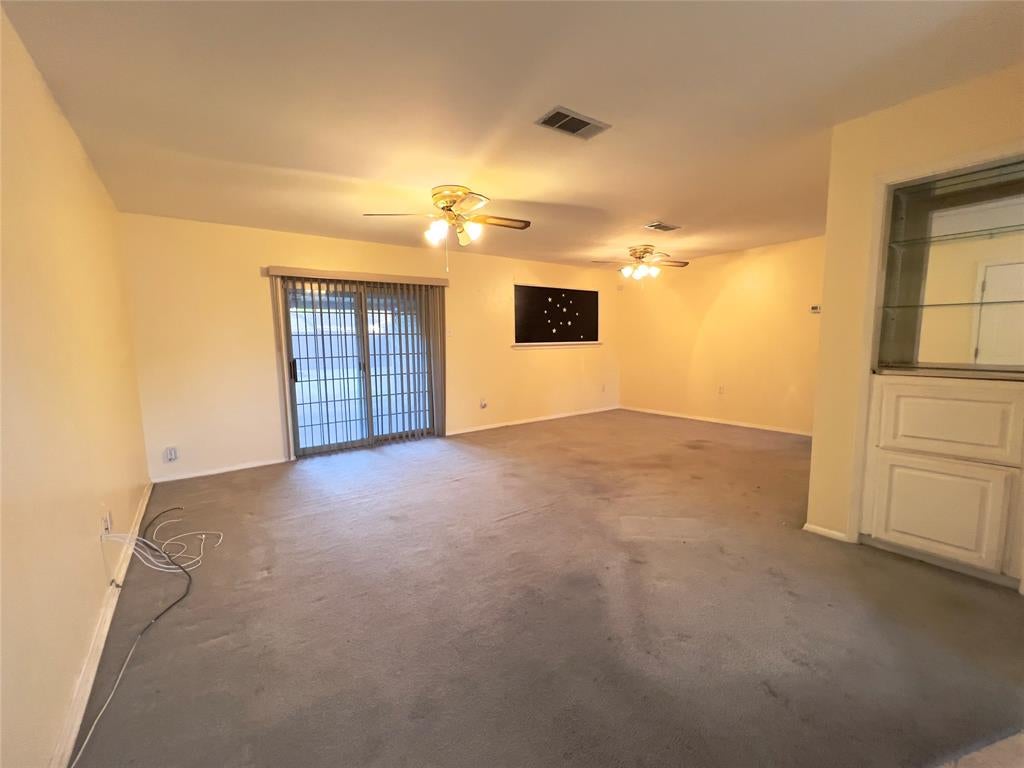
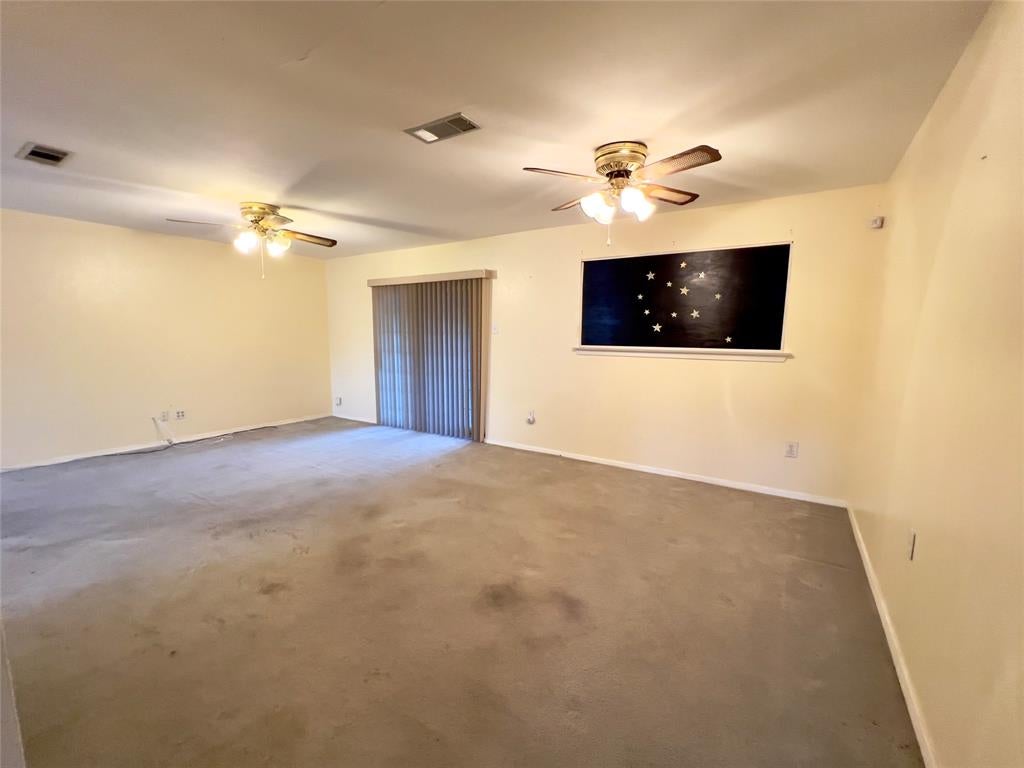
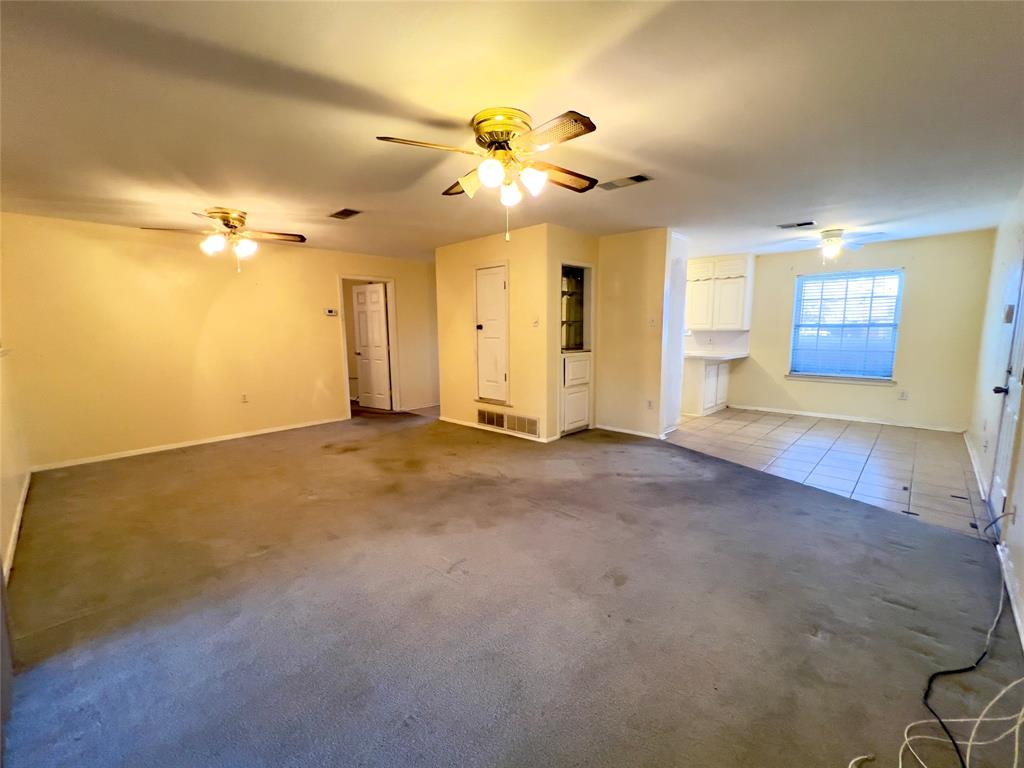
Calling all Investors, Landlords, Flippers, and anyone looking for a Bargain-Basement Home for you and your family! This property is in exceptional condition for this price! The foundation and roof look solid! Just a little paint and carpet seems to be all that's needed! You can actually move in, or rent it out now! Less than $8,000 needed to freshen it up! This home is available just in time for the fall selling season! If you're looking for a fix-and-flip or a remodel-to-rent, you've found the perfect property, tucked away in the quiet, peaceful Rancho North community, where elderly neighbors love walking for exercise. The Third bedroom was converted to a large two-bedroom and can be converted back. This home rents for $1,800 to $2,000 a month! The after-repair value is estimated at $250,000 to $255,000! Send your buyers by to see this one before it's gone! We are now in multiple offers. The offer deadline date is Sunday, October 11th, at 7 PM! No blind offers will be accepted.
| 3 weeks ago | Listing updated with changes from the MLS | |
| 3 weeks ago | Status changed to Pending | |
| 3 weeks ago | Price changed to $165,000 | |
| 3 weeks ago | Listing first seen on site |

© 2020 North Texas Real Estate Information Systems. All rights reserved. Information is deemed reliable but is not guaranteed accurate by the MLS or NTREIS. The information being provided is for the consumer's personal, non-commercial use, and may not be reproduced, redistributed, or used for any purpose other than to identify prospective properties consumers may be interested in purchasing.
Last checked: 2026-10-31 07:07 AM CDT
Did you know? You can invite friends and family to your search. They can join your search, rate and discuss listings with you.