Save
Ask
Tour
Hide
Share
$1,549,000
4 Days On Site

6649 Canyon Oaks Circle
Plano, TX 75024

For Sale|Single Family Residence|Active Under Contract
4
Beds
5
Total Baths
4
Full Baths
1
Partial Bath
4,626
SqFt
$335
/SqFt
2003
Built
Subdivision:
Shoal Creek Ph V
County:
Denton

Due to the health concerns created by Coronavirus we are offering personal 1-1 online video walkthough tours where possible.
Call Now: 1-469-880-4050
Is this the listing for you? We can help make it yours.
1-469-880-4050
6649 Canyon Oaks Circle6649 Canyon Oaks Circle6649 Canyon Oaks Circle6649 Canyon Oaks Circle
Save
Ask
Tour
Hide
Share

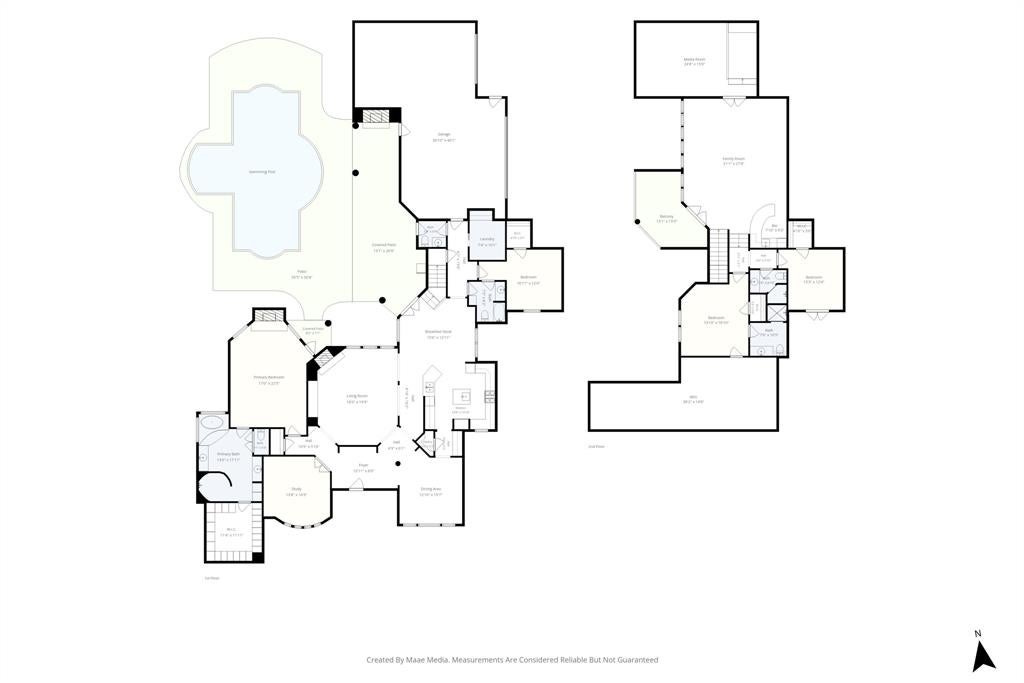
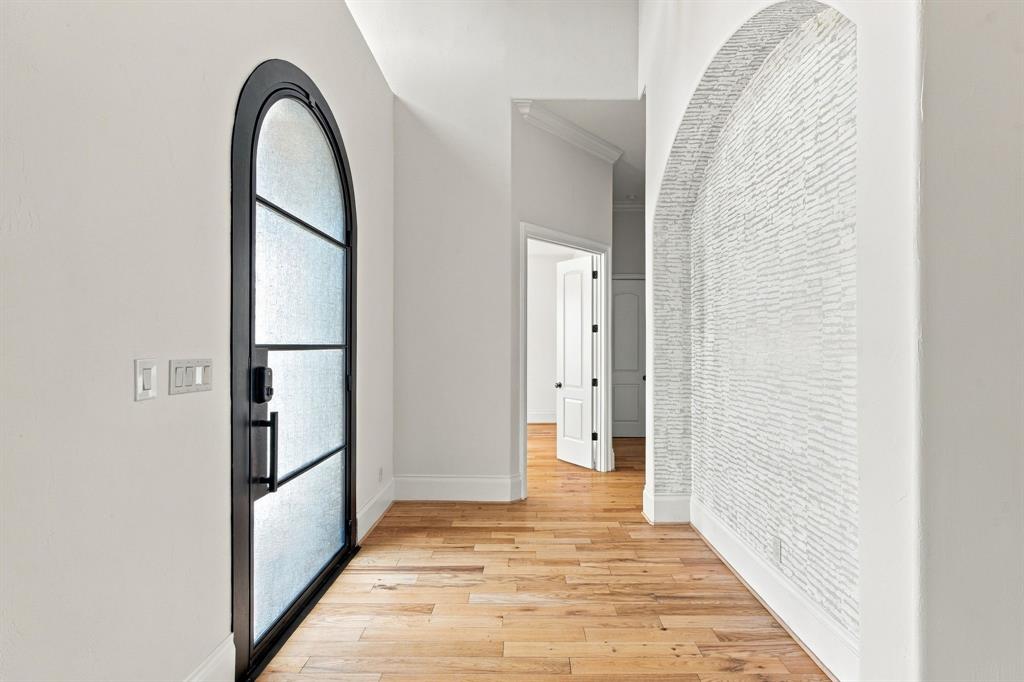
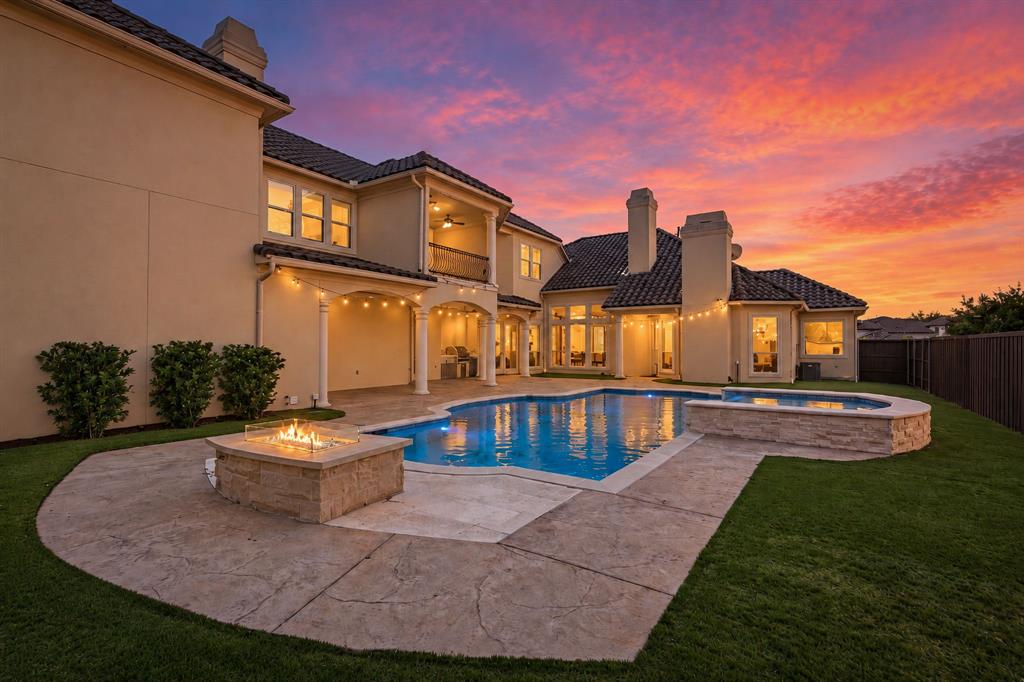
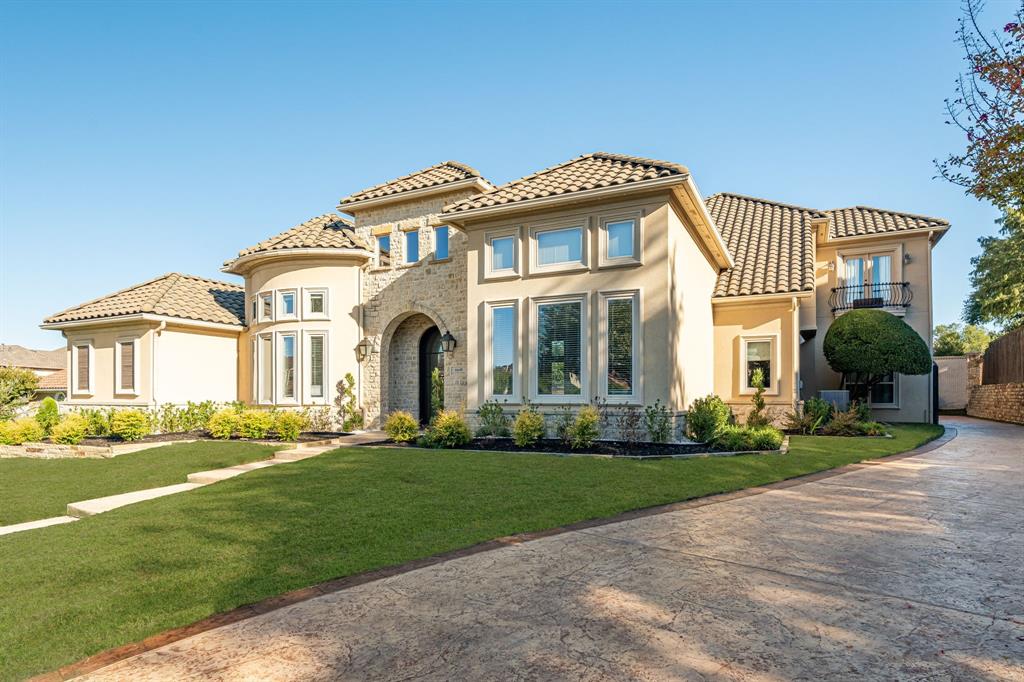
A rare opportunity to own a beautiful south-facing estate home showcasing timeless architecture, gracious living spaces, & an exceptional location. Thoughtfully priced to reflect the opportunity for future kitchen & bath enhancements, this home allows the next owner to customize these spaces to their personal style while enjoying the many high-end features already in place. The elegant exterior is complemented by newly updated landscaping, & the extended gated driveway leads to an oversized 3car garage. Inside, the home offers an open, bright floorplan with rich hardwood flooring, soaring ceilings, & exquisite custom details throughout. The kitchen features granite counters, dual sinks, a 6burner gas cooktop, built-in fridge, double ovens, & a butlers pantry. The spacious family room includes built-ins & a stone fireplace. The secluded owners retreat impresses with a wood-beamed ceiling & cozy fireplace, plus a stunning spa-like bathroom with dual vanities, garden tub, oversized shower with body sprays, & a custom walk-in closet. A secondary bedroom with full bath is located downstairs, along with a convenient half bath that opens to the backyard - ideal for pool use. A private study with French doors & two dining areas completes the main level. Upstairs, 2 additional bedrooms each with a full bath, & a huge game room offers a built-in wetbar & double doors leading to a balcony overlooking the yard. The fabulous media room features tiered seating & a beautiful decorative ceiling. The amazing backyard showcases a newly remodeled sparkling pool with tanning ledge & spa, a large deck area with firepit, an oversized covered patio with outdoor kitchen & fireplace, & low-maintenance turf grass. Additional updates include 2 new water heaters, & 3 new AC units (2023). Just steps away are miles of treed walking trails, & the home is ideally located near the Tollway & Legacy West. A perfect blend of elegance, comfort, & future potential in one of Plano’s most desirable areas

Save
Ask
Tour
Hide
Share
Listing Snapshot
Price 
$1,549,000
Days On Site 
4 Days
Bedrooms 
4
Inside Area (SqFt) 
4,626 sqft
Total Baths 
5
Full Baths 
4
Partial Baths 
1
Lot Size 
0.336 Acres
Year Built 
2003
MLS® Number 
21406442
Status 
Active Under Contract
Property Tax 
$22,613
HOA/Condo/Coop Fees 
$125 monthly
Sq Ft Source 
N/A
Friends & Family
Recent Activity
6 hours agoListing updated with changes from the MLS®
11 hours agoStatus changed to Active Under Contract
5 days agoListing first seen on site
General Features
Acres 
0.336
Attached Garage 
Yes
Foundation 
Slab
Garage 
Yes
Garage Spaces 
3
Levels 
Two
Parking 
DrivewayGarageGarage Door OpenerGarage Faces SideGatedOversizedAttached
Property Sub Type 
Single Family Residence
Security 
Smoke Detector(s)
Sewer 
Public Sewer
Special Circumstances 
Standard
Style 
Traditional
Utilities 
Cable AvailableUnderground Utilities
Water Source 
Public
Interior Features
Appliances 
RefrigeratorBuilt-In RefrigeratorDishwasherDisposalGas CooktopGas OvenMicrowaveDouble Oven
Cooling 
Ceiling Fan(s)Central AirElectric
Fireplace 
Yes
Fireplace Features 
Living RoomOutsideStone
Fireplaces 
3
Flooring 
CarpetTileWood
Heating 
CentralNatural Gas
Interior 
Granite CountersKitchen IslandOpen FloorplanPantryVaulted Ceiling(s)Walk-In Closet(s)High Speed InternetWired for Sound
Laundry Features 
Washer Hookup
Window Features 
Window Coverings
Bedroom 
Dimensions - 13 x 12Level - SecondFeatures - Ceiling Fan(s), Walk-In Closet(s)
Breakfast Room 
Dimensions - 15 x 13Level - First
Dining Room 
Dimensions - 16 x 13Level - First
Game Room 
Dimensions - 27 x 21Level - SecondFeatures - Ceiling Fan(s), Other
Kitchen 
Dimensions - 15 x 14Level - FirstFeatures - Breakfast Bar, Kitchen Island, Pantry
Living Room 
Dimensions - 20 x 18Level - FirstFeatures - Ceiling Fan(s)
Master Bedroom 
Dimensions - 22 x 17Level - FirstFeatures - Ceiling Fan(s), Walk-In Closet(s)
Media Room 
Dimensions - 25 x 15Level - Second
Office 
Dimensions - 14 x 14Level - First
Utility Room 
Dimensions - 11 x 7Level - First
Save
Ask
Tour
Hide
Share
Exterior Features
Construction Details 
Block
Exterior 
Fire PitRain GuttersPrivate YardOutdoor Grill
Lot Features 
Cul-De-SacFew TreesLandscapedSubdivided
Patio And Porch 
CoveredDeckFront PorchPatio
Pool Features 
GuniteHeatedIn GroundPool/Spa ComboPrivate
Private Pool 
Yes
Roof 
SlateTile
Windows/Doors 
Window Coverings
Community Features
Association Fee 
$1500.0
Association Fee Frequency 
Annually
School District 
Lewisville ISD
Financing Terms Available 
CashConventionalFHAVA Loan
Schools
School District
Lewisville ISD
Elementary School
Hicks
Middle School
Arbor Creek
High School
Hebron
Listing courtesy of Colleen Frost of Colleen Frost Real Estate Serv [email protected]


© 2020 North Texas Real Estate Information Systems. All rights reserved. Information is deemed reliable but is not guaranteed accurate by the MLS or NTREIS. The information being provided is for the consumer's personal, non-commercial use, and may not be reproduced, redistributed, or used for any purpose other than to identify prospective properties consumers may be interested in purchasing.
Last checked: 2026-10-13 12:50 PM CDT

Neighborhood & Commute
Source: Walkscore
Save
Ask
Tour
Hide
Share