

Save
Ask
Tour
Hide
$324,000
26 Days On Site
1429 Cherokee Rose LaneBurleson, TX 76028
For Sale|Single Family Residence|Active
4
Beds
3
Total Baths
2
Full Baths
1
Partial Bath
2,447
SqFt
$132
/SqFt
2003
Built
Subdivision:
Burleson Meadows
County:
Tarrant
Due to the health concerns created by Coronavirus we are offering personal 1-1 online video walkthough tours where possible.
Call Now: 1-469-880-4050
Is this the listing for you? We can help make it yours.
1-469-880-4050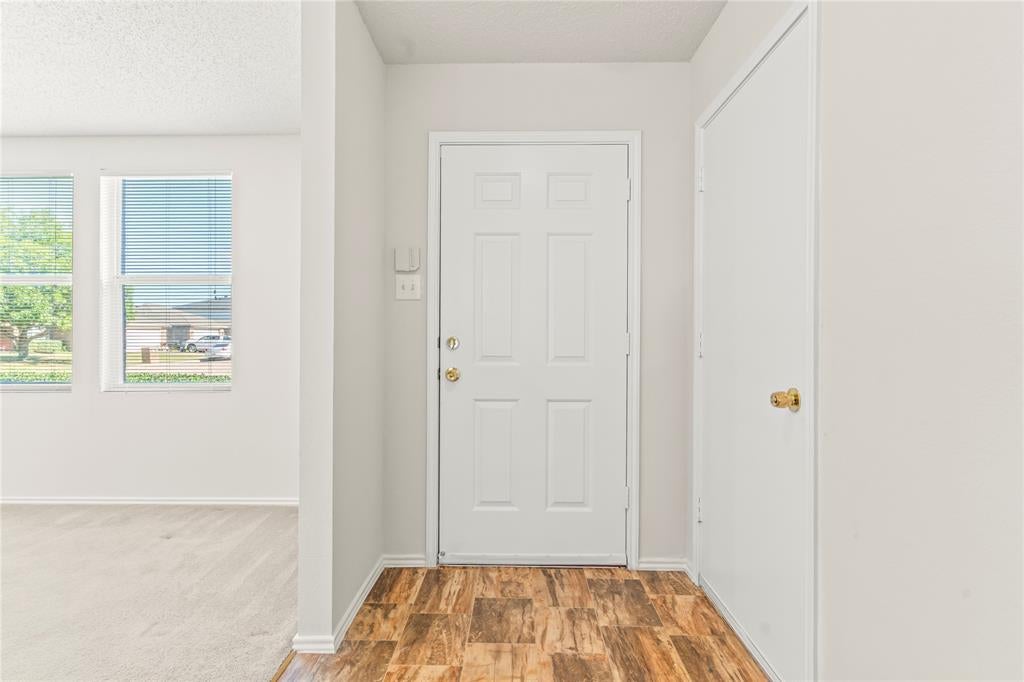
Save
Ask
Tour
Hide
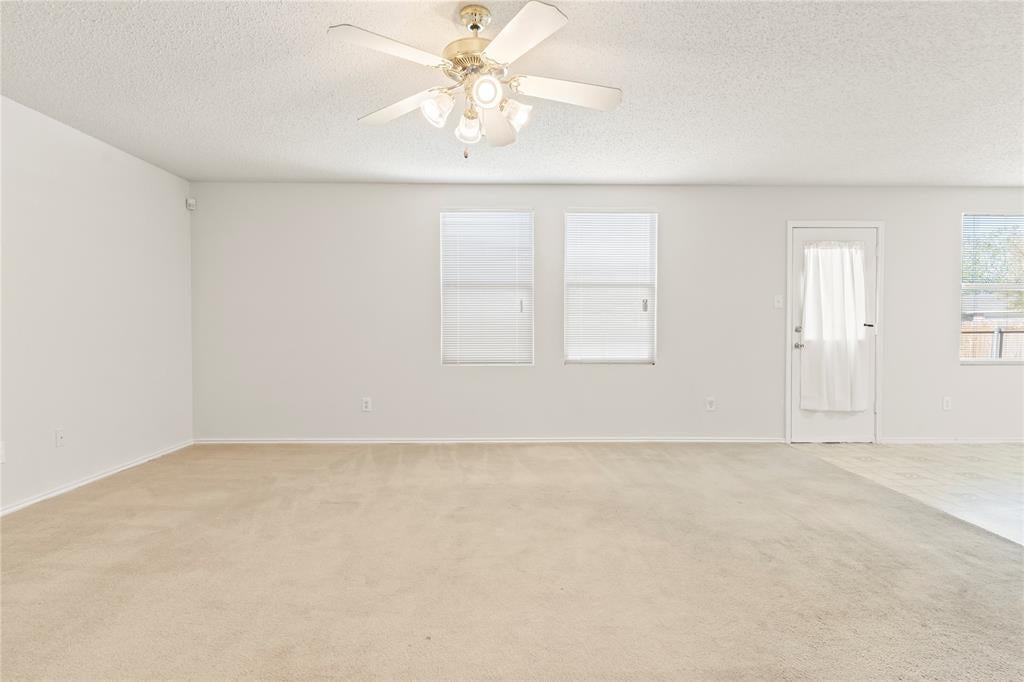
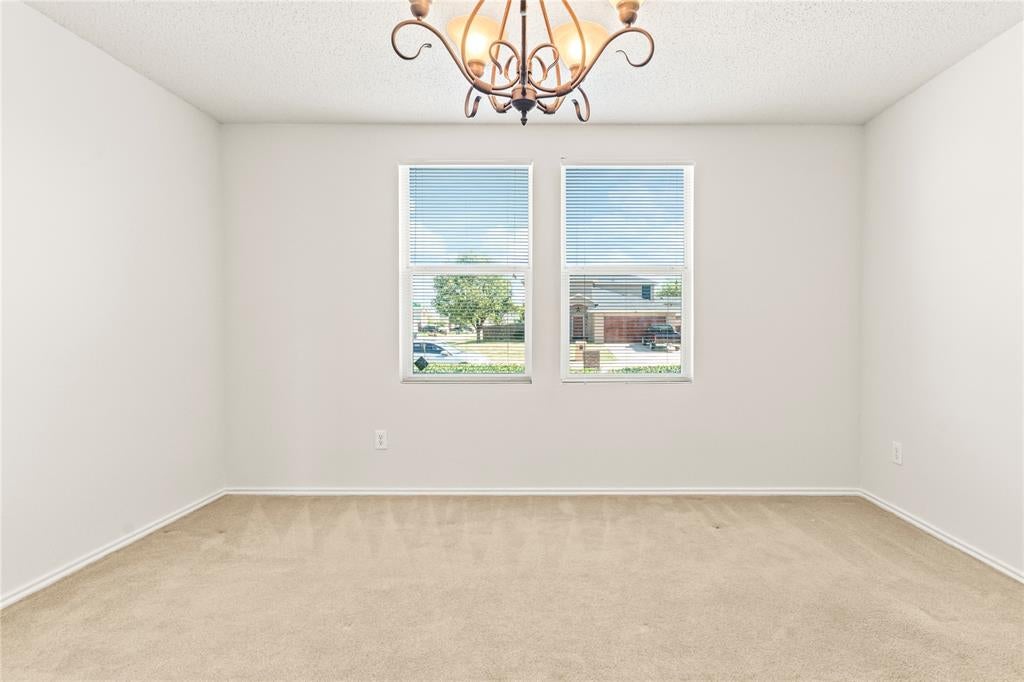
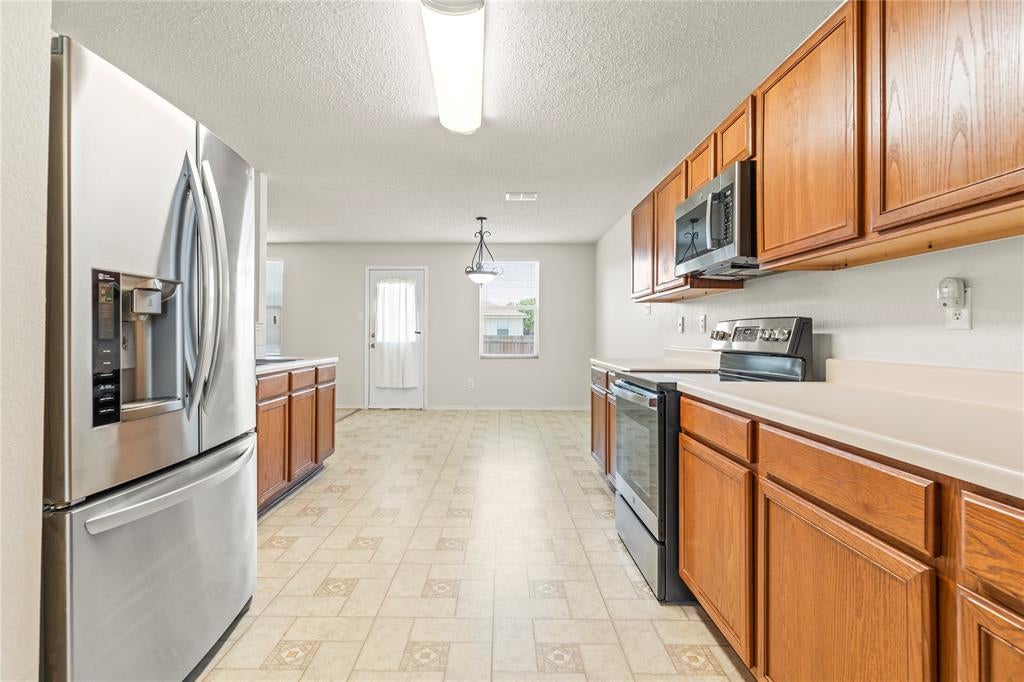
One owner 2 story, 4 bedroom on huge corner lot. 2 dining , 2 living which includes game or bonus room. Great for family gatherings. Centrally located to food and entertainment, very close to Chisolm Trail Parkway. Neighborhood is just off the beaten path enough to be cozy. Schedule to show it today!!
Save
Ask
Tour
Hide
Listing Snapshot
Price
$324,000
Days On Site
26 Days
Bedrooms
4
Inside Area (SqFt)
2,447 sqft
Total Baths
3
Full Baths
2
Partial Baths
1
Lot Size
0.185 Acres
Year Built
2003
MLS Number
21407123
Status
Active
Property Tax
$7,895
HOA/Condo/Coop Fees
N/A
Sq Ft Source
N/A
Friends & Family
Recent Activity
| 4 weeks ago | Listing updated with changes from the MLS | |
| 4 weeks ago | Listing first seen on site |
General Features
Acres
0.185
Attached Garage
Yes
Garage
Yes
Garage Spaces
2
Levels
Two
Parking
Garage Faces FrontAttached
Property Sub Type
Single Family Residence
Sewer
Public Sewer
Special Circumstances
Standard
Water Source
Public
Interior Features
Appliances
Electric CooktopElectric OvenMicrowaveRefrigerator
Interior
Walk-In Closet(s)
Bath-Full
Dimensions - 7 x 7Level - Second
Bath-Half
Dimensions - 6 x 4Level - First
Bedroom
Dimensions - 12 x 11Level - SecondFeatures - Walk-In Closet(s)
Bonus Room
Dimensions - 13 x 12Level - Second
Breakfast Room
Dimensions - 11 x 10Level - First
Dining Room
Dimensions - 14 x 12Level - First
Kitchen
Dimensions - 15 x 11Level - First
Laundry
Dimensions - 8 x 7Level - First
Living Room
Dimensions - 18 x 17Level - First
Master Bathroom
Dimensions - 11 x 9Level - First
Master Bedroom
Dimensions - 15 x 17Level - First
Save
Ask
Tour
Hide
Exterior Features
Fencing
Wood
Community Features
School District
Burleson ISD
Financing Terms Available
CashConventionalFHAVA Loan
Schools
School District
Burleson ISD
Elementary School
Judy Hajek
Middle School
Hughes
High School
Burleson
Listing courtesy of Jacquelynn Fuller of Rendon Realty, LLC [email protected]

© 2020 North Texas Real Estate Information Systems. All rights reserved. Information is deemed reliable but is not guaranteed accurate by the MLS or NTREIS. The information being provided is for the consumer's personal, non-commercial use, and may not be reproduced, redistributed, or used for any purpose other than to identify prospective properties consumers may be interested in purchasing.
Last checked: 2026-11-03 05:42 PM CST
© 2020 North Texas Real Estate Information Systems. All rights reserved. Information is deemed reliable but is not guaranteed accurate by the MLS or NTREIS. The information being provided is for the consumer's personal, non-commercial use, and may not be reproduced, redistributed, or used for any purpose other than to identify prospective properties consumers may be interested in purchasing.
Last checked: 2026-11-03 05:42 PM CST
Neighborhood & Commute
Source: Walkscore
Save
Ask
Tour
Hide
Did you know? You can invite friends and family to your search. They can join your search, rate and discuss listings with you.