Save
Ask
Tour
Hide
Share
$449,000
28 Days On Site

805 Tennessee Drive
Euless, TX 76040

For Sale|Single Family Residence|Active
3
Beds
4
Total Baths
3
Full Baths
1
Partial Bath
2,861
SqFt
$157
/SqFt
2020
Built
Subdivision:
Euless Founders Parc Add
County:
Tarrant

Due to the health concerns created by Coronavirus we are offering personal 1-1 online video walkthough tours where possible.
Call Now: 1-469-880-4050
Is this the listing for you? We can help make it yours.
1-469-880-4050
805 Tennessee Drive805 Tennessee Drive805 Tennessee Drive805 Tennessee Drive
Save
Ask
Tour
Hide
Share

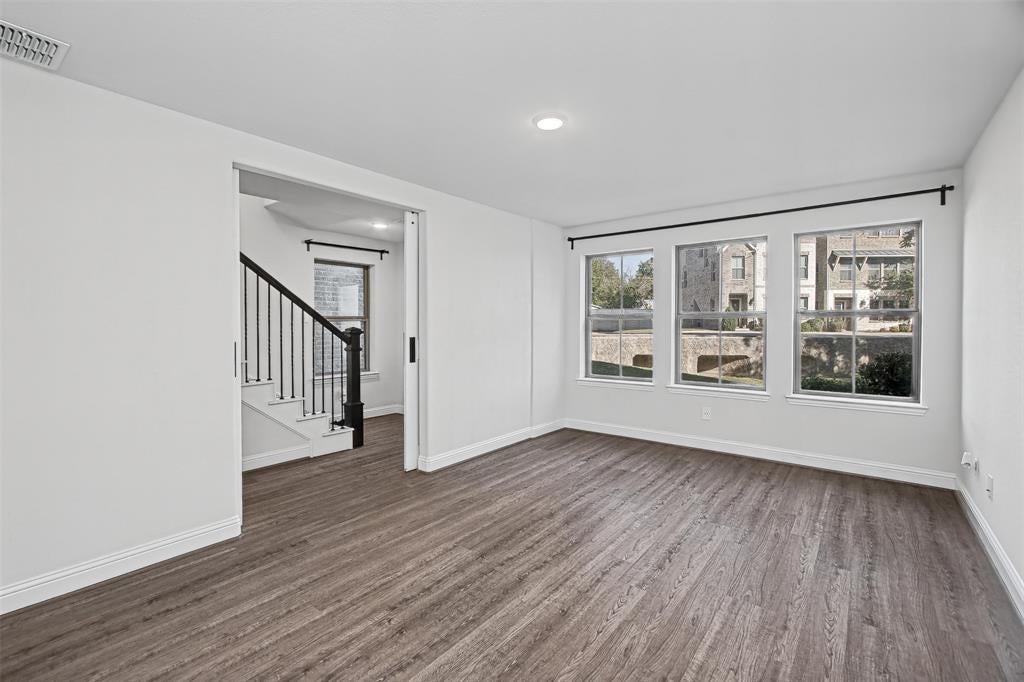
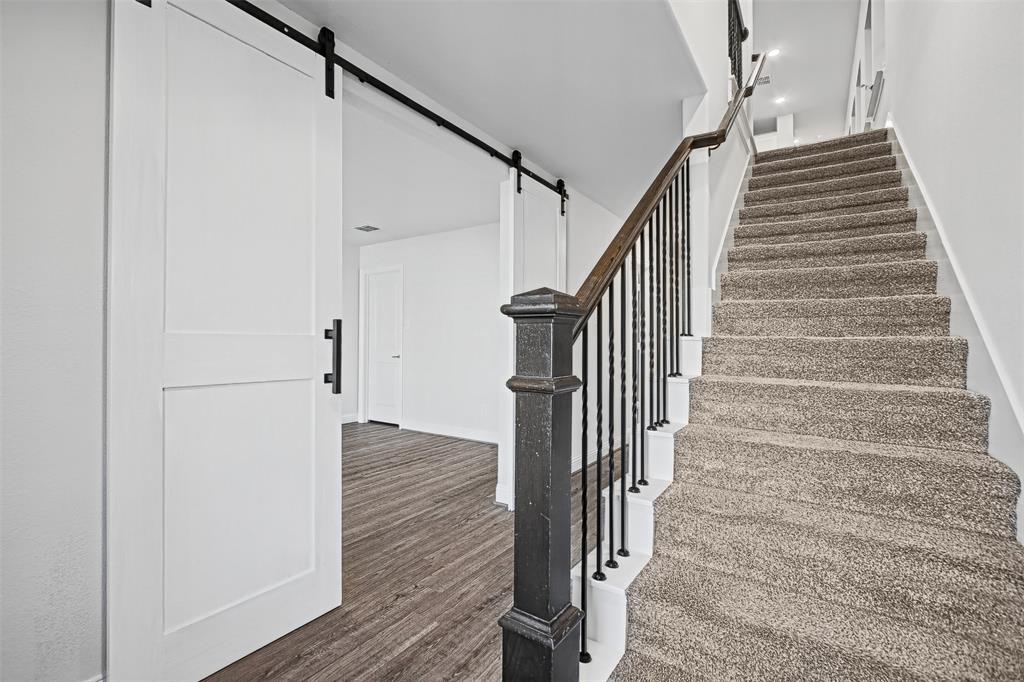
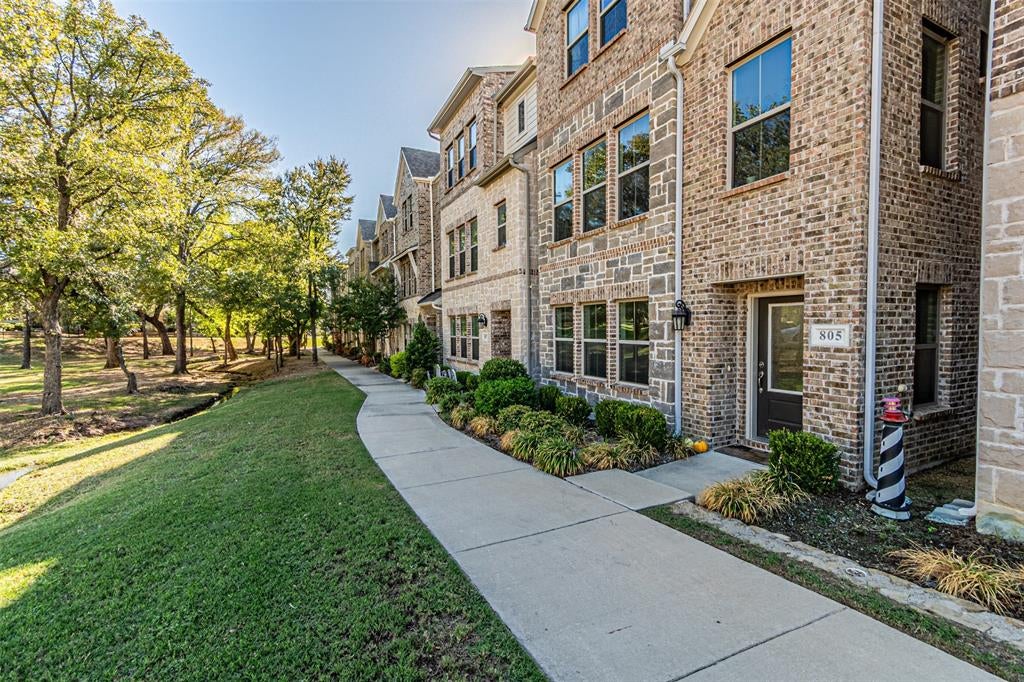
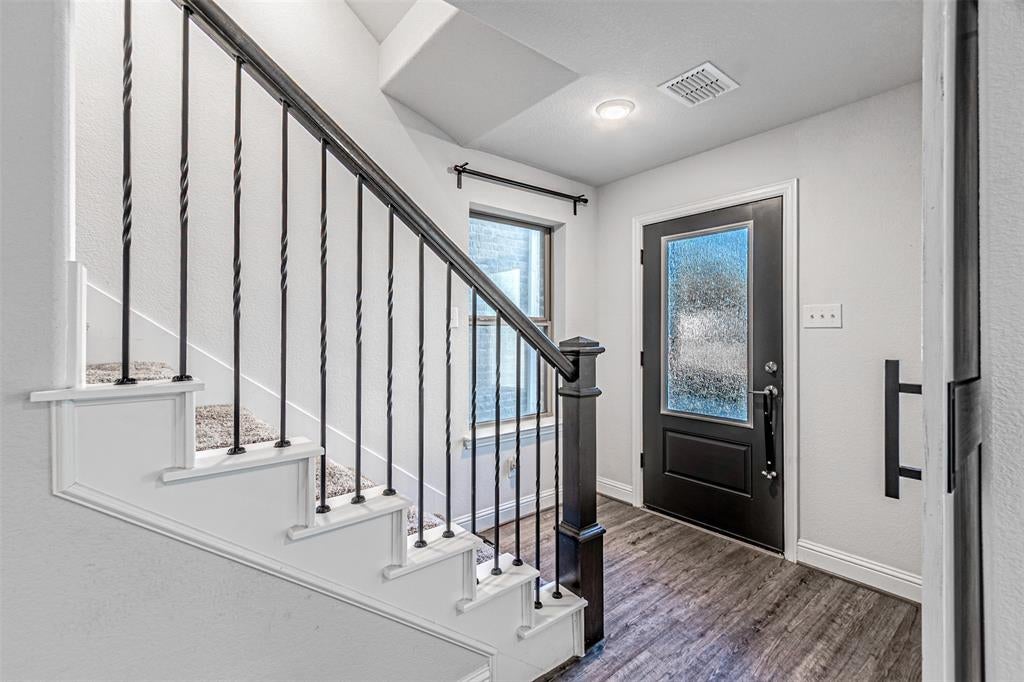
PERFECT HOME FOR AIRLINE EMPLOYEES. Great lock and leave property , less that 10 minutes from DFW airport. Beautiful 3 story home in a community that was developed in 2020. This home has 3 spacious bedrooms plus a flex space that can be used as a 4th bedroom or an additional living room or man cave. There are bathrooms on all 3 floors. The 2nd floor has an open concept kitchen - living room space. The kitchen has stainless steel appliances and white quartz countertops. Also, there is an extra space on the 3rd floor that can be used as either an office or workout area or a reading nook. The neighborhood is very walkable and includes a club house with a full weight room and large community pool.

Save
Ask
Tour
Hide
Share
Listing Snapshot
Price 
$449,000
Days On Site 
28 Days
Bedrooms 
3
Inside Area (SqFt) 
2,861 sqft
Total Baths 
4
Full Baths 
3
Partial Baths 
1
Lot Size 
0.039 Acres
Year Built 
2020
MLS Number 
21407205
Status 
Active
Property Tax 
$8,495
HOA/Condo/Coop Fees 
$150 monthly
Sq Ft Source 
N/A
Friends & Family
Recent Activity
2 weeks agoListing updated with changes from the MLS
3 weeks agoPrice changed to $449,000
4 weeks agoListing first seen on site
General Features
Acres 
0.039
Attached Garage 
Yes
Carport 
2
Foundation 
Slab
Garage 
Yes
Garage Spaces 
2
Levels 
Three Or More
Parking 
Additional ParkingAttached
Property Sub Type 
Single Family Residence
Sewer 
Public Sewer
Special Circumstances 
Standard
Style 
Traditional
Utilities 
Cable Available
Water Source 
Public
Interior Features
Appliances 
DishwasherDisposalGas RangeRefrigerator
Cooling 
Central Air
Flooring 
CarpetCeramic Tile
Heating 
Central
Interior 
Kitchen IslandPantry
Laundry Features 
Electric Dryer Hookup
Bath-Full 
Dimensions - 5 x 8Level - Second
Bath-Half 
Dimensions - 5 x 6Level - First
Bedroom 
Dimensions - 13 x 10Level - Second
Dining Room 
Dimensions - 14 x 11Level - Second
Kitchen 
Dimensions - 10 x 10Level - SecondFeatures - Kitchen Island
Living Room 
Dimensions - 15 x 18Level - Second
Master Bathroom 
Dimensions - 10 x 6Level - Third
Master Bedroom 
Dimensions - 15 x 16Level - Third
Utility Room 
Dimensions - 5 x 7Level - Third
Save
Ask
Tour
Hide
Share
Exterior Features
Construction Details 
Brick
Exterior 
Rain Gutters
Roof 
Composition
Community Features
Association Fee 
$450.0
Association Fee Frequency 
Quarterly
Community Features 
PoolClubhouseFitness CenterSidewalks
School District 
Hurst-Euless-Bedford ISD
Financing Terms Available 
CashConventionalFHA
Schools
School District
Hurst-Euless-Bedford ISD
Elementary School
Wilshire
Middle School
Euless
High School
Trinity
Listing courtesy of Sam Hancock of WILLIAM DAVIS REALTY [email protected]


© 2020 North Texas Real Estate Information Systems. All rights reserved. Information is deemed reliable but is not guaranteed accurate by the MLS or NTREIS. The information being provided is for the consumer's personal, non-commercial use, and may not be reproduced, redistributed, or used for any purpose other than to identify prospective properties consumers may be interested in purchasing.
Last checked: 2026-11-06 01:28 PM CST

Neighborhood & Commute
Source: Walkscore
Save
Ask
Tour
Hide
Share