

4612 Saxon DrivePlano, TX 75093
Due to the health concerns created by Coronavirus we are offering personal 1-1 online video walkthough tours where possible.
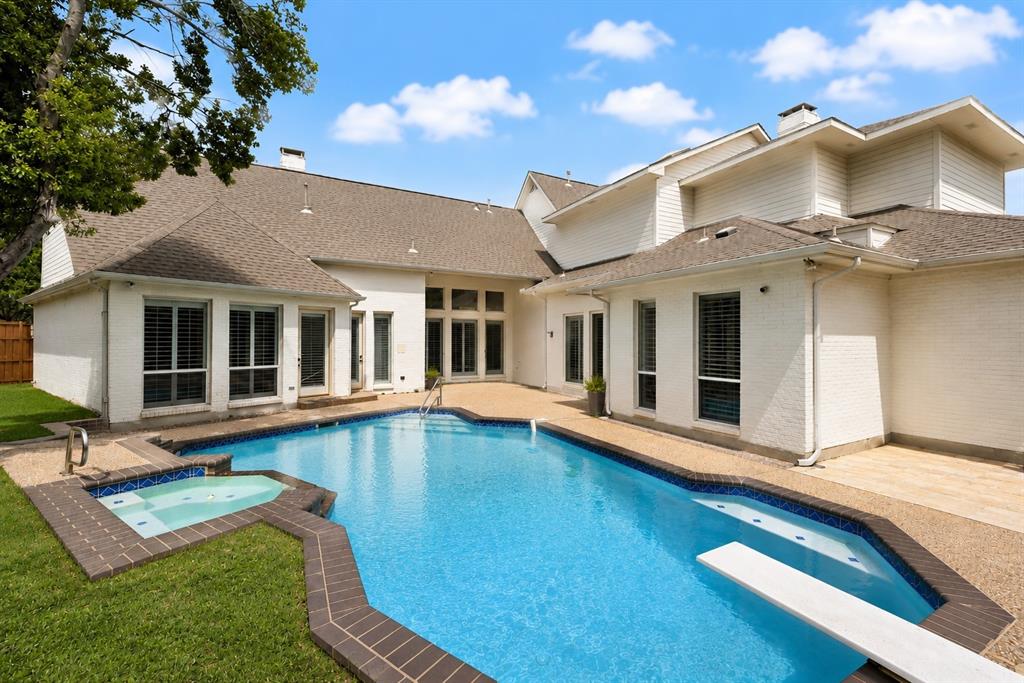
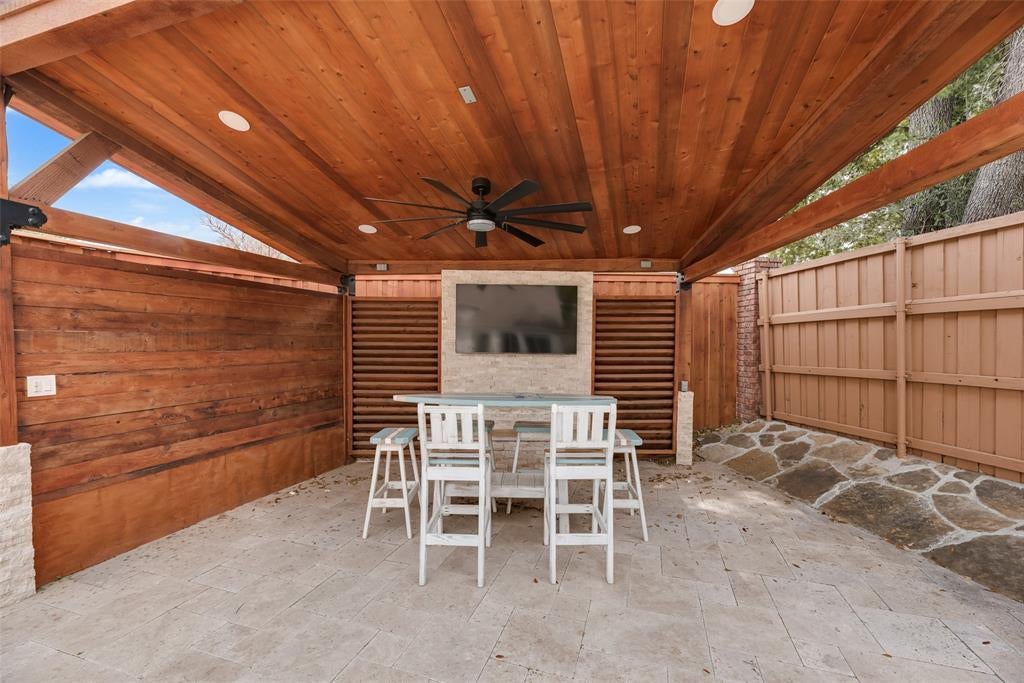
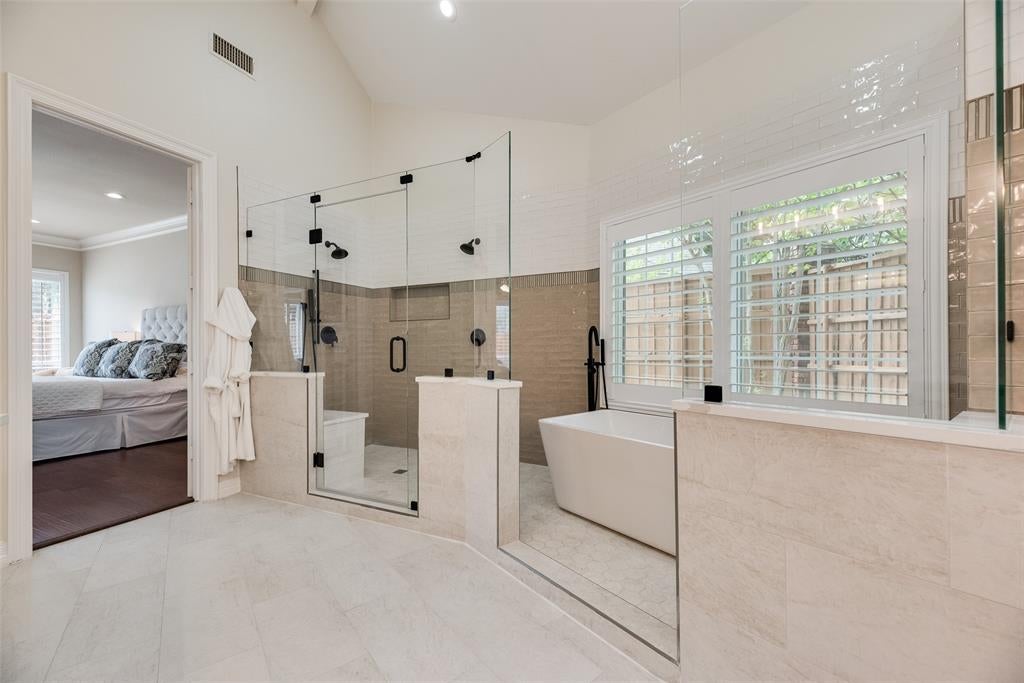
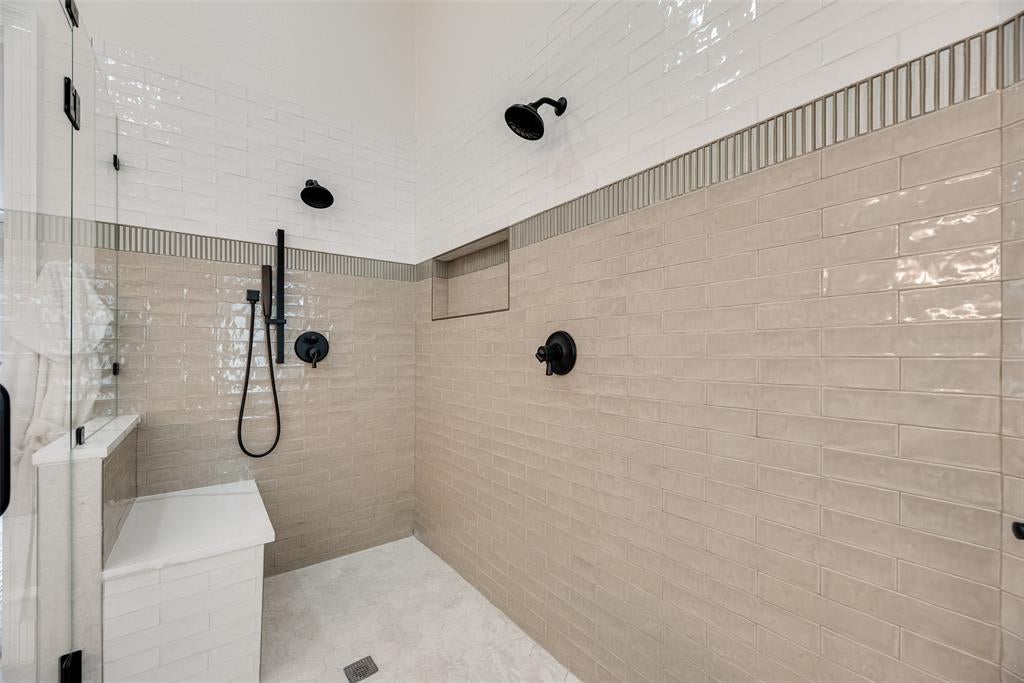
Experience custom-home design, modern updates, and exceptional indoor-outdoor living in this beautifully refreshed 4-bedroom, 3.5-bath home in desirable Harrington Homeplace. Situated on a premium corner lot within highly regarded Plano ISD, this move-in-ready home offers generous living spaces, thoughtful design, and a peaceful neighborhood setting. Fresh paint inside, with many extensive improvements listed in the transaction desk. The home is filled with natural light and soaring ceilings that create an open, inviting atmosphere, complemented by updated flooring and LED lighting. The flexible floor plan features the primary suite, a secondary bedroom, and multiple living and dining areas downstairs, while two additional bedrooms and an oversized game room upstairs provide space for guests, a home office, or recreation. The spacious primary retreat features a fireplace, sitting area, and beautifully remodeled spa-inspired bathroom with expansive vanity space, a freestanding soaking tub and walk-in shower combined in a luxurious wet room, and a generous walk-in closet. All secondary bathrooms have also been renovated with stylish, updated finishes. With over $150,000 in previous improvements plus additional recent updates, highlights include three newer TRANE HVAC systems, stainless steel appliances, and upgraded fixtures. Step outside to a private backyard retreat featuring a sparkling pool and expansive covered patio, perfect for entertaining, relaxing, and outdoor living. Large windows offer inviting pool views throughout the home. Tucked within the neighborhood away from main-road traffic, the home enjoys a peaceful setting while remaining minutes from premier golf courses, shopping, dining, H-E-B, and major thoroughfares. Fresh, updated, and ready for its next owner to make it their own!
| 3 days ago | Listing updated with changes from the MLS® | |
| 5 days ago | Listing first seen on site |

© 2020 North Texas Real Estate Information Systems. All rights reserved. Information is deemed reliable but is not guaranteed accurate by the MLS or NTREIS. The information being provided is for the consumer's personal, non-commercial use, and may not be reproduced, redistributed, or used for any purpose other than to identify prospective properties consumers may be interested in purchasing.
Last checked: 2026-10-13 12:50 PM CDT