Save
Ask
Tour
Hide
Share
$1,050,000
5 Days On Site

5904 Kensington Drive
Plano, TX 75093

For Sale|Single Family Residence|Active
4
Beds
4
Total Baths
3
Full Baths
1
Partial Bath
3,559
SqFt
$295
/SqFt
1989
Built
Subdivision:
Willow Bend West Ph II
County:
Collin

Due to the health concerns created by Coronavirus we are offering personal 1-1 online video walkthough tours where possible.
Call Now: 1-469-880-4050
Is this the listing for you? We can help make it yours.
1-469-880-4050
5904 Kensington Drive5904 Kensington Drive5904 Kensington Drive5904 Kensington Drive
Save
Ask
Tour
Hide
Share

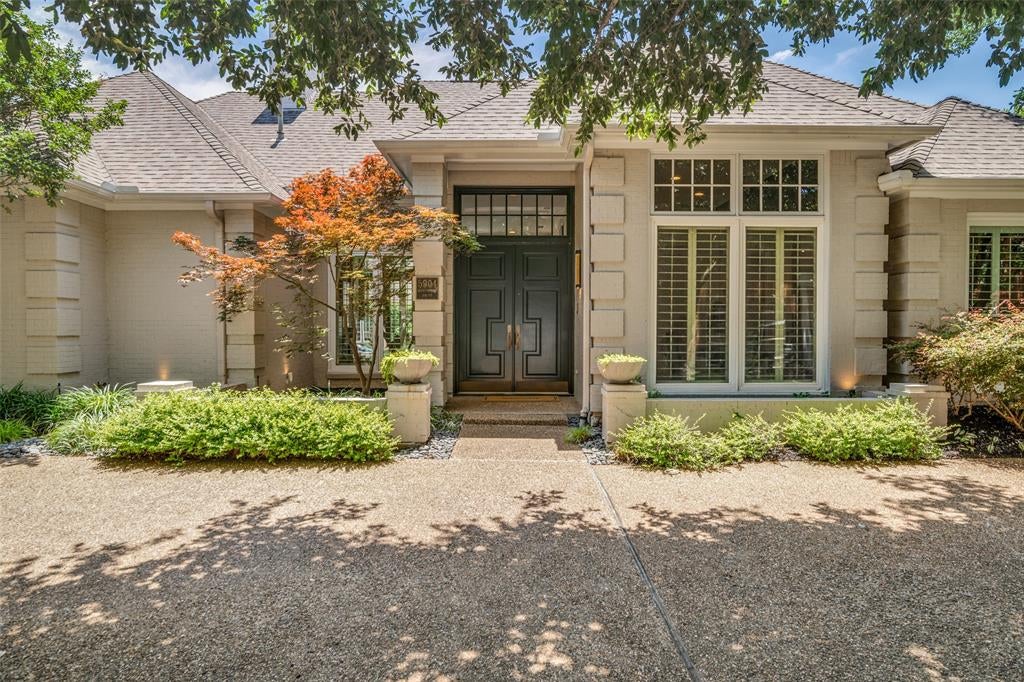
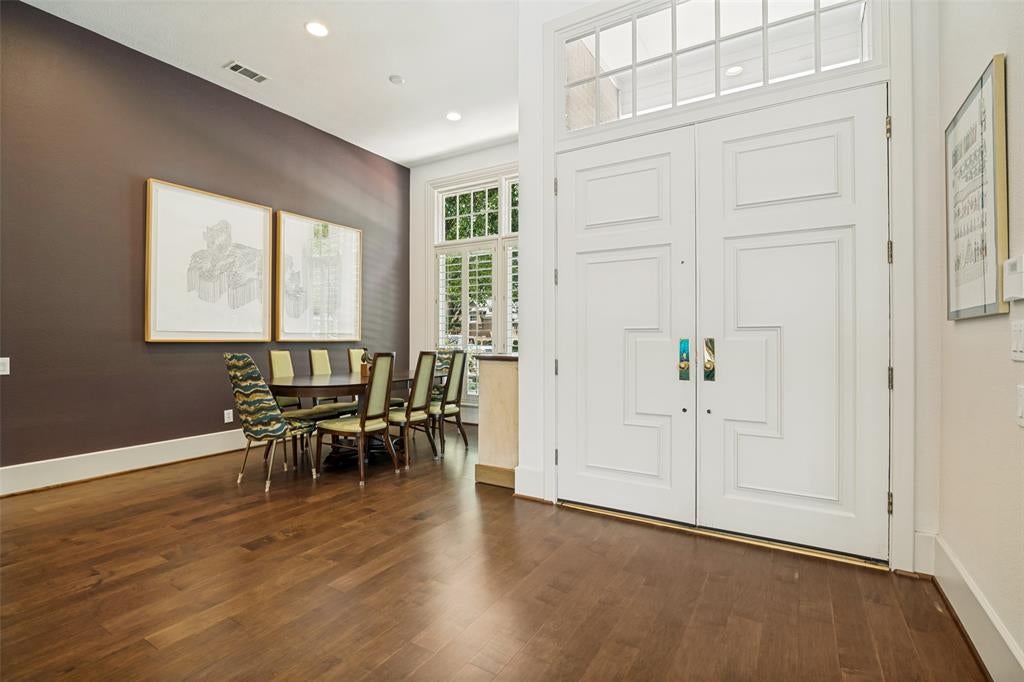
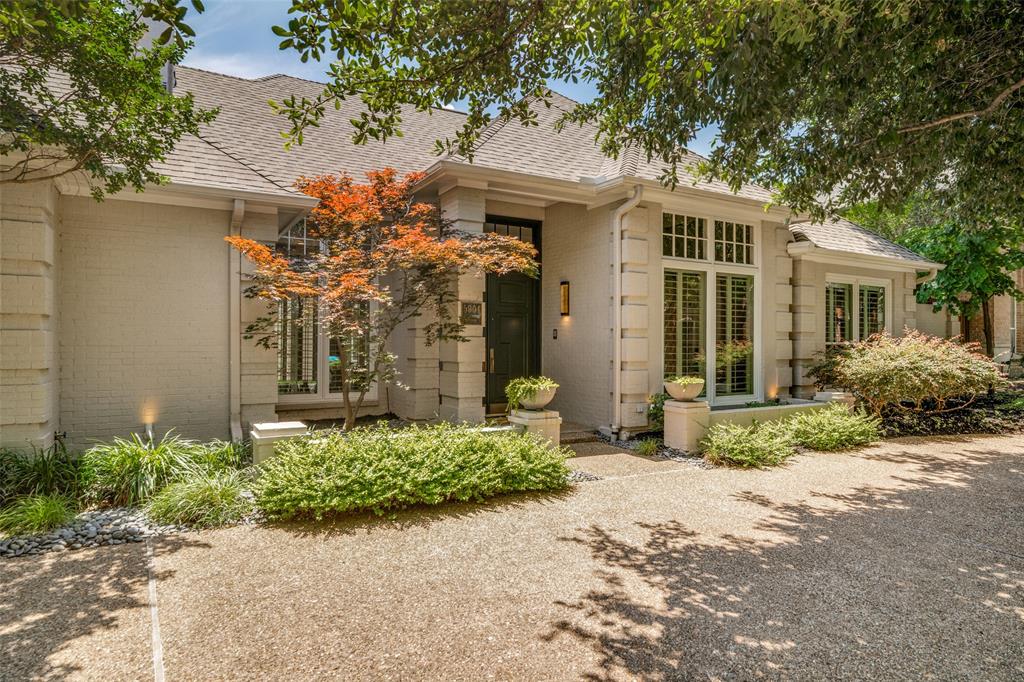
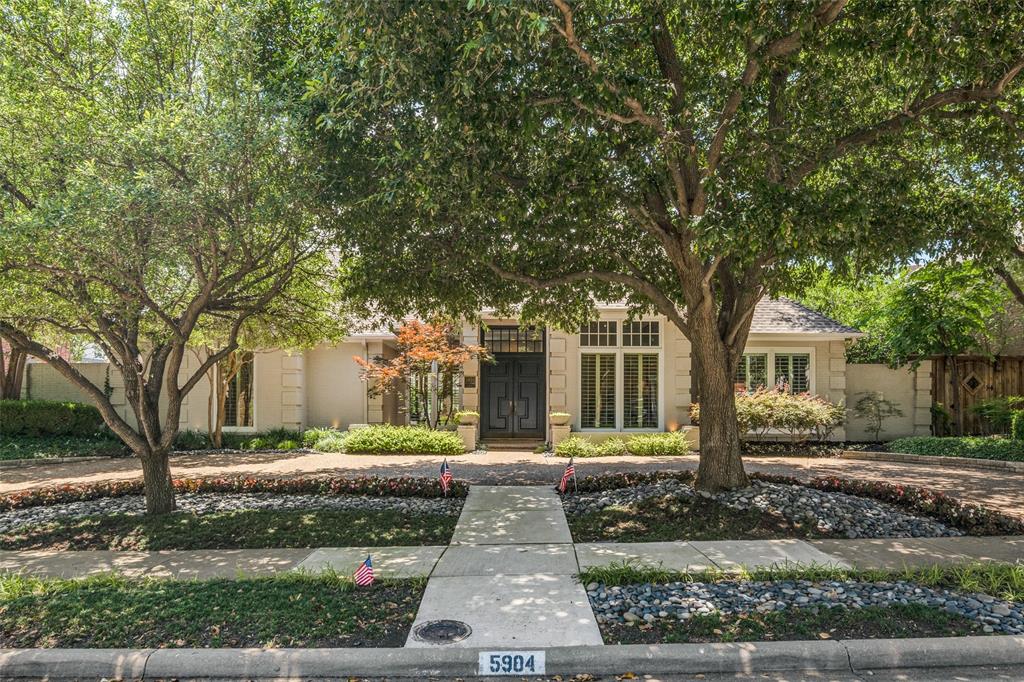
Prime WILLOW BEND location in quiet cul de sac location with great schools nearby. Island kitchen open to family room and nice size breakfast room. Tons of cabinets and storage. From the minute, you walk in, you have walls of windows overlooking pool.Two spacious living areas down each with a fireplace. Primary bedroom with fireplace, views of pool and beautifully updated bathroom with walk-in closet. Two bedrooms upstairs with gameroom. Very well maintained home. Curb appeal is impressive with tall trees framing the wide, colorfully landscaped circular drive. Side yard is turf for dogs. Roof replaced 2023 with Class 4 High Impact Shingles, house painted (exterior), gutters and downspouts replaced 2020, all windows replaced 2019.

Save
Ask
Tour
Hide
Share
Listing Snapshot
Price 
$1,050,000
Days On Site 
5 Days
Bedrooms 
4
Inside Area (SqFt) 
3,559 sqft
Total Baths 
4
Full Baths 
3
Partial Baths 
1
Lot Size 
0.22 Acres
Year Built 
1989
MLS® Number 
21407402
Status 
Active
Property Tax 
$15,609
HOA/Condo/Coop Fees 
$54.17 monthly
Sq Ft Source 
N/A
Friends & Family
Recent Activity
4 days agoListing updated with changes from the MLS®
5 days agoListing first seen on site
General Features
Acres 
0.22
Attached Garage 
Yes
Foundation 
Slab
Garage 
Yes
Garage Spaces 
2
Levels 
Two
Parking 
Alley AccessCircular DrivewayGarageGarage Faces RearInside EntranceStorageAttached
Property Sub Type 
Single Family Residence
Sewer 
Public Sewer
Special Circumstances 
Standard
Style 
Contemporary/ModernTraditional
Utilities 
Cable Available
Water Source 
Public
Interior Features
Appliances 
RefrigeratorBuilt-In RefrigeratorDishwasherDisposalGas CooktopGas Water HeaterMicrowaveConvection OvenDouble OvenVented Exhaust FanWine Cooler
Cooling 
Ceiling Fan(s)Central AirElectricZoned
Fireplace 
Yes
Fireplace Features 
Family RoomGasGas StarterLiving RoomGas Log
Fireplaces 
3
Flooring 
CarpetCeramic TileWood
Heating 
Exhaust FanCentralNatural GasZoned
Interior 
Double VanityKitchen IslandPantryVaulted Ceiling(s)Walk-In Closet(s)Wet BarHigh Speed Internet
Laundry Features 
Electric Dryer HookupGas Dryer Hookup
Window Features 
Shutters
Bedroom 
Dimensions - 13 x 11Level - SecondFeatures - Ceiling Fan(s), Walk-In Closet(s)
Breakfast Room 
Dimensions - 11 x 9Level - First
Dining Room 
Dimensions - 14 x 11Level - First
Family Room 
Dimensions - 17 x 14Level - First
Game Room 
Dimensions - 25 x 16Level - Second
Kitchen 
Dimensions - 17 x 14Level - FirstFeatures - Breakfast Bar, Kitchen Island, Pantry
Living Room 
Dimensions - 18 x 16Level - First
Master Bedroom 
Dimensions - 18 x 15Level - FirstFeatures - Walk-In Closet(s)
Utility Room 
Dimensions - 9 x 8Level - First
Save
Ask
Tour
Hide
Share
Exterior Features
Construction Details 
Brick
Exterior 
Rain Gutters
Fencing 
Back YardWood
Lot Features 
Cul-De-SacInterior LotLandscaped
Patio And Porch 
CoveredPatio
Pool Features 
GuniteIn Ground
Roof 
Composition
Windows/Doors 
Shutters
Community Features
Association Fee 
$650.0
Association Fee Frequency 
Annually
School District 
Plano ISD
Financing Terms Available 
CashConventional
Schools
School District
Plano ISD
Elementary School
Centennial
Middle School
Renner
High School
Shepton
Listing courtesy of Danna Morguloff-Hayden of Ebby Halliday, REALTORS [email protected]


© 2020 North Texas Real Estate Information Systems. All rights reserved. Information is deemed reliable but is not guaranteed accurate by the MLS or NTREIS. The information being provided is for the consumer's personal, non-commercial use, and may not be reproduced, redistributed, or used for any purpose other than to identify prospective properties consumers may be interested in purchasing.
Last checked: 2026-10-14 02:57 PM CDT

Neighborhood & Commute
Source: Walkscore
Save
Ask
Tour
Hide
Share