Save
Ask
Tour
Hide
Share
$565,000
8 Days On Site

11201 Blue Sky Drive
Haslet, TX 76052

For Sale|Single Family Residence|Active
4
Beds
2
Total Baths
2
Full Baths
2,767
SqFt
$204
/SqFt
2001
Built
Subdivision:
Sun Valley Estates Add
County:
Tarrant

Due to the health concerns created by Coronavirus we are offering personal 1-1 online video walkthough tours where possible.
Call Now: 1-469-880-4050
Is this the listing for you? We can help make it yours.
1-469-880-4050
11201 Blue Sky Drive11201 Blue Sky Drive11201 Blue Sky Drive11201 Blue Sky Drive
Save
Ask
Tour
Hide
Share

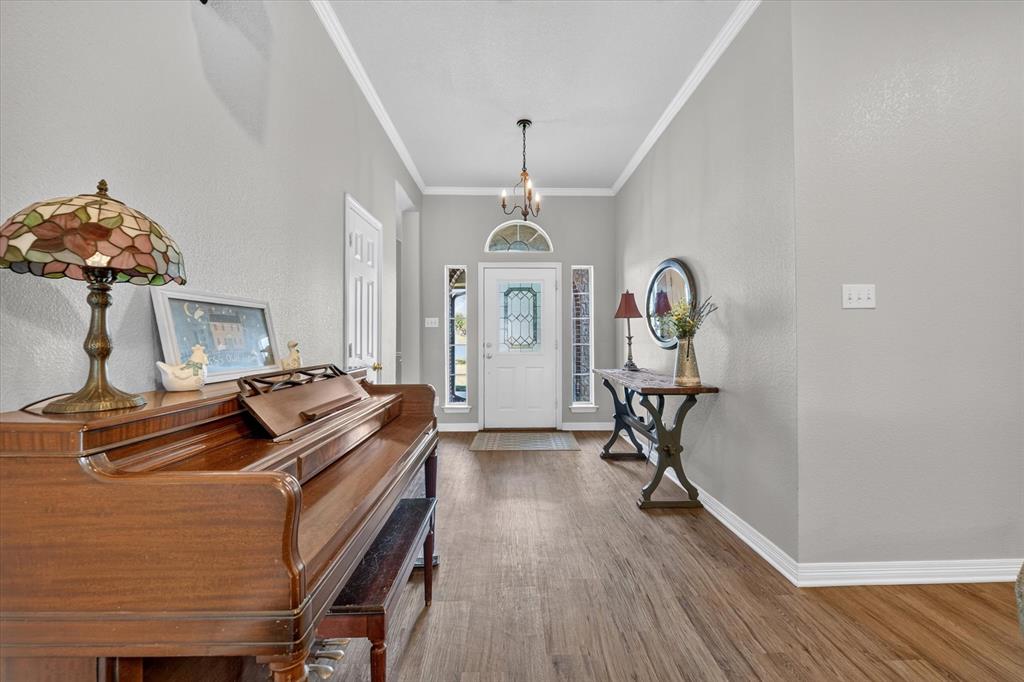
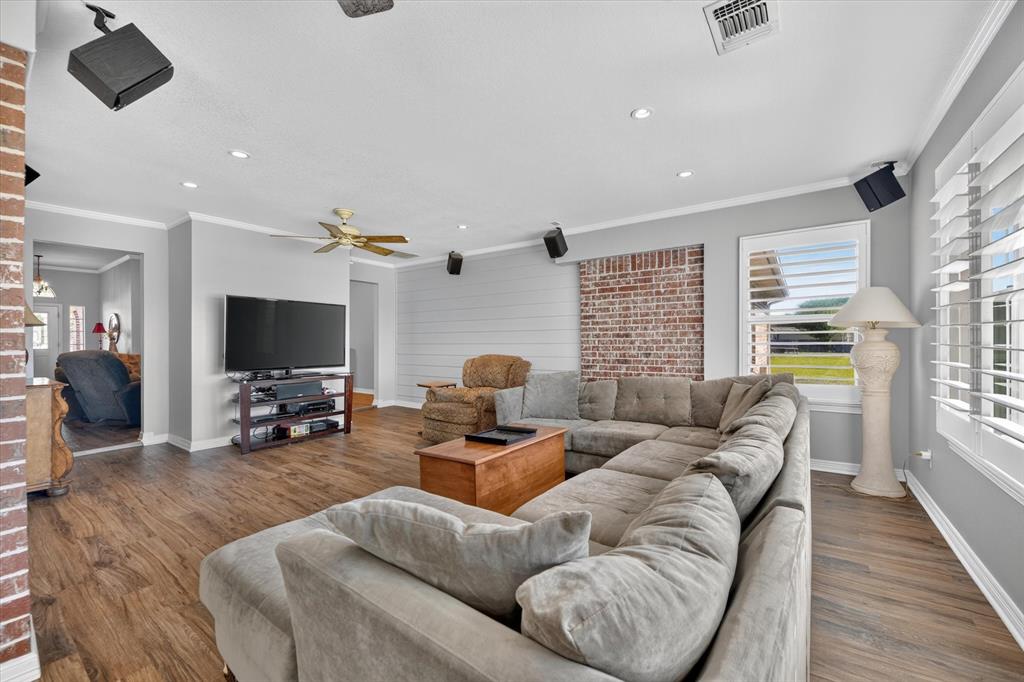
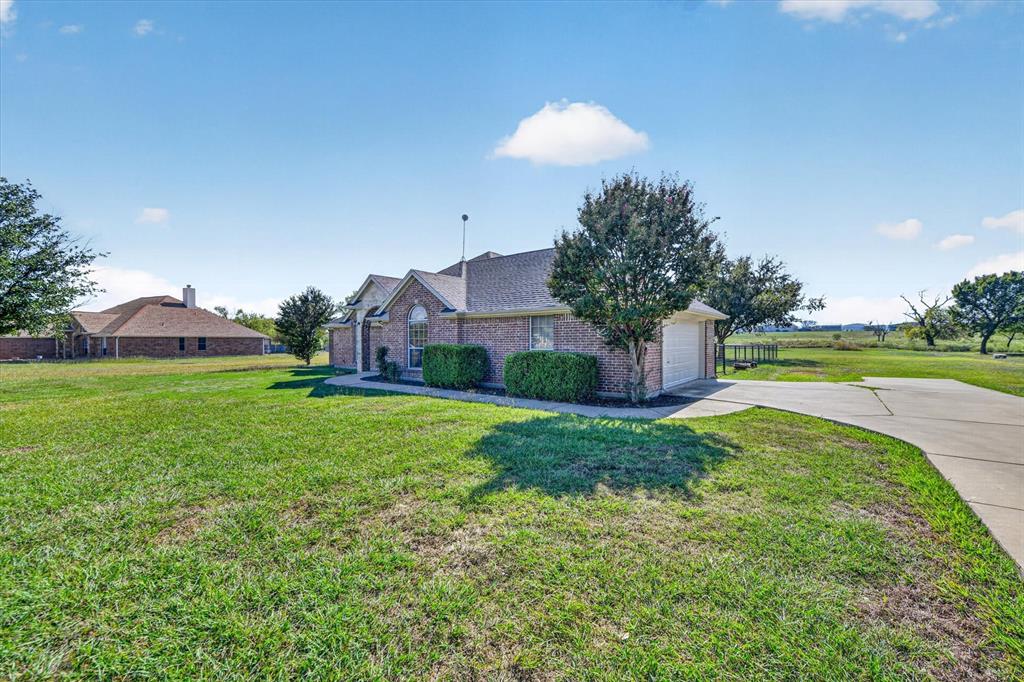
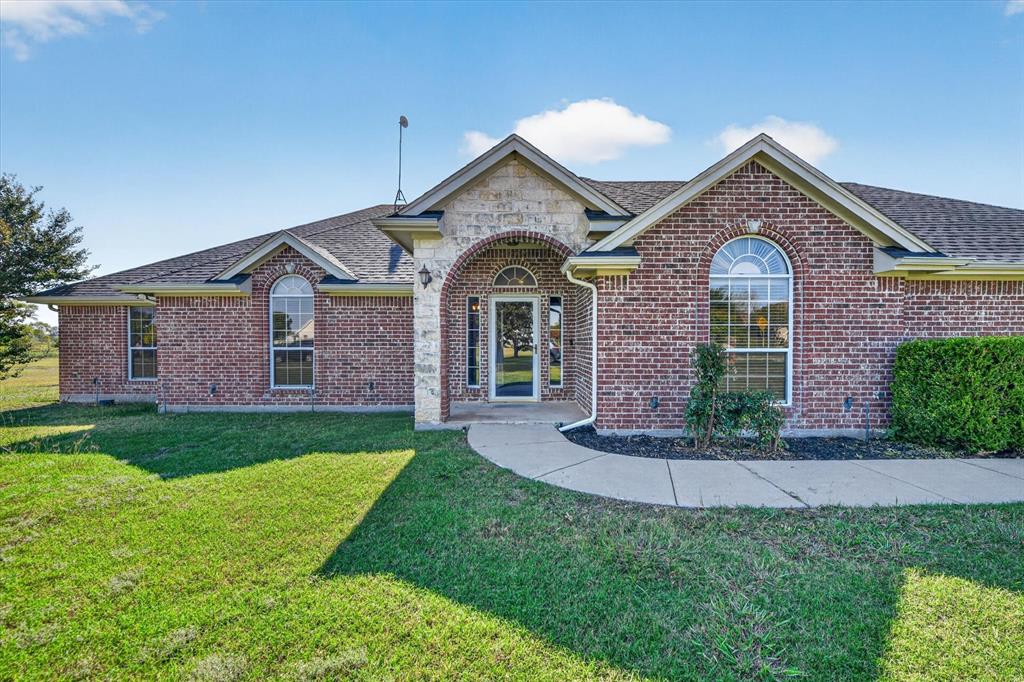
Welcome to country living with room to spread out in desirable Haslet, Texas! Situated on 1.33 acres with NO HOA, this spacious 4-bedroom, 2-bathroom home offers over 2,700 square feet of living space, combining comfort, functionality, and endless possibilities. Step inside to discover two generously sized living areas, providing plenty of room for entertaining, relaxing, or hosting family gatherings. A cozy wood-burning fireplace creates a warm and inviting atmosphere, while the open-concept kitchen offers a seamless connection to the main living space. The formal dining room is perfect for holiday celebrations and special occasions. The thoughtfully designed floor plan provides flexibility for everyday living and entertaining alike. Outside, enjoy the freedom of a full acre with ample space for outdoor activities, gardening, pets, or creating your dream backyard retreat. With no HOA restrictions, you’ll appreciate the added flexibility to truly make this property your own, subject to applicable local regulations and deed restrictions. Enjoy the peaceful feel of country living while remaining conveniently located near shopping, dining, and everything the growing Haslet area has to offer. Space, privacy, and freedom—all in one incredible property!

Save
Ask
Tour
Hide
Share
Listing Snapshot
Price 
$565,000
Days On Site 
8 Days
Bedrooms 
4
Inside Area (SqFt) 
2,767 sqft
Total Baths 
2
Full Baths 
2
Partial Baths 
N/A
Lot Size 
1.33 Acres
Year Built 
2001
MLS Number 
21408943
Status 
Active
Property Tax 
$7,769
HOA/Condo/Coop Fees 
N/A
Sq Ft Source 
N/A
Friends & Family
Recent Activity
a week agoListing updated with changes from the MLS
a week agoListing first seen on site
General Features
Acres 
1.33
Attached Garage 
Yes
Foundation 
Slab
Garage 
Yes
Garage Spaces 
2
Levels 
One
Parking 
ConcreteDirect AccessDrivewayEnclosedGarage Door OpenerGarage Faces SideAttached
Property Sub Type 
Single Family Residence
Security 
Smoke Detector(s)
Sewer 
Septic Tank
Special Circumstances 
Standard
Utilities 
Cable AvailableUnderground Utilities
Interior Features
Appliances 
DishwasherDisposalElectric CooktopElectric OvenElectric Water Heater
Cooling 
Ceiling Fan(s)Central AirElectric
Fireplace 
Yes
Fireplace Features 
Living RoomWood Burning
Fireplaces 
1
Flooring 
CarpetCeramic TileVinyl
Heating 
CentralElectric
Interior 
Eat-in KitchenOpen FloorplanPantryWalk-In Closet(s)High Speed Internet
Laundry Features 
Electric Dryer HookupWasher Hookup
Window Features 
Window Coverings
Bedroom 
Dimensions - 14 x 11Level - FirstFeatures - Ceiling Fan(s), Walk-In Closet(s)
Dining Room 
Dimensions - 13 x 16Level - First
Kitchen 
Dimensions - 13 x 12Level - FirstFeatures - Breakfast Bar, Eat-in Kitchen, Pantry
Living Room 
Dimensions - 18 x 22Level - First
Master Bedroom 
Dimensions - 15 x 17Level - First
Office 
Dimensions - 13 x 12Level - First
Save
Ask
Tour
Hide
Share
Exterior Features
Construction Details 
Wood SidingBrickConcrete
Fencing 
PipeWire
Roof 
Composition
Windows/Doors 
Window Coverings
Community Features
School District 
Northwest ISD
Financing Terms Available 
CashContractConventionalFHAVA Loan
Schools
School District
Northwest ISD
Elementary School
Carl E. Schluter
Middle School
Leo Adams
High School
Eaton
Listing courtesy of Cassie Croft of 221 Realty Advisors [email protected]


© 2020 North Texas Real Estate Information Systems. All rights reserved. Information is deemed reliable but is not guaranteed accurate by the MLS or NTREIS. The information being provided is for the consumer's personal, non-commercial use, and may not be reproduced, redistributed, or used for any purpose other than to identify prospective properties consumers may be interested in purchasing.
Last checked: 2026-10-19 04:23 PM CDT

Neighborhood & Commute
Source: Walkscore
Save
Ask
Tour
Hide
Share