Save
Ask
Tour
Hide
Share
$315,000
New Listing

1402 Calais Court
Euless, TX 76040

For Sale|Single Family Residence|Active
3
Beds
2
Total Baths
2
Full Baths
1,501
SqFt
$210
/SqFt
1996
Built
Subdivision:
SEVILLE ESTATES-A-2
County:
Tarrant

Due to the health concerns created by Coronavirus we are offering personal 1-1 online video walkthough tours where possible.
Call Now: 1-469-880-4050
Is this the listing for you? We can help make it yours.
1-469-880-4050
1402 Calais Court1402 Calais Court1402 Calais Court1402 Calais Court
Save
Ask
Tour
Hide
Share

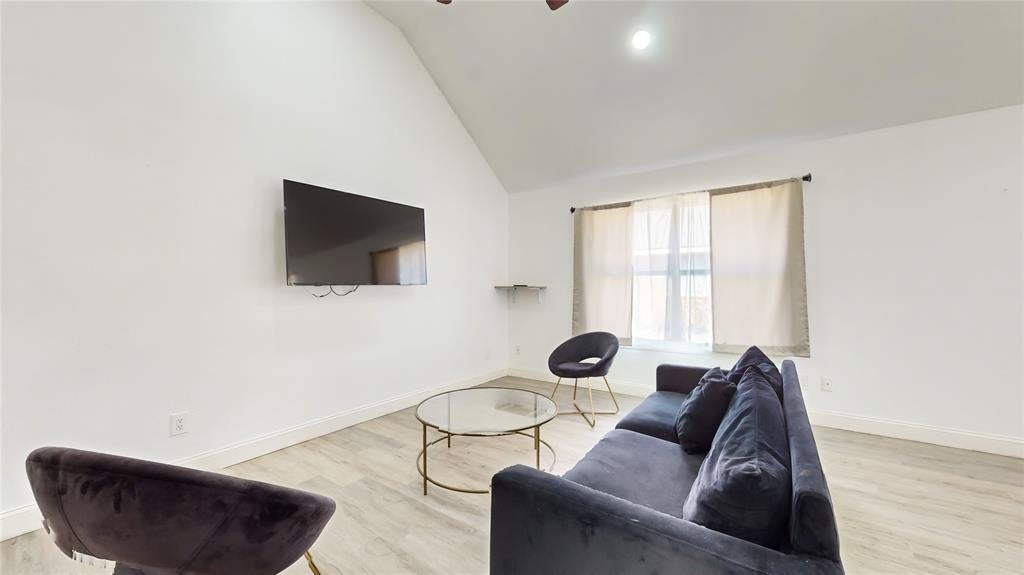
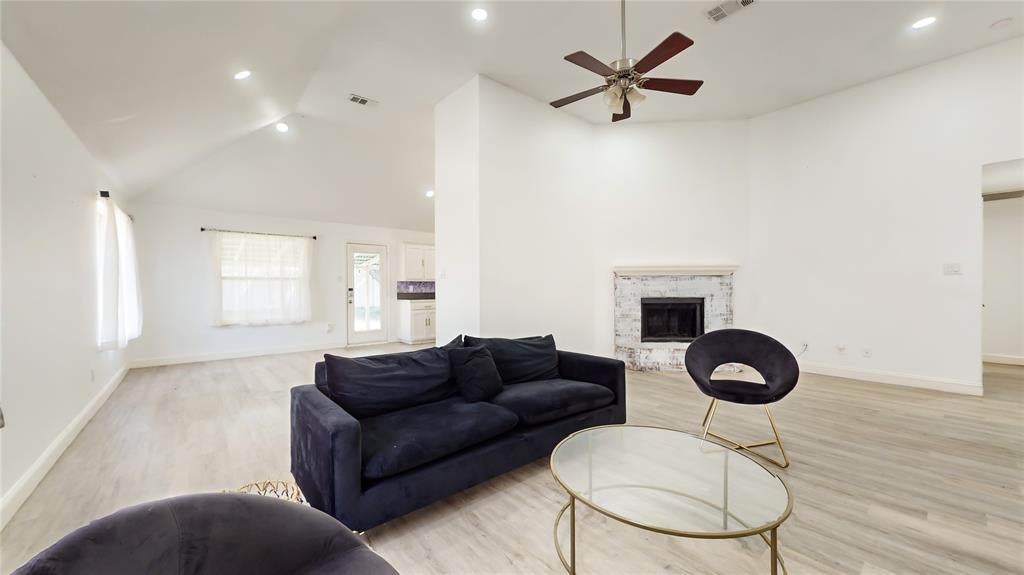
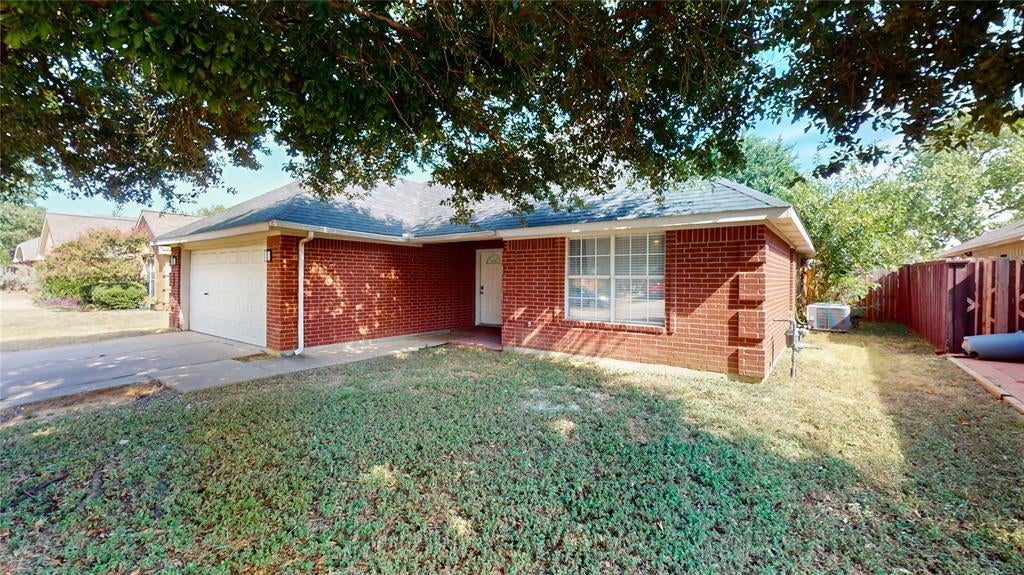
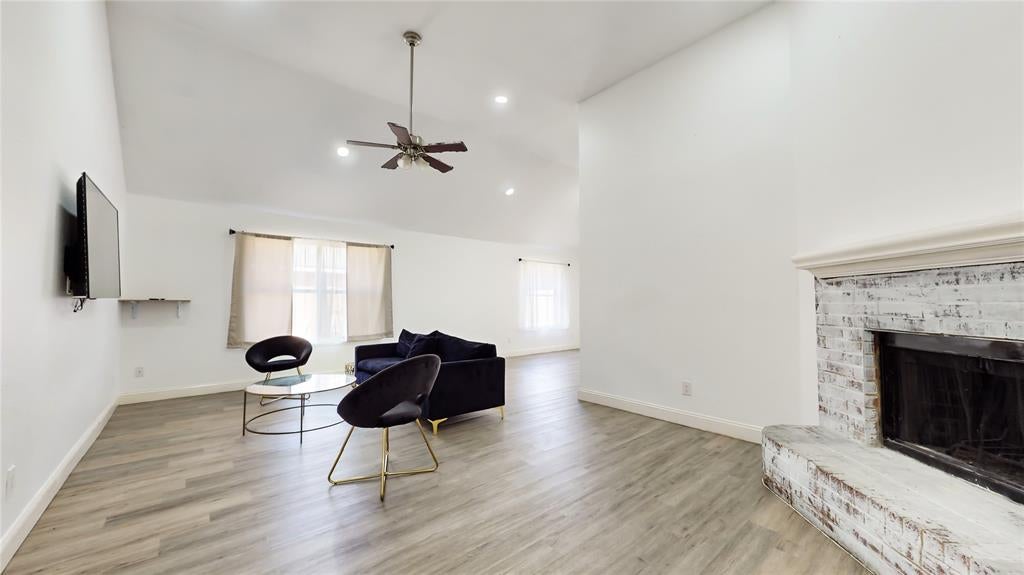
3-BED, 2-BATH HOME IN DESIRABLE SEVILLE ESTATES CUL-DE-SAC and NO HOA! Discover your dream home with this beautifully designed residence, featuring an open layout perfect for family gatherings and entertaining. The spacious living room flows seamlessly into the dining area and kitchen, offering both functionality and style. Soaring vaulted ceilings and abundant windows fill the space with natural light, creating a warm and inviting atmosphere. Step outside to a private backyard oasis! Enjoy a covered patio ideal for outdoor dining and relaxation, plus a separate pergola with a cozy fire pit—perfect for entertaining or unwinding. The spacious backyard is fully fenced, providing a great space for pets to run and play. The kitchen is a chef’s dream built-in cabinets and a generous pantry for ample storage. The primary suite offers a luxurious en suite bathroom with dual sinks, two large walk-in closets, and a garden tub with a shower. The additional two bedrooms provide flexibility for family, guests, or a home office. This home comes equipped TVs in the garage and backyard patio. Recent updates include fresh paint throughout, a newer AC system for year-round comfort, modern ceiling fans, and a garage motor. The area around 1402 Calais Ct is popular for its family-friendly neighborhoods, excellent school districts, and convenient access to major highways, making it a great location for commuters. Minutes away from Bob Eden and Bear Creek Park, close to proximity to DFW Airport, Grapevine Mills Mall, Plenty of Local Restaurants and more! 3D Virtual Matterport tour available. Tenant occupied and lease expires Feb 1st, 2027 with current rent at 2500month.

Save
Ask
Tour
Hide
Share
Listing Snapshot
Price 
$315,000
Days On Site 
0 Days
Bedrooms 
3
Inside Area (SqFt) 
1,501 sqft
Total Baths 
2
Full Baths 
2
Partial Baths 
N/A
Lot Size 
0.173 Acres
Year Built 
1996
MLS® Number 
21409069
Status 
Active
Property Tax 
N/A
HOA/Condo/Coop Fees 
N/A
Sq Ft Source 
N/A
Friends & Family
Recent Activity
23 minutes agoListing updated with changes from the MLS®
an hour agoListing first seen on site
General Features
Acres 
0.173
Attached Garage 
Yes
Foundation 
Slab
Garage 
Yes
Garage Spaces 
2
Levels 
One
Number Of Stories 
1
Parking 
Additional ParkingConcreteCoveredDirect AccessDrivewayEnclosedGarageGarage Door OpenerGarage Faces FrontKitchen LevelLightedOn SiteSecuredAttached
Property Sub Type 
Single Family Residence
Security 
Carbon Monoxide Detector(s)Security LightsSmoke Detector(s)
Sewer 
Public Sewer
Special Circumstances 
Standard
Style 
Traditional
Utilities 
Cable AvailableElectricity AvailableElectricity ConnectedNatural Gas AvailableSewer AvailableUnderground Utilities
Water Source 
Public
Interior Features
Appliances 
DishwasherDisposalElectric RangeElectric Water HeaterVented Exhaust FanWine Cooler
Cooling 
Ceiling Fan(s)Central AirElectric
Fireplace 
Yes
Fireplace Features 
Family RoomGas StarterLiving RoomMasonryRaised HearthWood Burning
Fireplaces 
1
Flooring 
Vinyl
Heating 
Exhaust FanCentralFireplace(s)
Interior 
Built-in FeaturesChandelierDouble VanityEat-in KitchenOpen FloorplanPantryTile CountersWalk-In Closet(s)High Speed Internet
Laundry Features 
Electric Dryer HookupIn Hall
Bath-Full 
Dimensions - 7 x 5Level - First
Bedroom 
Dimensions - 13 x 9Level - FirstFeatures - Ceiling Fan(s)
Dining Room 
Dimensions - 12 x 9Level - First
Kitchen 
Dimensions - 13 x 10Level - FirstFeatures - Eat-in Kitchen, Pantry, Tile Counters
Living Room 
Dimensions - 17 x 14Level - FirstFeatures - Ceiling Fan(s)
Master Bathroom 
Dimensions - 10 x 5Level - First
Master Bedroom 
Dimensions - 18 x 13Level - FirstFeatures - Ceiling Fan(s), Walk-In Closet(s)
Save
Ask
Tour
Hide
Share
Exterior Features
Construction Details 
BrickConcrete
Exterior 
Fire PitRain GuttersLightingPrivate YardOther
Fencing 
Back YardFencedWood
Lot Features 
ClearedFew TreesInterior LotLandscapedSubdivided
Patio And Porch 
Front PorchPatioRear Porch
Roof 
CompositionShingle
Community Features
Community Features 
CurbsSidewalks
School District 
Hurst-Euless-Bedford ISD
Financing Terms Available 
CashConventionalFHAVA Loan
Schools
School District
Hurst-Euless-Bedford ISD
Elementary School
Wilshire
Middle School
Harwood
High School
Trinity
Listing courtesy of Christopher Ohlig of Compass RE Texas, LLC [email protected]


© 2020 North Texas Real Estate Information Systems. All rights reserved. Information is deemed reliable but is not guaranteed accurate by the MLS or NTREIS. The information being provided is for the consumer's personal, non-commercial use, and may not be reproduced, redistributed, or used for any purpose other than to identify prospective properties consumers may be interested in purchasing.
Last checked: 2026-10-13 11:07 AM CDT

Neighborhood & Commute
Source: Walkscore
Save
Ask
Tour
Hide
Share