Save
Ask
Tour
Hide
Share
$495,000
New Listing

5864 Winding Woods Trail
Dallas, TX 75227

For Sale|Single Family Residence|Active
3
Beds
3
Total Baths
2
Full Baths
1
Partial Bath
2,474
SqFt
$200
/SqFt
1979
Built
Subdivision:
Everglade
County:
Dallas

Due to the health concerns created by Coronavirus we are offering personal 1-1 online video walkthough tours where possible.
Call Now: 1-469-880-4050
Is this the listing for you? We can help make it yours.
1-469-880-4050
5864 Winding Woods Trail5864 Winding Woods Trail5864 Winding Woods Trail5864 Winding Woods Trail
Save
Ask
Tour
Hide
Share

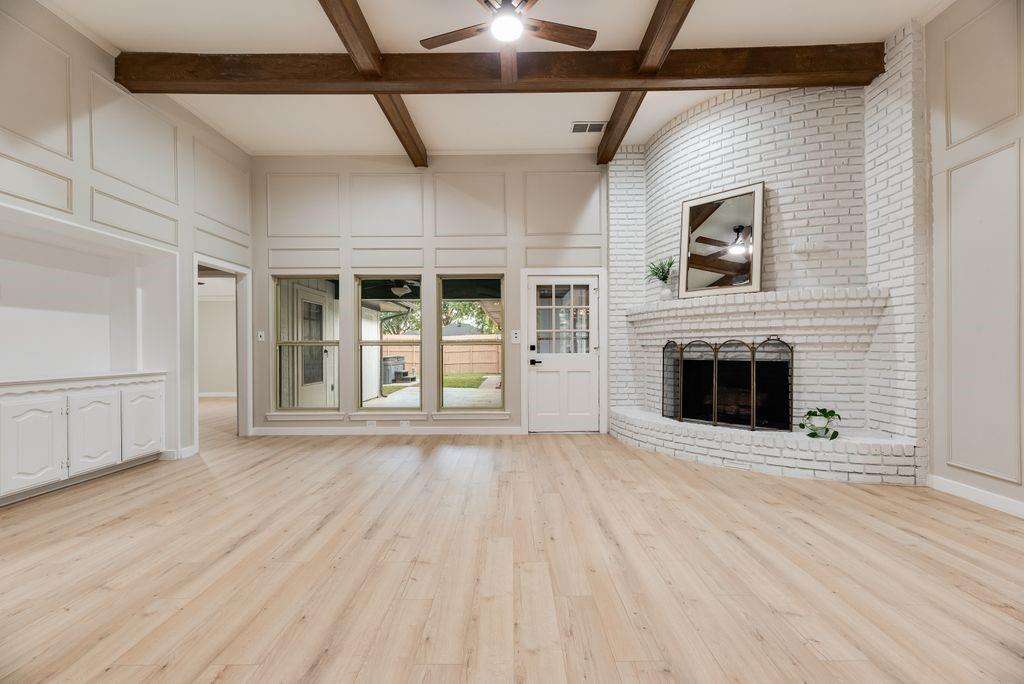
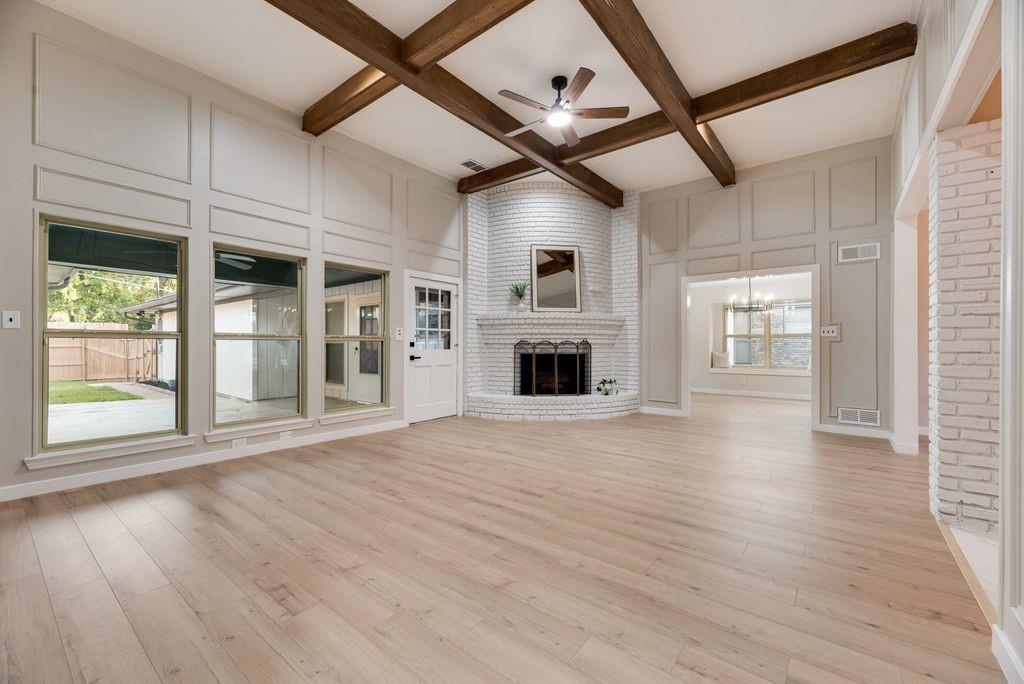
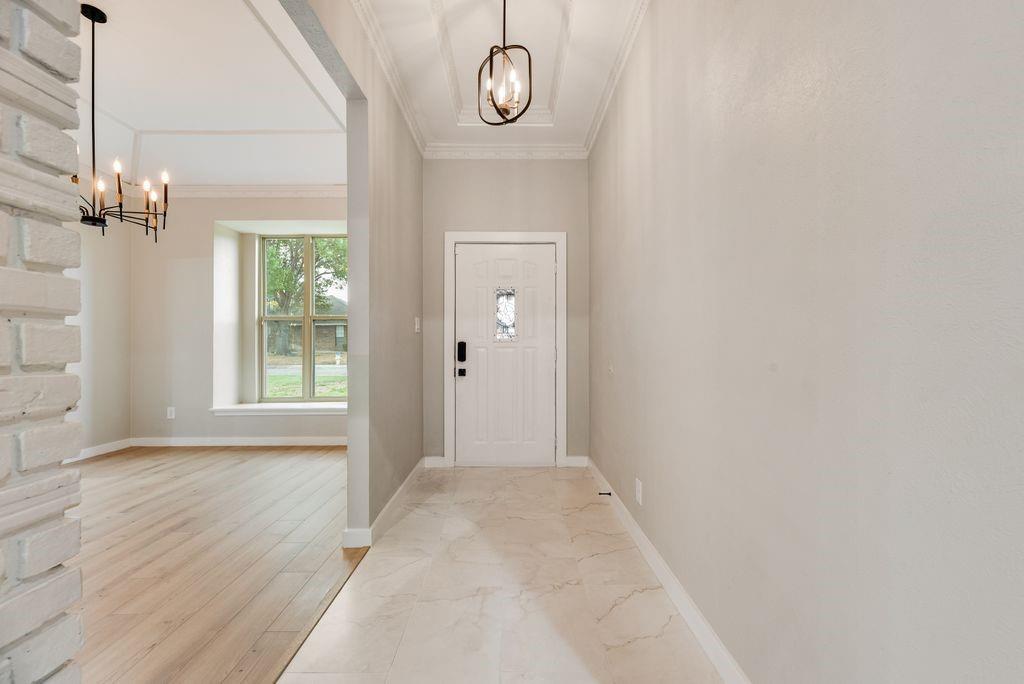
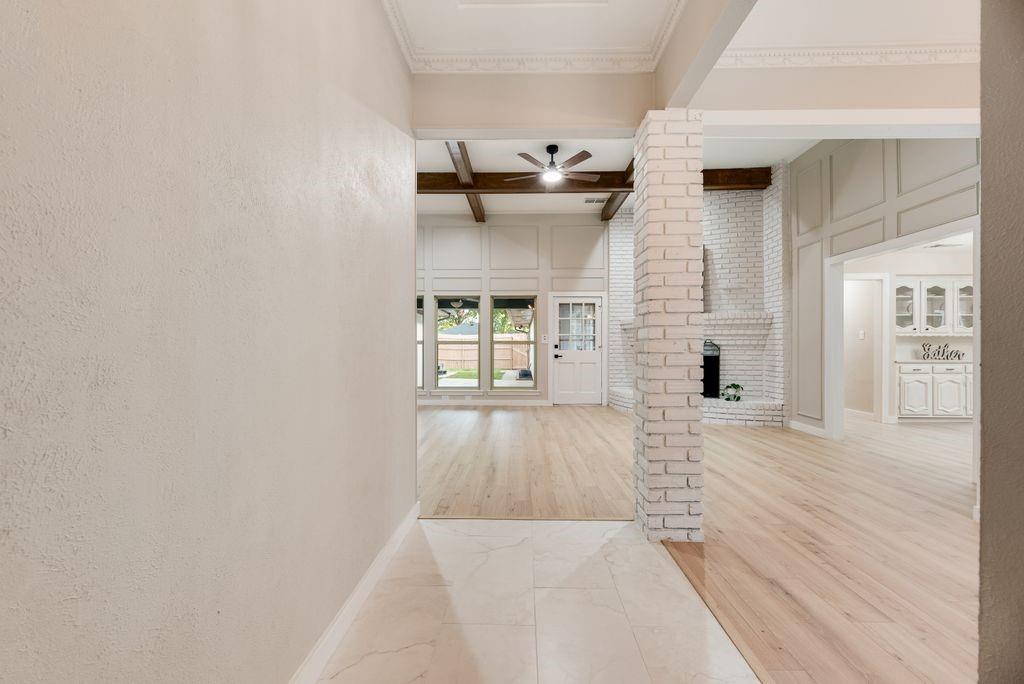
Seller is motivated by offering 1% buy down rate. This home was meticulously renovated featuring 3-bedroom, 2.5 bath and a flex room that can be adaptable to an office or a game room with a wet bar. This home features a brand-new kitchen with new stainless-steel appliances and quartz countertops. The open-concept layout flows through the dining and living room along with a breakfast nook with a bay window to enjoy your mornings. A beautiful dining area and large 12ft high ceiling living room with wood beams and large windows with natural light. The primary bedroom contains two closets, and the master bath was completely renovated with a glass shower and a modern garden tub and a double sink. Two rooms with a convenient Jack and Jill fully renovated. New laminate flooring throughout the home, ceramic tile in the kitchen and restrooms, new light fixtures, new ceiling fans, freshly painted inside and out, new baseboard in the entire house, new outlets, switches, new window screens and new hardware. The home comes with a new smart door lock, doorbell, surveillance cameras in the front, backyard and driveway. Motion sensors inside and outside the patio. Also includes a new smart thermostat, new roof, new insulation, new exhaust fan in every bathroom and laundry room. Additionally, enjoy six months free of monitoring surveillance courtesy of E.D SYTEMS. The water heaters were replaced in 2024. This property is located across from Everglade Park and convenience access to Downtown Dallas, SMU, Trinity Groves, Trinity Skyline Trail and enjoy nearby dining and entertainment. (Note: surveillance cameras convey)

Save
Ask
Tour
Hide
Share
Listing Snapshot
Price 
$495,000
Days On Site 
0 Days
Bedrooms 
3
Inside Area (SqFt) 
2,474 sqft
Total Baths 
3
Full Baths 
2
Partial Baths 
1
Lot Size 
0.193 Acres
Year Built 
1979
MLS® Number 
21409296
Status 
Active
Property Tax 
$9,529
HOA/Condo/Coop Fees 
N/A
Sq Ft Source 
N/A
Friends & Family
Recent Activity
2 hours agoListing updated with changes from the MLS®
7 hours agoListing first seen on site
General Features
Acres 
0.193
Attached Garage 
Yes
Foundation 
Slab
Garage 
Yes
Garage Spaces 
2
Green Energy Efficient 
DoorsHVACInsulationRoofThermostat
Levels 
One
Parking 
Alley AccessConcreteDrivewayGarageGarage Door OpenerGarage Faces RearInside EntranceOn SiteAttached
Property Sub Type 
Single Family Residence
Security 
PrewiredSecurity ServiceSecurity SystemSmoke Detector(s)
Sewer 
Public Sewer
Special Circumstances 
Standard
Style 
Traditional
Utilities 
Cable AvailableElectricity AvailableElectricity ConnectedNatural Gas Available
Water Source 
Public
Interior Features
Appliances 
DishwasherDisposalGas RangeGas Water HeaterMicrowaveVented Exhaust Fan
Cooling 
Ceiling Fan(s)Central AirElectric
Fireplace 
Yes
Fireplace Features 
GasGlass DoorsLiving RoomGas Log
Fireplaces 
1
Flooring 
Ceramic TileLaminate
Heating 
Exhaust FanCentralElectricFireplace(s)
Interior 
Double VanityEat-in KitchenOpen FloorplanPantryWalk-In Closet(s)Wet BarHigh Speed InternetSmart Home
Laundry Features 
Electric Dryer HookupWasher Hookup
Spa 
Yes
Window Features 
Bay Window(s)
Bath-Full 
Dimensions - 5 x 8Level - First
Bath-Half 
Dimensions - 3 x 5Level - First
Bedroom 
Dimensions - 11 x 11Level - FirstFeatures - Ceiling Fan(s), Walk-In Closet(s)
Bedroom-2nd Primary 
Dimensions - 12 x 12Level - FirstFeatures - Ceiling Fan(s), Walk-In Closet(s)
Bonus Room 
Dimensions - 12 x 10Level - FirstFeatures - Ceiling Fan(s)
Breakfast Room 
Dimensions - 7 x 8Level - First
Dining Room 
Dimensions - 9 x 10Level - First
Kitchen 
Dimensions - 10 x 10Level - FirstFeatures - Eat-in Kitchen, Pantry
Laundry 
Dimensions - 5 x 6Level - First
Living Room 
Dimensions - 14 x 16Level - FirstFeatures - Ceiling Fan(s)
Master Bathroom 
Dimensions - 8 x 9Level - First
Master Bedroom 
Dimensions - 12 x 16Level - FirstFeatures - Ceiling Fan(s), Walk-In Closet(s)
Save
Ask
Tour
Hide
Share
Exterior Features
Construction Details 
Brick
Exterior 
Private Yard
Fencing 
Back YardFencedWood
Lot Features 
Few TreesInterior LotLandscaped
Patio And Porch 
Covered
Roof 
Composition
Spa 
Yes
Waterfront Features 
White Rock
Windows/Doors 
Bay Window(s)
Community Features
School District 
Dallas ISD
Financing Terms Available 
CashConventionalFHAVA Loan
Schools
School District
Dallas ISD
Elementary School
Buckner
Middle School
Ann Richards
High School
Skyline
Listing courtesy of Marie Guadalupe Blanco of CENTURY 21 Judge Fite Co. [email protected]


© 2020 North Texas Real Estate Information Systems. All rights reserved. Information is deemed reliable but is not guaranteed accurate by the MLS or NTREIS. The information being provided is for the consumer's personal, non-commercial use, and may not be reproduced, redistributed, or used for any purpose other than to identify prospective properties consumers may be interested in purchasing.
Last checked: 2026-10-16 07:52 AM CDT

Neighborhood & Commute
Source: Walkscore
Save
Ask
Tour
Hide
Share