Save
Ask
Tour
Hide
Share
$285,000
New Listing

545 Wild Ivy Trail
Fort Worth, TX 76052

For Sale|Single Family Residence|Active
3
Beds
2
Total Baths
2
Full Baths
1,609
SqFt
$177
/SqFt
2012
Built
Subdivision:
Emerald Park Add
County:
Tarrant

Due to the health concerns created by Coronavirus we are offering personal 1-1 online video walkthough tours where possible.
Call Now: 1-469-880-4050
Is this the listing for you? We can help make it yours.
1-469-880-4050
545 Wild Ivy Trail545 Wild Ivy Trail545 Wild Ivy Trail545 Wild Ivy Trail
Save
Ask
Tour
Hide
Share

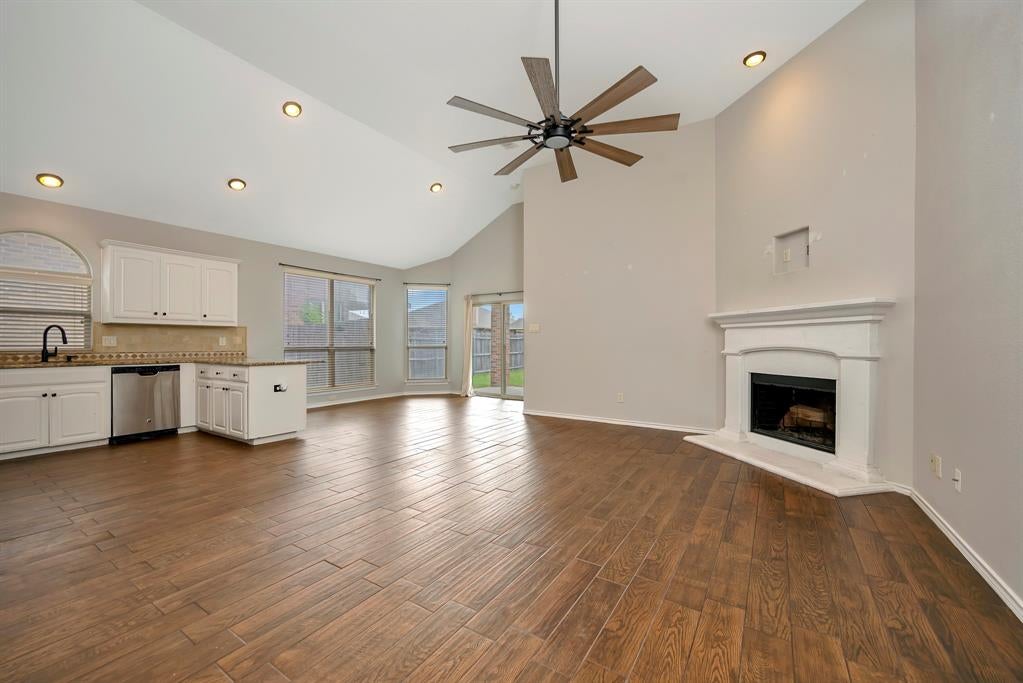
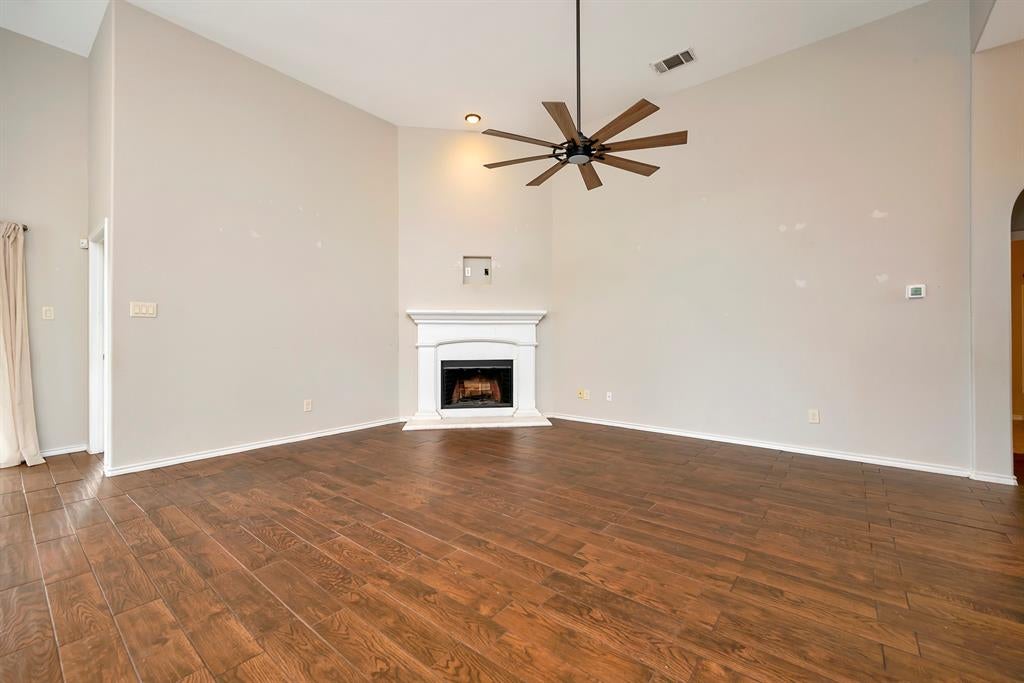
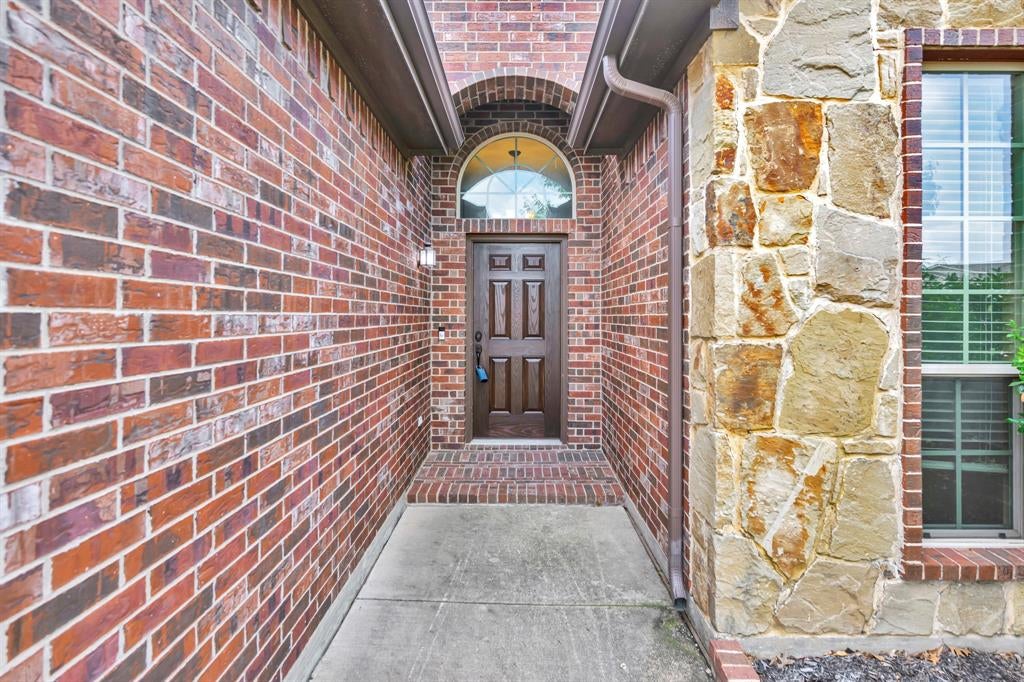
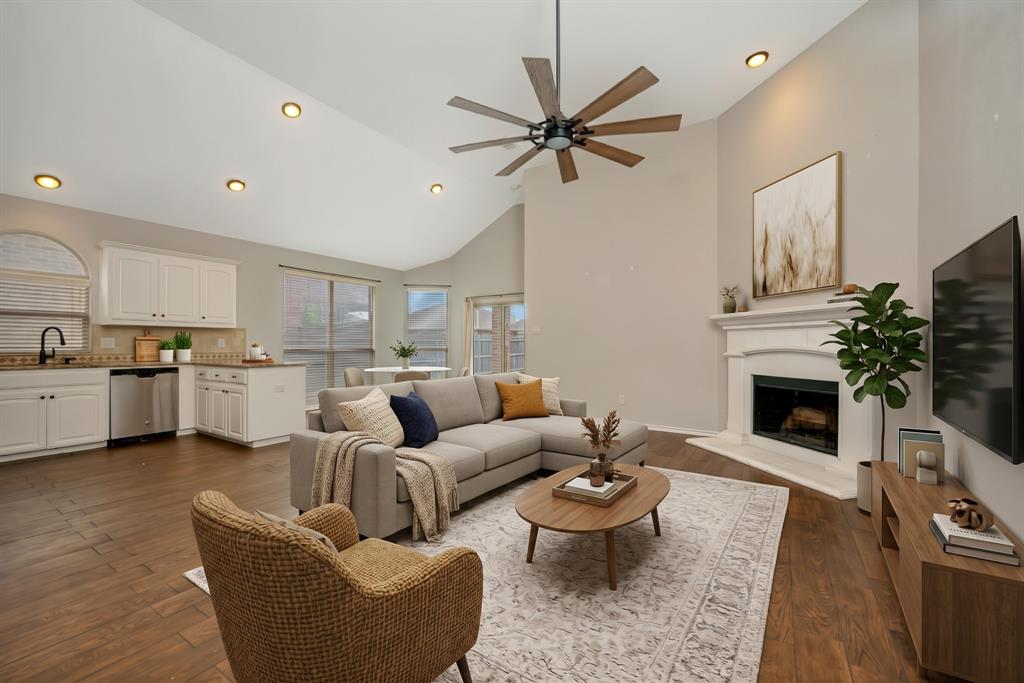
Step into comfort and style in this beautifully maintained home featuring stunning brick and stone curb appeal and thoughtful details throughout. The spacious living room is anchored by a cozy wood burning fireplace, while arched entries and art niches add character and architectural charm. The kitchen is designed for both function and style with granite countertops, tile backsplash, recessed lighting, stainless steel appliances, a pantry, and a convenient breakfast bar perfect for everyday living and entertaining. The large primary suite offers a relaxing retreat with dual vanities, a garden tub, separate shower, spacious walk in closet, and elegant double door entry to the bathroom. Step outside to enjoy the backyard complete with a covered patio and storage shed, offering plenty of space for relaxing, grilling, or extra storage needs. Conveniently located close to shopping, parks, and green spaces within the subdivision, this home combines comfort, convenience, and curb appeal in one exceptional package. Seller is willing to offer a $1500 credit for paint as well. Schedule your private showing today and see everything this beautiful home has to offer before it’s gone!

Save
Ask
Tour
Hide
Share
Listing Snapshot
Price 
$285,000
Days On Site 
0 Days
Bedrooms 
3
Inside Area (SqFt) 
1,609 sqft
Total Baths 
2
Full Baths 
2
Partial Baths 
N/A
Lot Size 
0.149 Acres
Year Built 
2012
MLS® Number 
21409486
Status 
Active
Property Tax 
$6,098
HOA/Condo/Coop Fees 
$37.5 monthly
Sq Ft Source 
N/A
Friends & Family
Recent Activity
2 hours agoListing updated with changes from the MLS®
2 hours agoListing first seen on site
General Features
Acres 
0.149
Attached Garage 
Yes
Foundation 
Slab
Garage 
Yes
Garage Spaces 
2
Levels 
One
Parking 
GarageGarage Door OpenerGarage Faces FrontAttached
Property Sub Type 
Single Family Residence
Security 
Smoke Detector(s)
Sewer 
Public Sewer
Special Circumstances 
Standard
Water Source 
Public
Interior Features
Appliances 
DishwasherDisposalElectric RangeMicrowave
Cooling 
Ceiling Fan(s)Central AirElectric
Fireplace 
Yes
Fireplace Features 
Living RoomWood Burning
Fireplaces 
1
Flooring 
CarpetCeramic Tile
Heating 
CentralElectric
Interior 
Double VanityEat-in KitchenGranite CountersPantryWalk-In Closet(s)
Bedroom 
Dimensions - 12 x 10Level - First
Breakfast Room 
Dimensions - 10 x 11Level - First
Kitchen 
Dimensions - 14 x 10Level - FirstFeatures - Breakfast Bar, Eat-in Kitchen, Pantry
Living Room 
Dimensions - 14 x 18Level - FirstFeatures - Ceiling Fan(s)
Master Bedroom 
Dimensions - 14 x 10Level - FirstFeatures - Ceiling Fan(s), Walk-In Closet(s)
Utility Room 
Dimensions - 6 x 5Level - First
Save
Ask
Tour
Hide
Share
Exterior Features
Construction Details 
StoneBrickStone Veneer
Exterior 
Rain GuttersStorage
Fencing 
Back YardWood
Lot Features 
Interior LotLandscapedSubdivided
Roof 
Composition
Community Features
Association Fee 
$450.0
Association Fee Frequency 
Annually
School District 
Northwest ISD
Financing Terms Available 
CashConventionalFHAVA Loan
Schools
School District
Northwest ISD
Elementary School
Berkshire
Middle School
Leo Adams
High School
Eaton
Listing courtesy of Chandler Crouch of Chandler Crouch, REALTORS [email protected]


© 2020 North Texas Real Estate Information Systems. All rights reserved. Information is deemed reliable but is not guaranteed accurate by the MLS or NTREIS. The information being provided is for the consumer's personal, non-commercial use, and may not be reproduced, redistributed, or used for any purpose other than to identify prospective properties consumers may be interested in purchasing.
Last checked: 2026-10-14 02:27 PM CDT

Neighborhood & Commute
Source: Walkscore
Save
Ask
Tour
Hide
Share