Save
Ask
Tour
Hide
Share
$264,900
New Listing

4752 Stallcup Drive
Mesquite, TX 75150

For Sale|Single Family Residence|Active
3
Beds
2
Total Baths
2
Full Baths
1,213
SqFt
$218
/SqFt
1967
Built
Subdivision:
Shands Estates
County:
Dallas

Due to the health concerns created by Coronavirus we are offering personal 1-1 online video walkthough tours where possible.
Call Now: 1-469-880-4050
Is this the listing for you? We can help make it yours.
1-469-880-4050
Upcoming Open Houses
Due to COVID-19, we recommend you verify Open Houses before attending.
Sun, Oct 25, 2:00 PM - 4:00 PM
4752 Stallcup Drive4752 Stallcup Drive4752 Stallcup Drive4752 Stallcup Drive
Save
Ask
Tour
Hide
Share

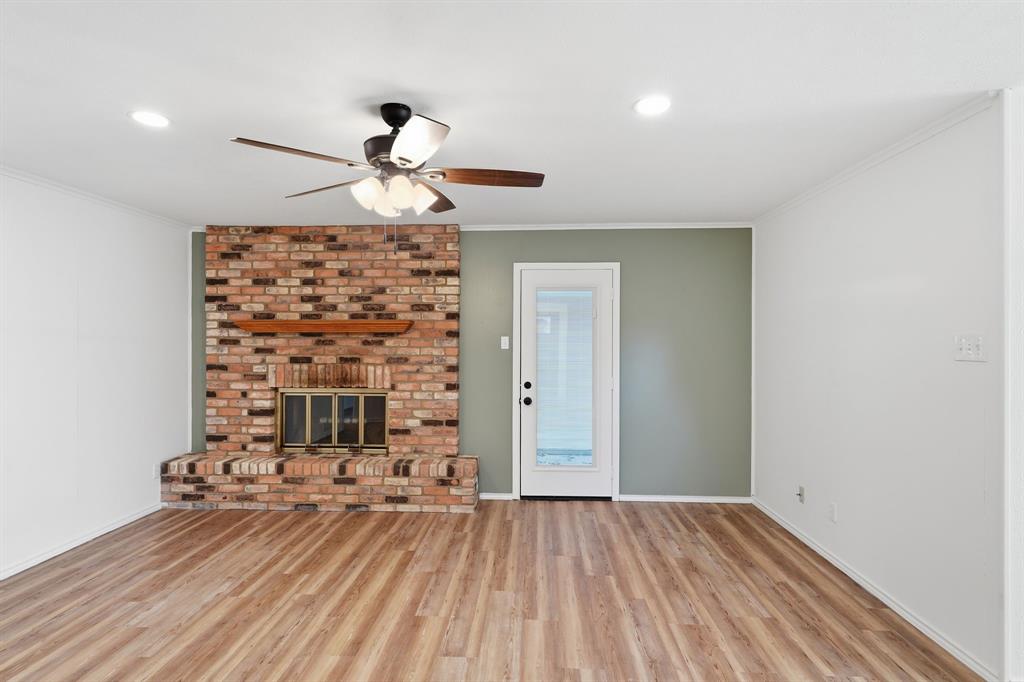
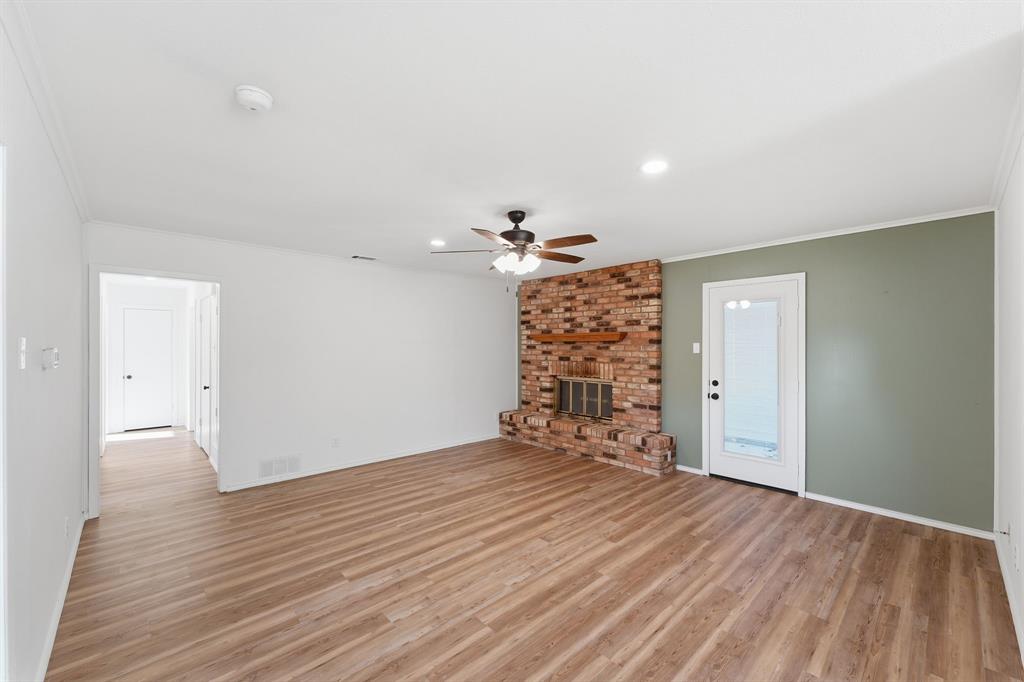
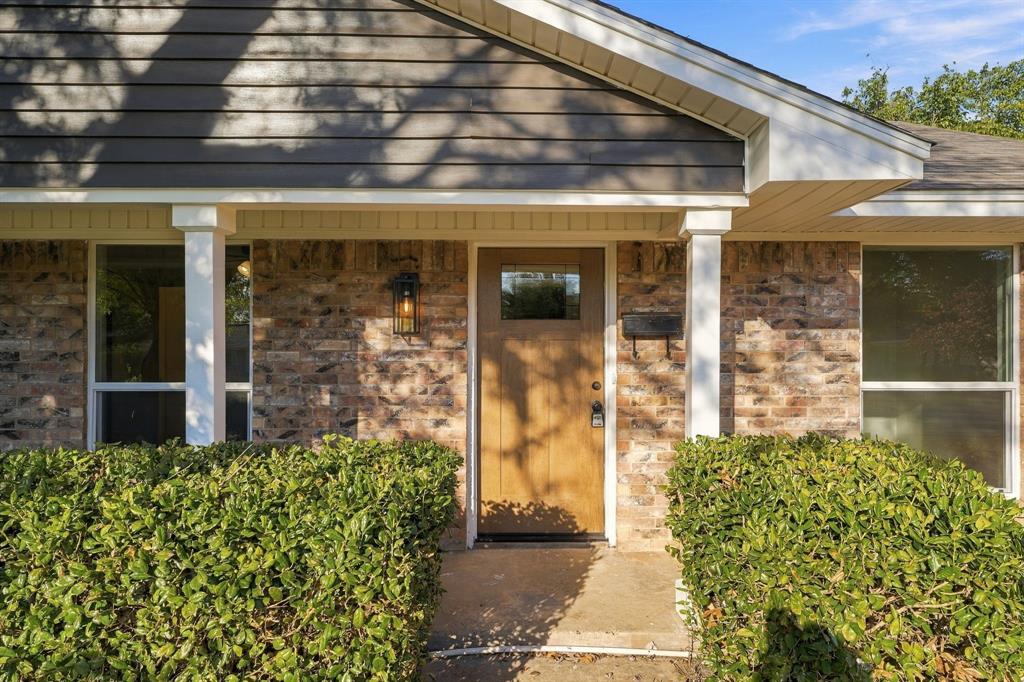
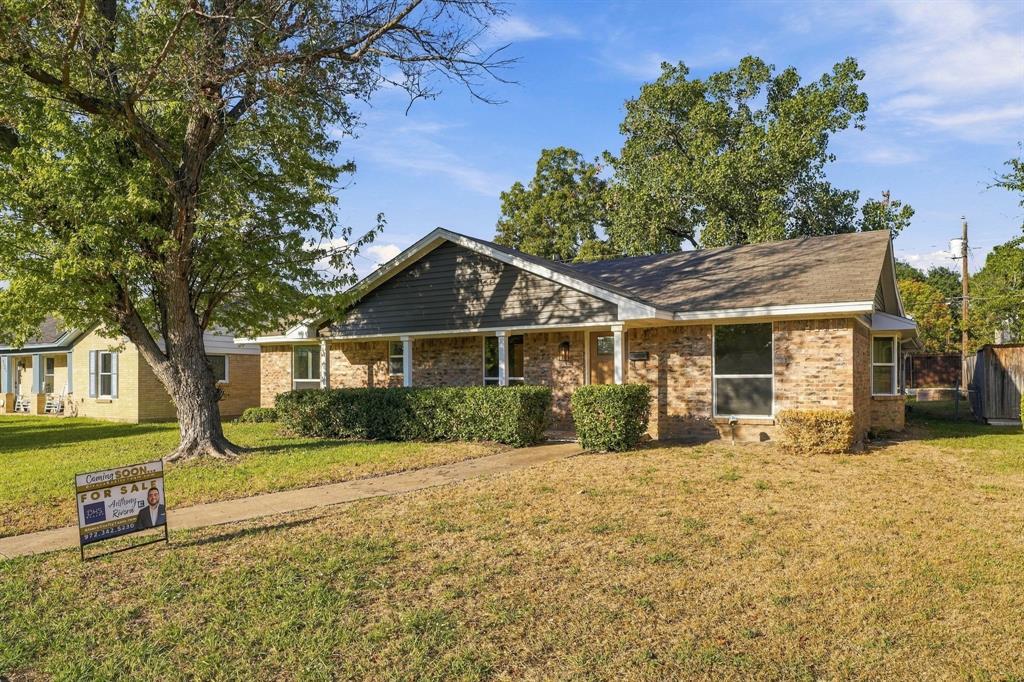
Welcome to 4752 Stallcup Drive in Mesquite! Owned by the same family for over 40 years, this home has been extensively renovated by the family, not purchased and remodeled for resale. The updates include new windows, flooring, front door, a new AC unit, and a fully remodeled kitchen and bathrooms. The home also features two separate living areas, including a versatile second living space that can serve as a home office, study, or potentially be converted into a fourth bedroom with appropriate modifications. After more than four decades of ownership, the family has invested in updating the property for its next chapter. Their hope is that the next owners will enjoy the home and create memories for many years to come. Conveniently located near shopping, dining, and major highways, providing access to Dallas and surrounding areas. Schedule your private showing today!

Save
Ask
Tour
Hide
Share
Listing Snapshot
Price 
$264,900
Days On Site 
0 Days
Bedrooms 
3
Inside Area (SqFt) 
1,213 sqft
Total Baths 
2
Full Baths 
2
Partial Baths 
N/A
Lot Size 
0.176 Acres
Year Built 
1967
MLS Number 
21410124
Status 
Active
Property Tax 
$5,121
HOA/Condo/Coop Fees 
N/A
Sq Ft Source 
N/A
Friends & Family
Recent Activity
2 hours agoListing updated with changes from the MLS
3 hours agoListing first seen on site
General Features
Acres 
0.176
Attached Garage 
Yes
Carport 
2
Foundation 
Slab
Garage 
Yes
Garage Spaces 
2
Levels 
One
Parking 
GarageAttached
Property Sub Type 
Single Family Residence
Sewer 
Public Sewer
Special Circumstances 
Standard
Utilities 
Cable AvailableElectricity Available
Water Source 
Public
Interior Features
Appliances 
RefrigeratorNone
Cooling 
Ceiling Fan(s)Central AirElectric
Fireplace 
Yes
Fireplaces 
1
Interior 
High Speed Internet
Bedroom 
Dimensions - 11 x 9Level - FirstFeatures - Ceiling Fan(s)
Dining Room 
Dimensions - 10 x 7Level - First
Game Room 
Dimensions - 1 x 1Level - First
Living Room 
Dimensions - 16 x 9Level - First
Master Bedroom 
Dimensions - 13 x 12Level - FirstFeatures - Ceiling Fan(s)
Save
Ask
Tour
Hide
Share
Exterior Features
Patio And Porch 
Patio
Roof 
Composition
Community Features
School District 
Mesquite ISD
Financing Terms Available 
CashConventionalFHAVA Loan
Schools
School District
Mesquite ISD
Elementary School
Shands
Middle School
Vanston
High School
Northmesqu
Listing courtesy of Anthony Rivera of DHS Realty [email protected]


© 2020 North Texas Real Estate Information Systems. All rights reserved. Information is deemed reliable but is not guaranteed accurate by the MLS or NTREIS. The information being provided is for the consumer's personal, non-commercial use, and may not be reproduced, redistributed, or used for any purpose other than to identify prospective properties consumers may be interested in purchasing.
Last checked: 2026-10-19 02:52 PM CDT

Neighborhood & Commute
Source: Walkscore
Save
Ask
Tour
Hide
Share