Save
Ask
Tour
Hide
Share
$545,927
New Listing

9018 Palafox Street
Royse City, TX 75189

For Sale|Single Family Residence|Active
5
Beds
4
Total Baths
4
Full Baths
3,558
SqFt
$153
/SqFt
2026
Built
Subdivision:
Waterscape Classic 50s
County:
Rockwall

Due to the health concerns created by Coronavirus we are offering personal 1-1 online video walkthough tours where possible.
Call Now: 1-469-880-4050
Is this the listing for you? We can help make it yours.
1-469-880-4050
9018 Palafox Street9018 Palafox Street9018 Palafox Street9018 Palafox Street
Save
Ask
Tour
Hide
Share

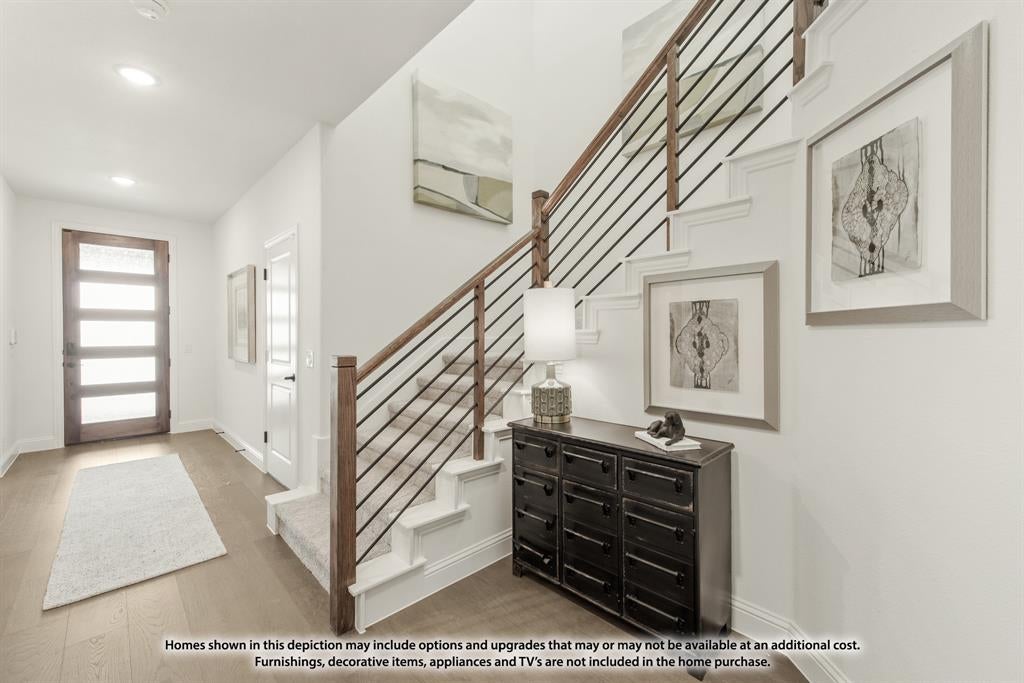
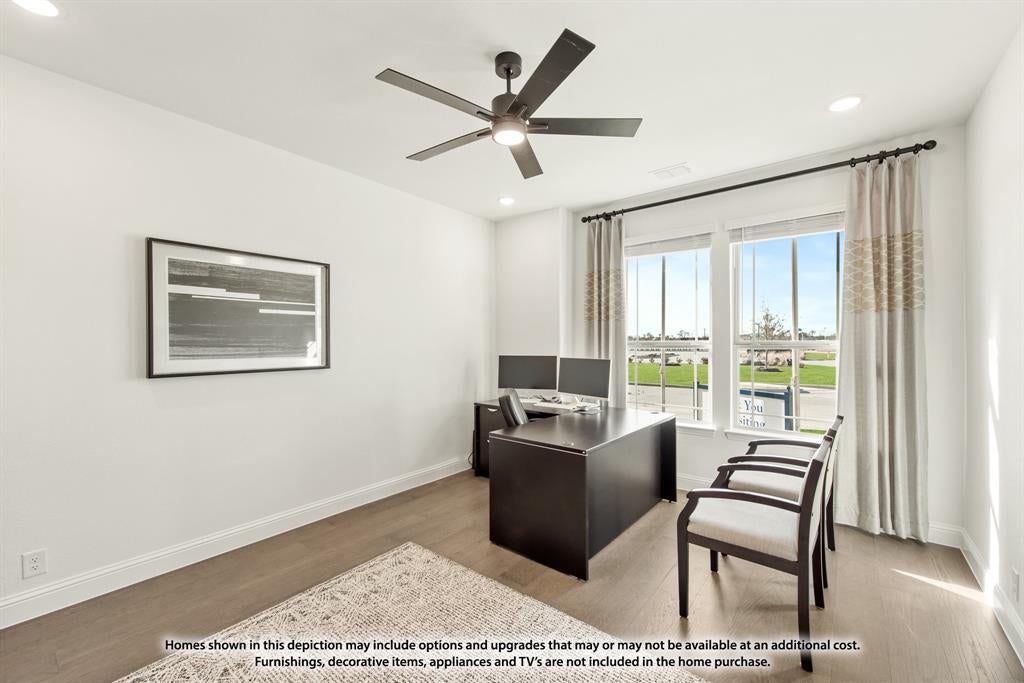
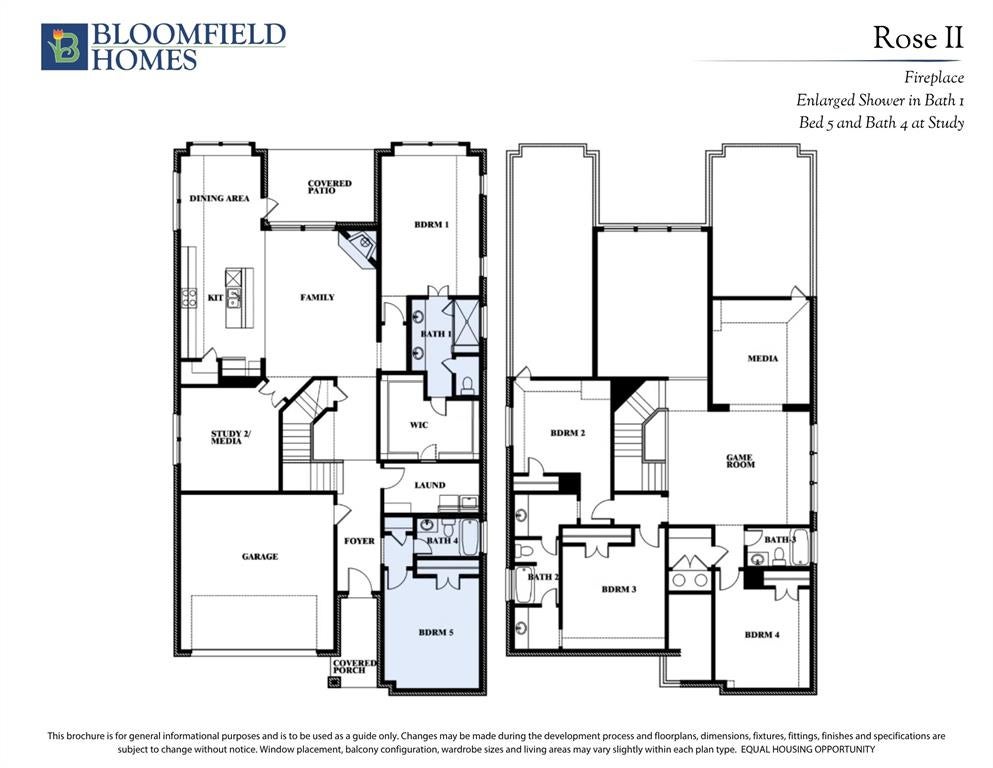
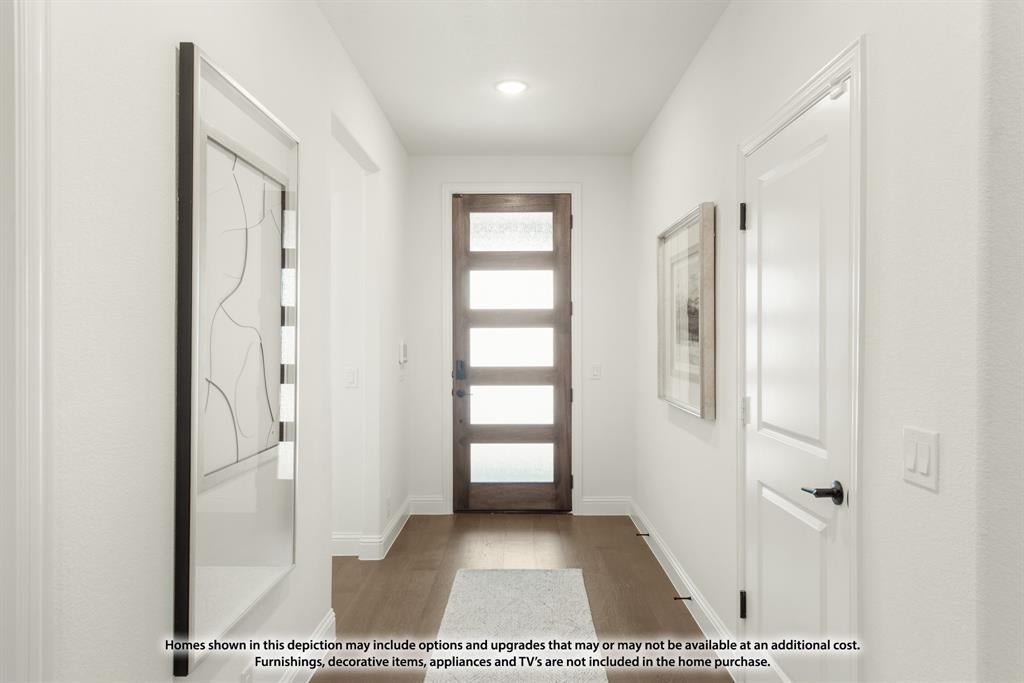
NEW! NEVER LIVED IN. Estimated completion November 2026. Bloomfield Homes’ Rose II offers 5 bedrooms, 4 full baths, and a 2-car garage in a two-story layout at 9018 Palafox Street. Double ovens, a 5-burner gas cooktop, and an island put the Deluxe Kitchen at the center of the gathering. Upgraded quartz counters bring a polished finish, with pendant lighting overhead and under-cabinet lighting along the prep areas. A walk-in pantry and microwave complete the setup. The adjoining dining area sits at the rear, opening to a covered patio with a gas stub for a grill. The family room connects alongside the kitchen, where a floor-to-ceiling stone fireplace gives the open layout a substantial focal point. Laminate flooring carries through the shared areas, with carpet elsewhere adding a softer finish. Across the home, the downstairs primary suite includes dual sinks, quartz counters, an enlarged shower replacing the tub, and a walk-in closet. Upper laundry cabinets add storage just outside the closet, near the garage entry. The fifth bedroom replaces the front study and sits beside a full bath, creating another retreat on the main floor. A downstairs flex room adds space for work or hobbies. Upstairs takes entertainment in two directions: an open game room overlooking the family room and an enclosed media room for movie night. Three bedrooms and two full baths complete the level, with quartz counters continuing through the secondary baths. Brick and stone, an 8' front door, exterior lighting, and gutters establish the curb appeal, while landscaping, sprinklers, and a wood fence finish the interior lot. Visit Bloomfield Homes’ Waterscape model to learn more about this Rose II today!

Save
Ask
Tour
Hide
Share
Listing Snapshot
Price 
$545,927
Days On Site 
0 Days
Bedrooms 
5
Inside Area (SqFt) 
3,558 sqft
Total Baths 
4
Full Baths 
4
Partial Baths 
N/A
Lot Size 
0.1569 Acres
Year Built 
2026
MLS® Number 
21410418
Status 
Active
Property Tax 
N/A
HOA/Condo/Coop Fees 
$355 Semi-Annually
Sq Ft Source 
N/A
Friends & Family
Recent Activity
2 hours agoListing updated with changes from the MLS®
2 hours agoListing first seen on site
General Features
Acres 
0.1569
Attached Garage 
Yes
Foundation 
Slab
Garage 
Yes
Garage Spaces 
2
Levels 
Two
Parking 
CoveredDirect AccessDrivewayEnclosedGarageGarage Door OpenerGarage Faces FrontAttached
Property Condition 
New Construction
Property Sub Type 
Single Family Residence
Security 
Carbon Monoxide Detector(s)Smoke Detector(s)
Sewer 
Public Sewer
Style 
Traditional
Utilities 
Cable Available
Water Source 
Public
Interior Features
Appliances 
DishwasherDisposalGas CooktopGas OvenGas RangeMicrowaveDouble OvenTankless Water HeaterVented Exhaust Fan
Cooling 
Ceiling Fan(s)Central AirElectric
Fireplace 
Yes
Fireplace Features 
Family RoomGasStoneWood Burning
Fireplaces 
1
Flooring 
CarpetLaminateTile
Heating 
Exhaust FanCentralFireplace(s)Natural Gas
Interior 
Built-in FeaturesDouble VanityEat-in KitchenKitchen IslandOpen FloorplanPantryWalk-In Closet(s)High Speed Internet
Laundry Features 
Washer Hookup
Bedroom 
Dimensions - 12 x 12Level - Second
Breakfast Room 
Dimensions - 10 x 9Level - First
Game Room 
Dimensions - 18 x 14Level - Second
Kitchen 
Dimensions - 8 x 16Level - FirstFeatures - Breakfast Bar, Eat-in Kitchen, Kitchen Island, Pantry
Living Room 
Dimensions - 14 x 18Level - First
Master Bedroom 
Dimensions - 12 x 18Level - FirstFeatures - Walk-In Closet(s)
Media Room 
Dimensions - 12 x 13Level - Second
Mud Room 
Dimensions - 12 x 5Level - First
Office 
Dimensions - 12 x 13Level - First
Save
Ask
Tour
Hide
Share
Exterior Features
Construction Details 
BrickStone
Exterior 
Rain GuttersLightingPrivate Yard
Fencing 
Back YardFencedPrivacyWood
Lot Features 
Few TreesInterior LotLandscapedSubdivided
Patio And Porch 
CoveredFront PorchPatio
Roof 
Composition
Community Features
Association Fee 
$355.0
Association Fee Frequency 
Semi-Annually
Community Features 
PoolClubhouseParkPlayground
School District 
Royse City ISD
Financing Terms Available 
CashConventionalFHAVA Loan
Schools
School District
Royse City ISD
Elementary School
Paula Walker
Middle School
Ouida Baley
High School
Royse City
Listing courtesy of Marsha Ashlock of Visions Realty & Investments [email protected]


© 2020 North Texas Real Estate Information Systems. All rights reserved. Information is deemed reliable but is not guaranteed accurate by the MLS or NTREIS. The information being provided is for the consumer's personal, non-commercial use, and may not be reproduced, redistributed, or used for any purpose other than to identify prospective properties consumers may be interested in purchasing.
Last checked: 2026-10-13 12:02 PM CDT

Neighborhood & Commute
Source: Walkscore
Save
Ask
Tour
Hide
Share