Save
Ask
Tour
Hide
Share
$469,900
22 Days On Site

227 Buckingham Avenue
Euless, TX 76040

For Sale|Single Family Residence|Active Under Contract
3
Beds
3
Total Baths
2
Full Baths
1
Partial Bath
2,446
SqFt
$192
/SqFt
2008
Built
Subdivision:
Enclave At Wilshire Park
County:
Tarrant

Due to the health concerns created by Coronavirus we are offering personal 1-1 online video walkthough tours where possible.
Call Now: 1-469-880-4050
Is this the listing for you? We can help make it yours.
1-469-880-4050
227 Buckingham Avenue227 Buckingham Avenue227 Buckingham Avenue227 Buckingham Avenue
Save
Ask
Tour
Hide
Share

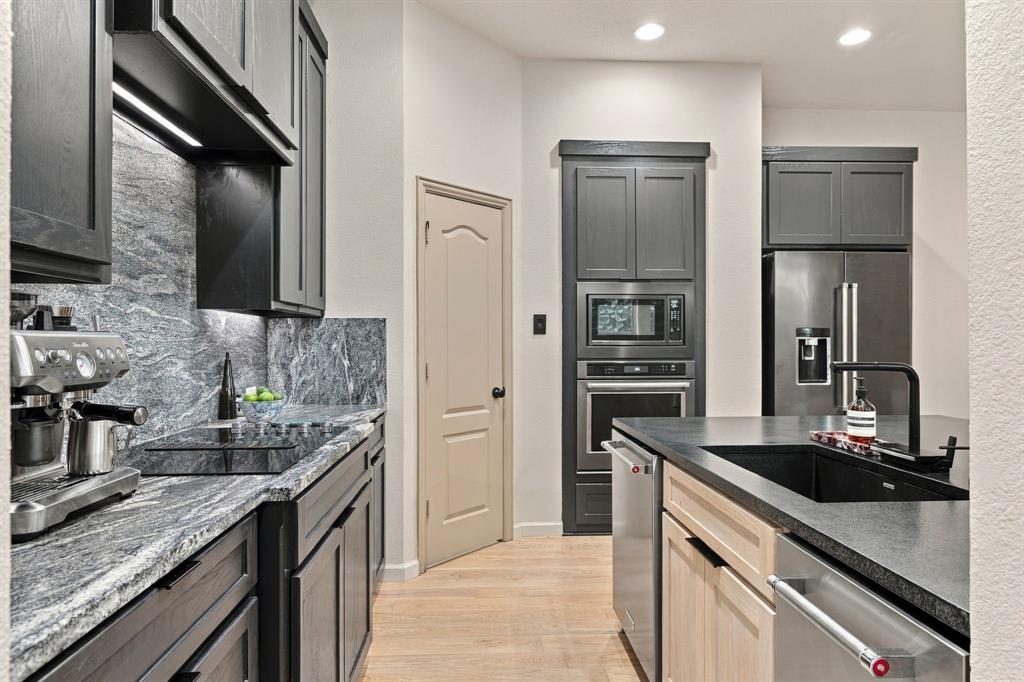
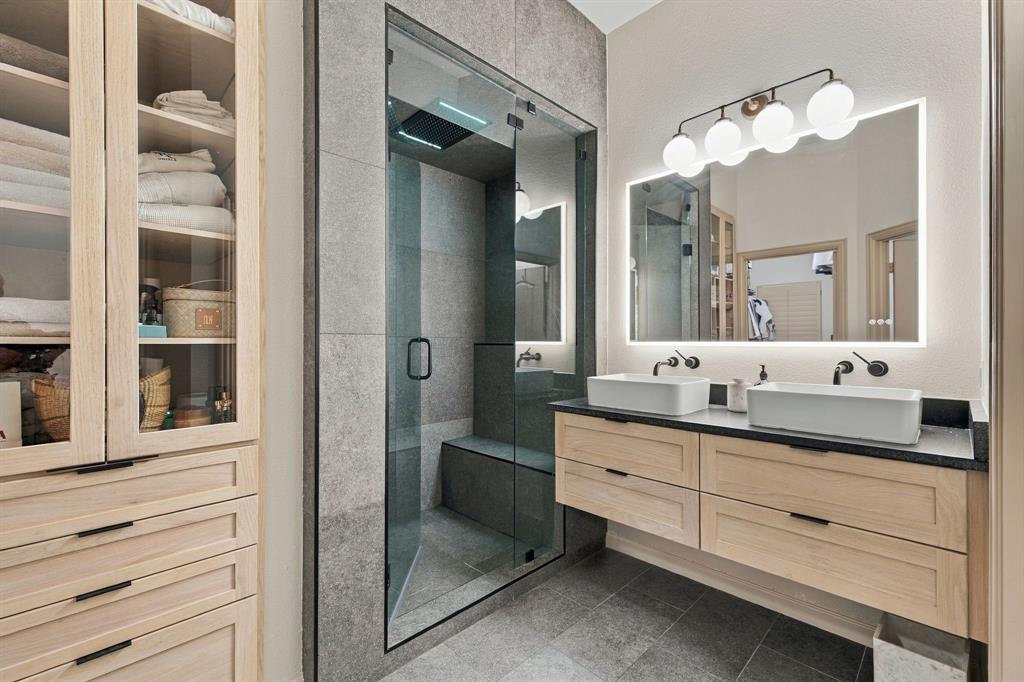
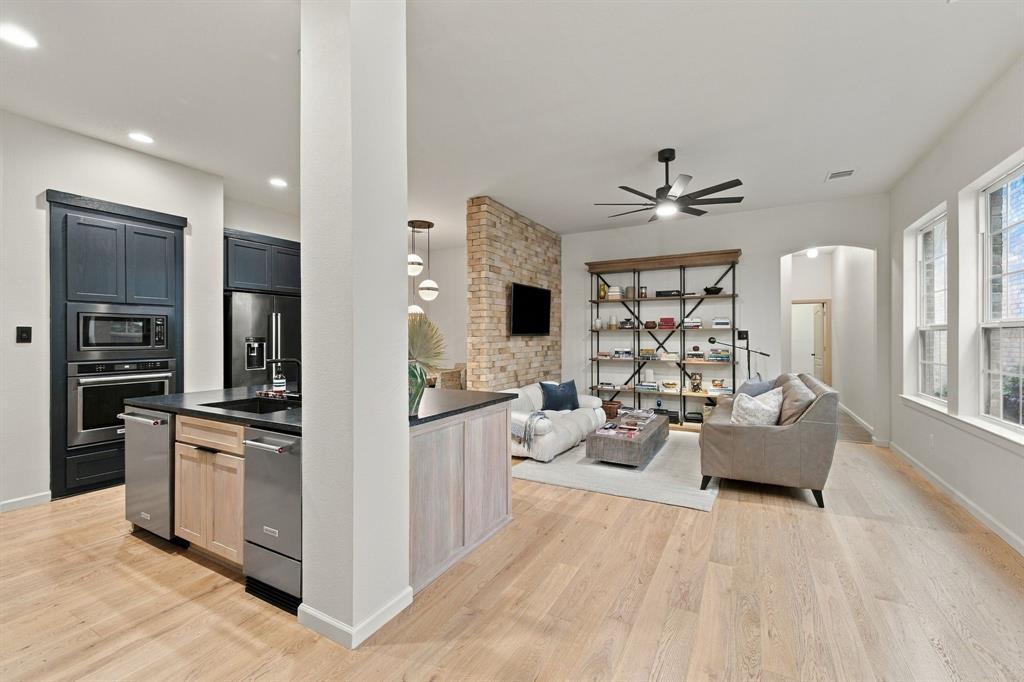
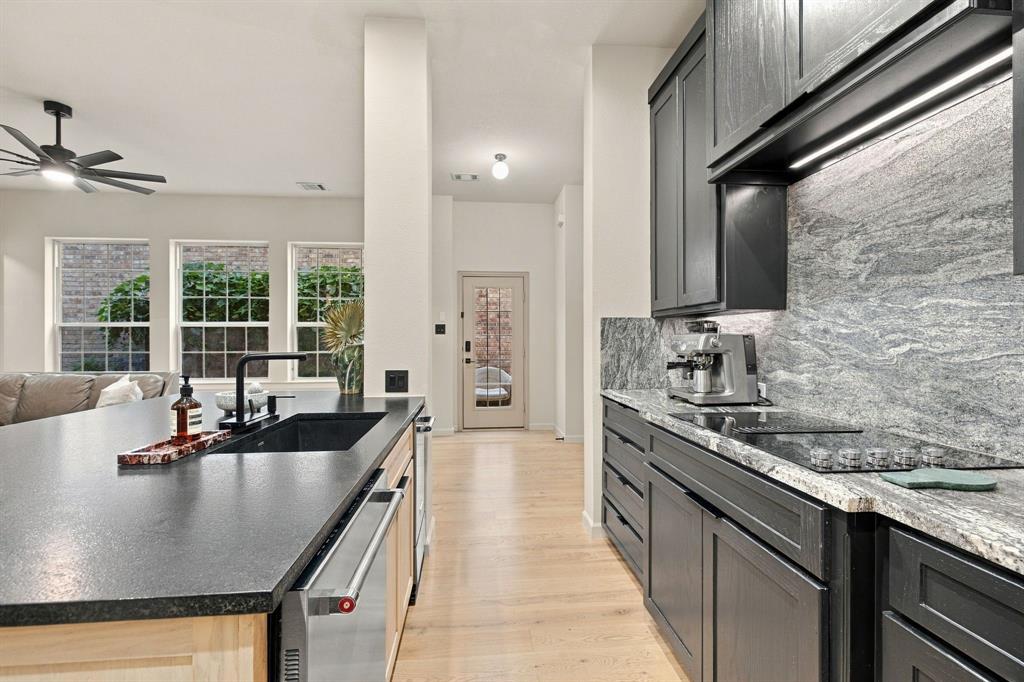
**REMODELED KITCHEN & BATHS • STEAM SHOWER • BUILT-IN ICE MAKER • 2024 HVAC!** Discover beautifully updated, low-maintenance living in this move-in-ready David Weekley home in the Gated Neighborhood - Enclave at Wilshire Park in Euless. Thoughtfully renovated with sophisticated finishes and inviting spaces, this home offers a wonderful combination of comfort, style and convenience. The stunning 2024 kitchen renovation showcases fresh cabinetry, fabulous built-in appliances, a leathered-granite island with breakfast bar and a spacious walk-in pantry featuring a dedicated appliance counter. The spa-inspired primary bath, also remodeled in 2024, features custom cabinetry, dual vessel sinks and a luxurious steam shower, while beautifully updated secondary baths carry the refreshed style throughout. White oak floors add warmth to the main level, complemented by plantation shutters in the primary bedroom. Entertain in the formal dining room or relax beside the distinctive dry-stack stone accent wall in the welcoming living room. Upstairs, two bedrooms, a media room and a game room provide wonderful flexibility for your family, recreation and entertainment. With three living areas, there's plenty of room to spread out. Step outside to a charming private garden retreat featuring a tranquil water feature, grapevines and a gas grill—perfect for relaxing or entertaining. Enjoy the ease of lock-and-go living with HOA-maintained lawn and tree care, plus nearby Wilshire Park with its scenic pond, walking trail, picnic areas and playground. Conveniently located near shopping, dining, H-E-B and DFW International Airport, with easy access throughout the Metroplex. Major improvements include a complete HVAC replacement in 2024 and roof and gutter replacement in 2021. Beautifully remodeled, thoughtfully maintained and ready to enjoy!

Save
Ask
Tour
Hide
Share
Listing Snapshot
Price 
$469,900
Days On Site 
22 Days
Bedrooms 
3
Inside Area (SqFt) 
2,446 sqft
Total Baths 
3
Full Baths 
2
Partial Baths 
1
Lot Size 
0.071 Acres
Year Built 
2008
MLS Number 
21410515
Status 
Active Under Contract
Property Tax 
$8,689
HOA/Condo/Coop Fees 
$660 Semi-Annually
Sq Ft Source 
N/A
Friends & Family
Recent Activity
2 days agoListing updated with changes from the MLS
2 days agoStatus changed to Active Under Contract
3 weeks agoListing first seen on site
General Features
Acres 
0.071
Attached Garage 
Yes
Foundation 
Slab
Garage 
Yes
Garage Spaces 
2
Levels 
Two
Parking 
Alley AccessDrivewayGarage Faces RearKitchen LevelGatedAttached
Property Sub Type 
Single Family Residence
Security 
PrewiredSecurity GateSecurity System OwnedSmoke Detector(s)
Sewer 
Public Sewer
Special Circumstances 
Standard
Style 
Traditional
Utilities 
Underground Utilities
Water Source 
Public
Interior Features
Appliances 
DishwasherDisposalElectric CooktopElectric OvenGas Water HeaterIce MakerMicrowave
Cooling 
Ceiling Fan(s)Central AirElectricZoned
Flooring 
BambooCarpetCeramic TileHardwood
Heating 
CentralNatural GasZoned
Interior 
Double VanityGranite CountersKitchen IslandOpen FloorplanPantryWalk-In Closet(s)High Speed InternetWired for Sound
Laundry Features 
Electric Dryer HookupWasher Hookup
Window Features 
Window Coverings
Bath-Full 
Dimensions - 8 x 7Level - Second
Bath-Half 
Dimensions - 9 x 3Level - First
Bedroom 
Dimensions - 12 x 11Level - Second
Dining Room 
Dimensions - 10 x 9Level - First
Kitchen 
Dimensions - 14 x 13Level - FirstFeatures - Breakfast Bar, Kitchen Island
Living Room 
Dimensions - 14 x 10Level - SecondFeatures - Ceiling Fan(s)
Master Bathroom 
Dimensions - 10 x 9Level - First
Master Bedroom 
Dimensions - 16 x 11Level - FirstFeatures - Ceiling Fan(s), Walk-In Closet(s)
Utility Room 
Dimensions - 6 x 6Level - First
Save
Ask
Tour
Hide
Share
Exterior Features
Construction Details 
Brick
Exterior 
CourtyardGas GrillRain GuttersLightingOutdoor GrillPrivate Yard
Fencing 
BrickFencedWoodWrought Iron
Lot Features 
Interior LotLandscapedZero Lot LineSubdivided
Patio And Porch 
Front PorchPatio
Roof 
Composition
Windows/Doors 
Window Coverings
Community Features
Association Fee 
$660.0
Association Fee Frequency 
Semi-Annually
Community Features 
CurbsGatedSidewalks
School District 
Hurst-Euless-Bedford ISD
Financing Terms Available 
CashConventionalFHAVA Loan
Schools
School District
Hurst-Euless-Bedford ISD
Elementary School
Wilshire
Middle School
Euless
High School
Trinity
Listing courtesy of Marcy Barkemeyer of Keller Williams Realty [email protected]


© 2020 North Texas Real Estate Information Systems. All rights reserved. Information is deemed reliable but is not guaranteed accurate by the MLS or NTREIS. The information being provided is for the consumer's personal, non-commercial use, and may not be reproduced, redistributed, or used for any purpose other than to identify prospective properties consumers may be interested in purchasing.
Last checked: 2026-11-06 01:28 PM CST

Neighborhood & Commute
Source: Walkscore
Save
Ask
Tour
Hide
Share