Save
Ask
Tour
Hide
Share
$530,000
New Listing

4420 Atoka Street 101
Dallas, TX 75204

For Sale|Single Family Residence|Active
2
Beds
3
Total Baths
2
Full Baths
1
Partial Bath
1,454
SqFt
$365
/SqFt
2026
Built
Subdivision:
Affiliated Computer Services
County:
Dallas

Due to the health concerns created by Coronavirus we are offering personal 1-1 online video walkthough tours where possible.
Call Now: 1-469-880-4050
Is this the listing for you? We can help make it yours.
1-469-880-4050
4420 Atoka Street 1014420 Atoka Street 1014420 Atoka Street 1014420 Atoka Street 101
Save
Ask
Tour
Hide
Share

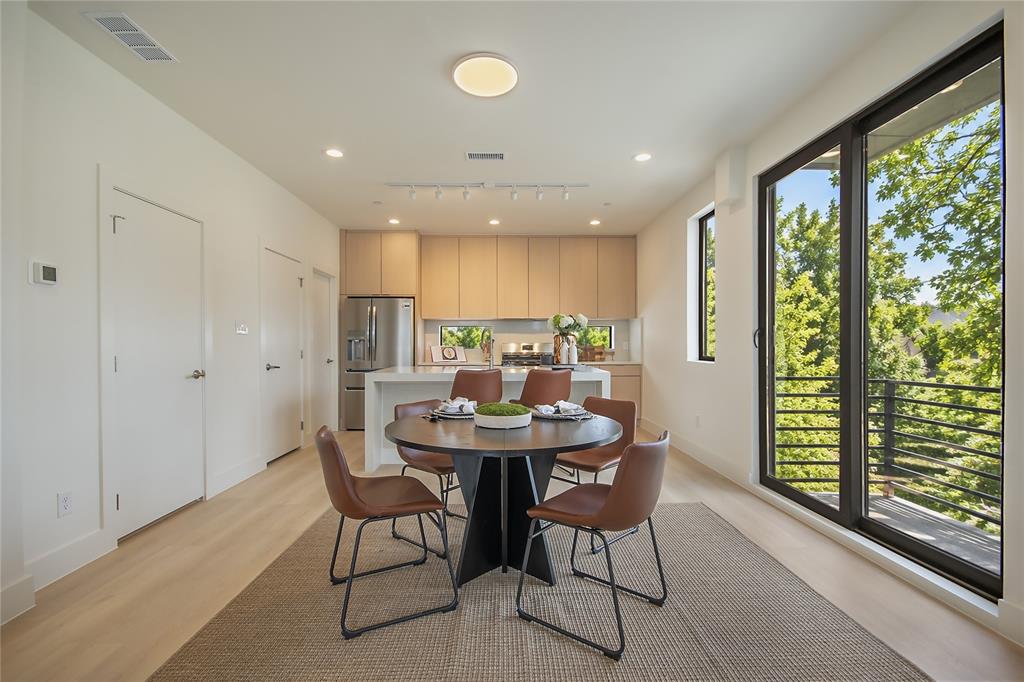
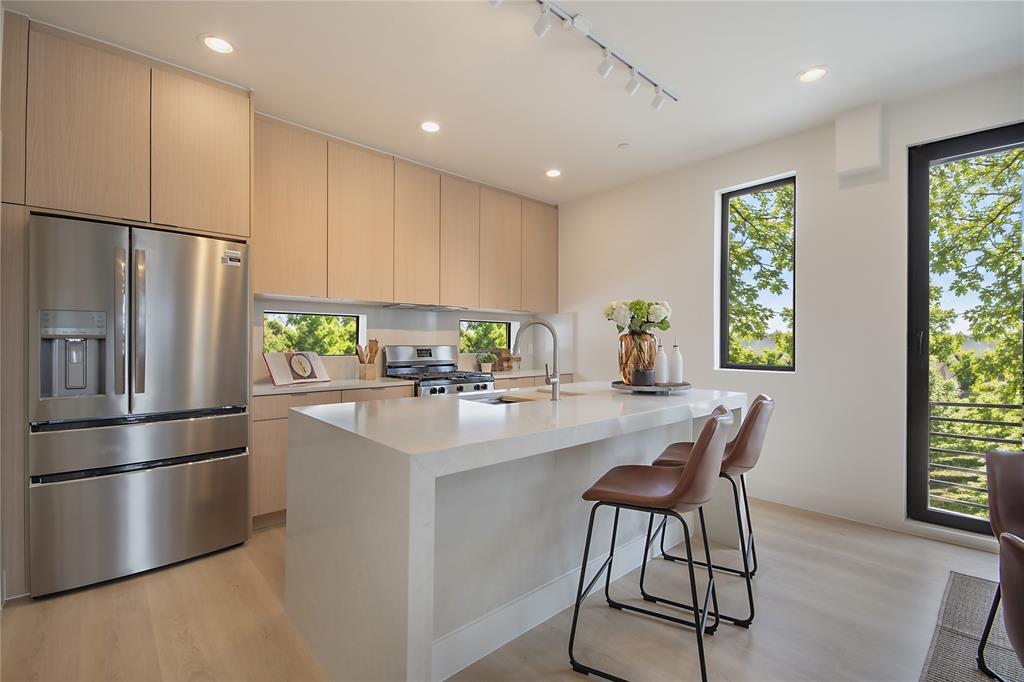
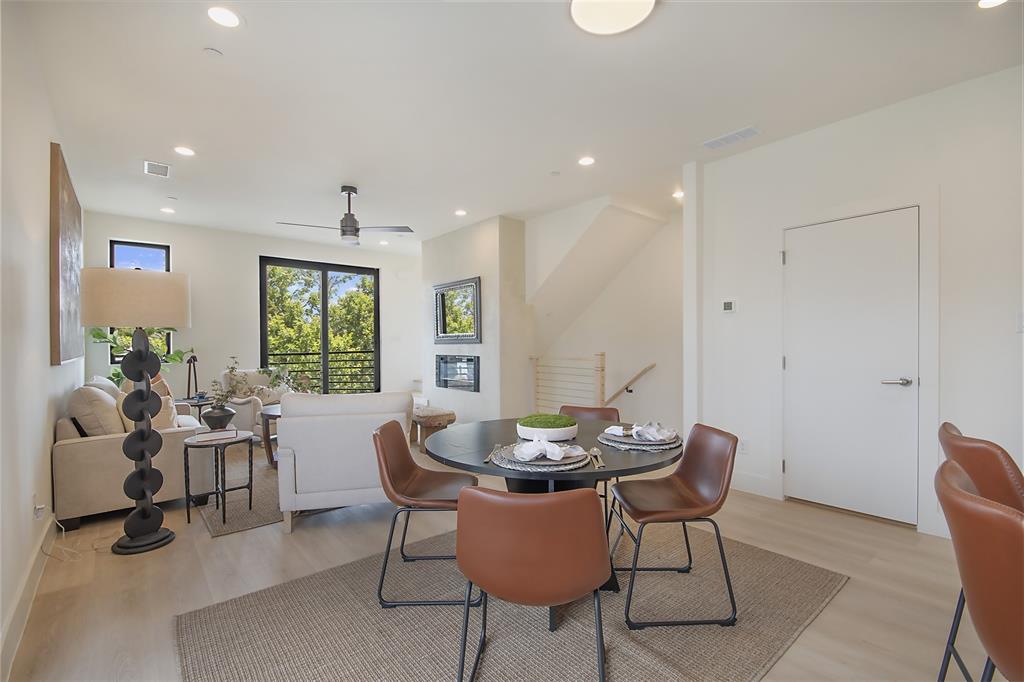
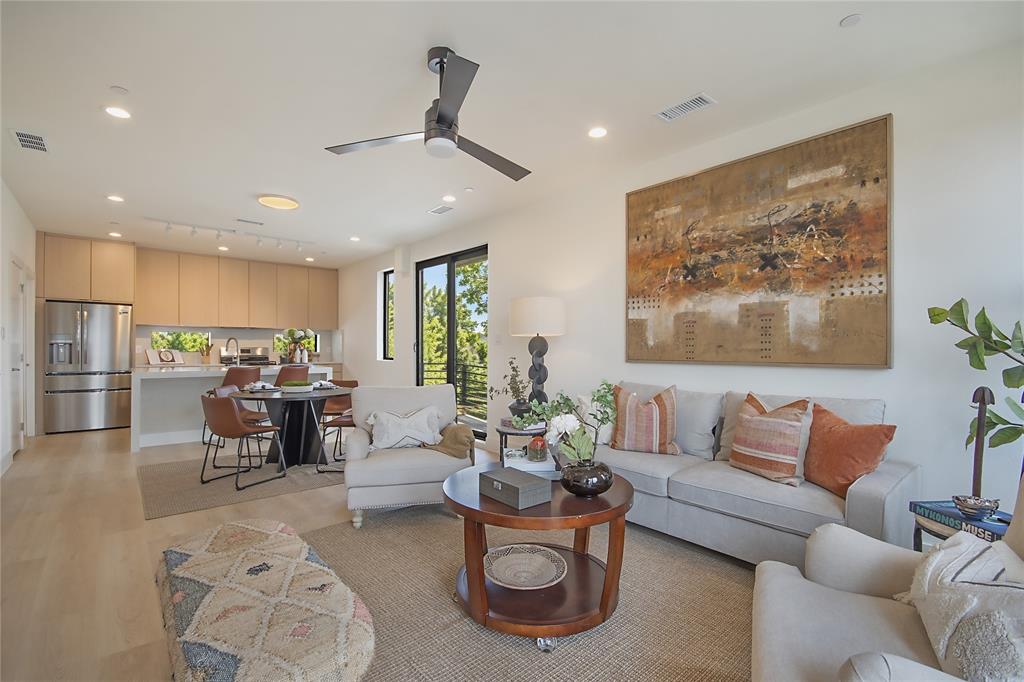
Brand-new construction in East Village, just minutes from Knox-Henderson, West Village, SMU, and Downtown Dallas. This light-filled, 2-bedroom, 2.5-bath townhome offers modern design, soaring ceilings, black-framed windows, and a versatile first-floor office or flex space. The open-concept living area features a linear fireplace and a sleek kitchen with a waterfall island and stainless steel appliances. Both bedrooms include en-suite baths, highlighted by a spa-inspired primary suite with a spacious closet. Enjoy a private balcony and rooftop terrace with Downtown skyline views, plus an attached 2-car garage and included washer and dryer. Ideally located near Lower Greenville, Uptown, Henderson Avenue, and The Central development, this home offers an exceptional opportunity to own in one of Dallas' most exciting and evolving neighborhoods.

Save
Ask
Tour
Hide
Share
Listing Snapshot
Price 
$530,000
Days On Site 
0 Days
Bedrooms 
2
Inside Area (SqFt) 
1,454 sqft
Total Baths 
3
Full Baths 
2
Partial Baths 
1
Lot Size 
0.292 Acres
Year Built 
2026
MLS® Number 
21410709
Status 
Active
Property Tax 
N/A
HOA/Condo/Coop Fees 
$150 monthly
Sq Ft Source 
N/A
Friends & Family
Recent Activity
45 minutes agoListing updated with changes from the MLS®
45 minutes agoListing first seen on site
General Features
Acres 
0.292
Attached Garage 
Yes
Foundation 
Slab
Garage 
Yes
Garage Spaces 
2
Levels 
Three Or More
Parking 
ConcreteEnclosedGarageGarage Door OpenerInside EntranceAttached
Property Condition 
New Construction
Property Sub Type 
Single Family Residence
Security 
Smoke Detector(s)Other
Sewer 
Public Sewer
Special Circumstances 
Standard
Style 
Contemporary/ModernTraditional
Water Source 
Public
Interior Features
Appliances 
DishwasherDisposalDryerGas CooktopMicrowaveRefrigeratorWasher
Cooling 
Central AirElectric
Fireplace 
Yes
Fireplace Features 
ElectricLiving Room
Fireplaces 
1
Flooring 
TileWoodVinyl
Heating 
CentralElectricFireplace(s)
Interior 
Double VanityEat-in KitchenKitchen IslandOpen FloorplanPantryWalk-In Closet(s)
Laundry Features 
In Hall
Bedroom 
Dimensions - 11 x 10Level - Third
Living Room 
Dimensions - 14 x 17Level - Second
Master Bedroom 
Dimensions - 14 x 10Level - ThirdFeatures - Ceiling Fan(s), Walk-In Closet(s)
Save
Ask
Tour
Hide
Share
Exterior Features
Construction Details 
Frame
Exterior 
Rain GuttersLighting
Fencing 
Wrought Iron
Patio And Porch 
Patio
Roof 
Flat
Community Features
Association Fee 
$150.0
Association Fee Frequency 
Monthly
School District 
Dallas ISD
Financing Terms Available 
CashConventional
Schools
School District
Dallas ISD
Elementary School
Chavez
Middle School
Spence
High School
North Dallas
Listing courtesy of Camila V Gomez of Allie Beth Allman & Assoc. [email protected]


© 2020 North Texas Real Estate Information Systems. All rights reserved. Information is deemed reliable but is not guaranteed accurate by the MLS or NTREIS. The information being provided is for the consumer's personal, non-commercial use, and may not be reproduced, redistributed, or used for any purpose other than to identify prospective properties consumers may be interested in purchasing.
Last checked: 2026-10-14 01:36 PM CDT

Neighborhood & Commute
Source: Walkscore
Save
Ask
Tour
Hide
Share