Save
Ask
Tour
Hide
Share
$699,500
New Listing

3809 Peppertree Drive
Carrollton, TX 75007

For Sale|Single Family Residence|Active
4
Beds
3
Total Baths
3
Full Baths
2,969
SqFt
$236
/SqFt
1993
Built
Subdivision:
Oak Creek Estates Ph II
County:
Denton

Due to the health concerns created by Coronavirus we are offering personal 1-1 online video walkthough tours where possible.
Call Now: 1-469-880-4050
Is this the listing for you? We can help make it yours.
1-469-880-4050
Upcoming Open Houses
Due to COVID-19, we recommend you verify Open Houses before attending.
Sat, Oct 24, 11:00 AM - 1:00 PM
Sun, Oct 25, 2:00 PM - 4:00 PM
3809 Peppertree Drive3809 Peppertree Drive3809 Peppertree Drive3809 Peppertree Drive
Save
Ask
Tour
Hide
Share

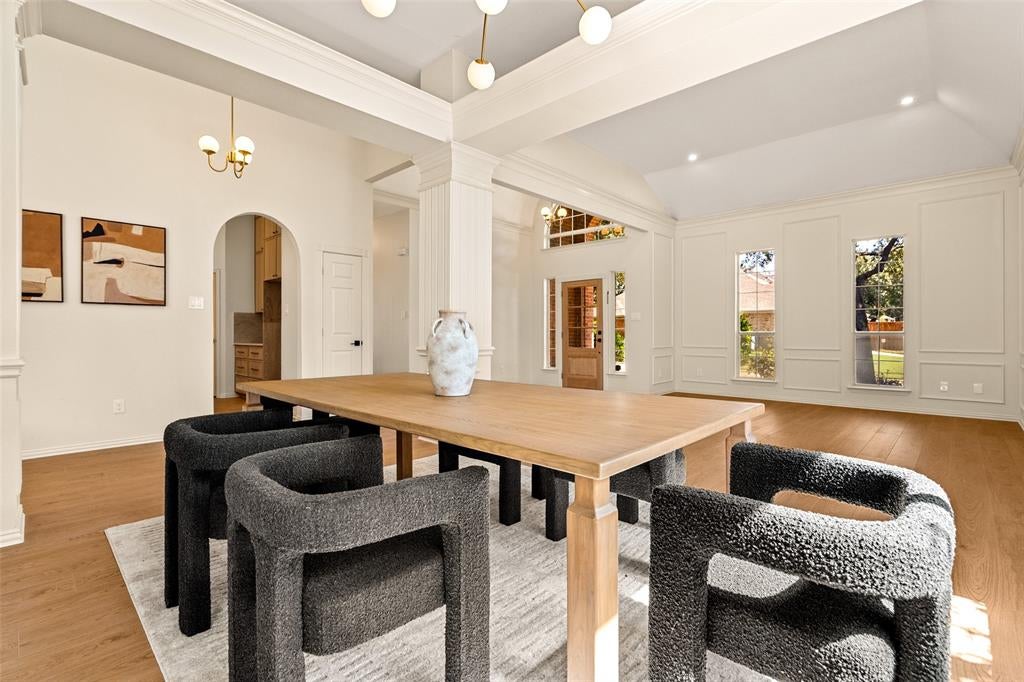
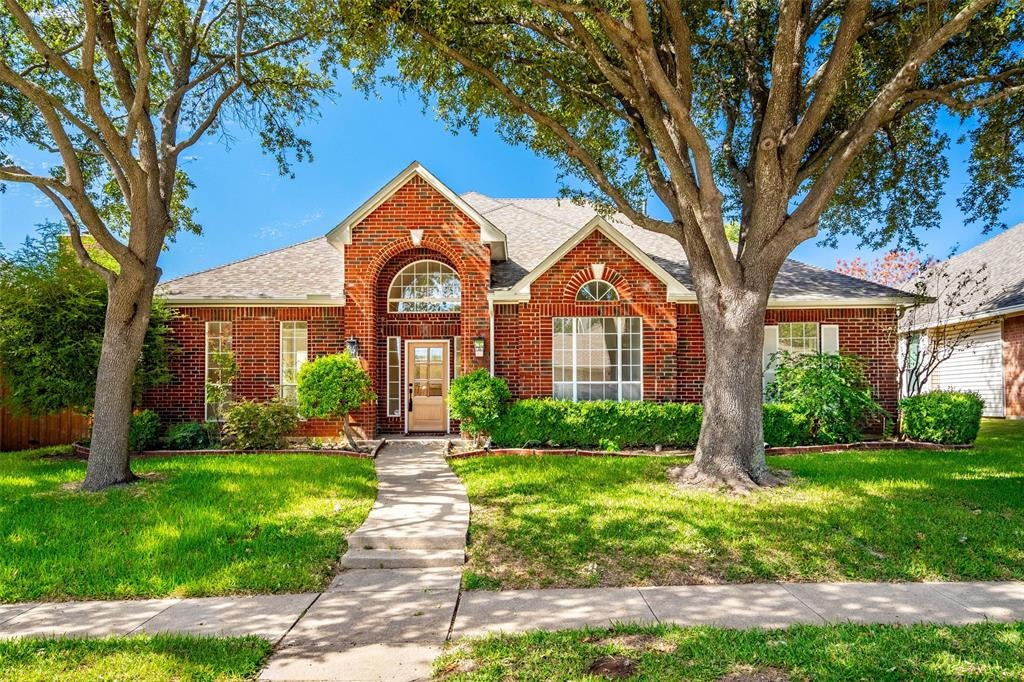
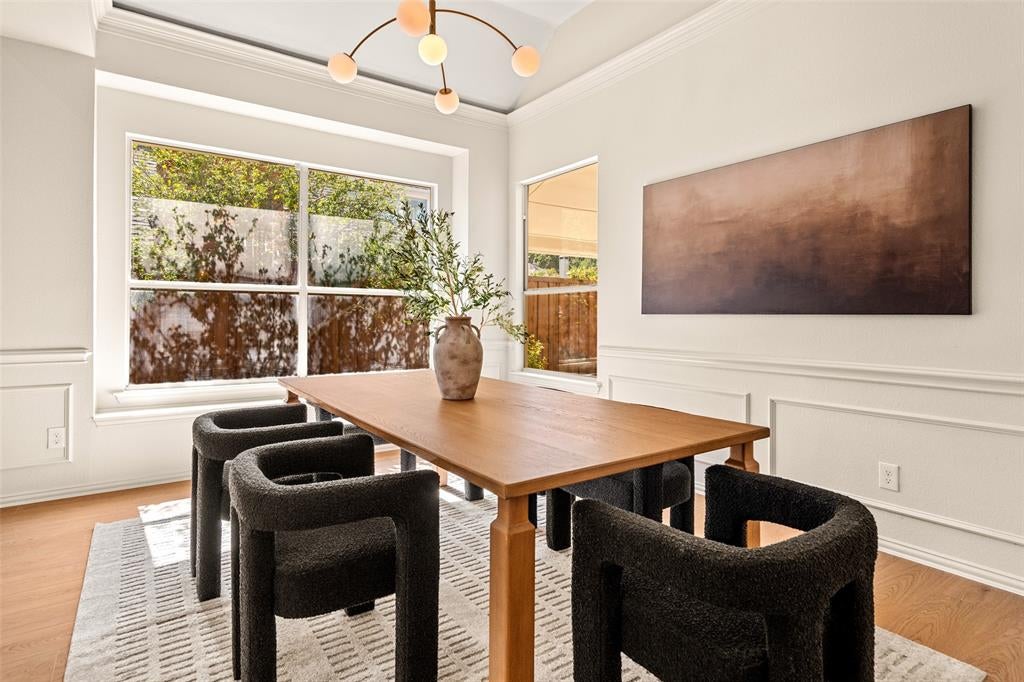
Fully remodeled in the desirable Oak Creek Estates, this beautifully refreshed home blends timeless architectural character with thoughtfully selected modern finishes. Mature shade trees and an inviting brick entry welcome you inside, where tall ceilings, architectural arches, decorative wall molding, new flooring, fresh paint and designer lighting create a cohesive feel throughout. The kitchen showcases new wood-tone cabinetry, quartz countertops, a waterfall-edge island with seating, pendant lighting and stainless steel appliances. Overlooking the living area with its fireplace, built-in shelving and large windows, the kitchen offers a welcoming setting for everyday living and entertaining. The spacious primary retreat features a beautifully remodeled bathroom with an expansive dual-sink vanity, quartz countertops, a freestanding soaking tub and a glass-enclosed shower with Italian tile and a Delta shower system. Quartz surfaces continue into the secondary bathrooms and laundry room. Major improvements include a new roof installed in early 2026 and a dedicated primary-bedroom AC unit installed in August 2026. Outside, enjoy a covered patio and fenced backyard. Oak Creek Estates offers an established neighborhood setting beside Oak Creek Park with walking trails, a playground, picnic areas, a basketball court and Oak Creek Tennis Center nearby. Convenient access to the Dallas North Tollway and President George Bush Turnpike completes the appeal. This home won't last long, book your private tour today!

Save
Ask
Tour
Hide
Share
Listing Snapshot
Price 
$699,500
Days On Site 
0 Days
Bedrooms 
4
Inside Area (SqFt) 
2,969 sqft
Total Baths 
3
Full Baths 
3
Partial Baths 
N/A
Lot Size 
0.192 Acres
Year Built 
1993
MLS Number 
21413050
Status 
Active
Property Tax 
$10,035
HOA/Condo/Coop Fees 
$25 monthly
Sq Ft Source 
N/A
Friends & Family
Recent Activity
3 hours agoListing updated with changes from the MLS
12 hours agoListing first seen on site
General Features
Acres 
0.192
Attached Garage 
Yes
Foundation 
Slab
Garage 
Yes
Garage Spaces 
2
Levels 
One
Parking 
GarageGarage Faces RearAttached
Property Sub Type 
Single Family Residence
Security 
Fire AlarmSmoke Detector(s)
Sewer 
Public Sewer
Special Circumstances 
Standard
Style 
Traditional
Utilities 
Cable AvailableElectricity Connected
Water Source 
Public
Interior Features
Appliances 
DishwasherDisposalGas CooktopGas OvenGas RangeMicrowave
Cooling 
Ceiling Fan(s)Central AirElectric
Fireplace 
Yes
Fireplace Features 
GasLiving Room
Fireplaces 
1
Flooring 
OtherTile
Heating 
CentralElectricFireplace(s)Natural Gas
Interior 
Built-in FeaturesDouble VanityDry BarEat-in KitchenKitchen IslandNatural WoodworkOpen FloorplanPantryWalk-In Closet(s)High Speed Internet
Bath-Full 
Dimensions - 10 x 5Level - First
Bedroom 
Dimensions - 11 x 15Level - FirstFeatures - Ceiling Fan(s)
Dining Room 
Dimensions - 13 x 18Level - First
Kitchen 
Dimensions - 15 x 13Level - FirstFeatures - Eat-in Kitchen, Pantry
Laundry 
Dimensions - 18 x 7Level - First
Living Room 
Dimensions - 15 x 19Level - FirstFeatures - Ceiling Fan(s)
Master Bathroom 
Dimensions - 18 x 18Level - First
Master Bedroom 
Dimensions - 12 x 12Level - First
Save
Ask
Tour
Hide
Share
Exterior Features
Construction Details 
Brick
Exterior 
Rain Gutters
Fencing 
FencedWood
Lot Features 
Few TreesInterior LotLandscapedSubdivided
Patio And Porch 
CoveredPatioRear Porch
Roof 
Composition
Community Features
Association Fee 
$300.0
Association Fee Frequency 
Annually
Community Features 
CurbsParkSidewalksTennis Court(s)
School District 
Lewisville ISD
Financing Terms Available 
CashConventionalFHAVA Loan
Schools
School District
Lewisville ISD
Elementary School
Homestead
Middle School
Arbor Creek
High School
Hebron
Listing courtesy of Adam Moore of OnwardTX Real Estate Advisors [email protected]


© 2020 North Texas Real Estate Information Systems. All rights reserved. Information is deemed reliable but is not guaranteed accurate by the MLS or NTREIS. The information being provided is for the consumer's personal, non-commercial use, and may not be reproduced, redistributed, or used for any purpose other than to identify prospective properties consumers may be interested in purchasing.
Last checked: 2026-10-21 05:55 AM CDT

Neighborhood & Commute
Source: Walkscore
Save
Ask
Tour
Hide
Share