Save
Ask
Tour
Hide
Share
$872,500
1 Day On Site

108 Devi Drive
Waxahachie, TX 75165

For Sale|Single Family Residence|Active
4
Beds
3
Total Baths
3
Full Baths
3,355
SqFt
$260
/SqFt
2026
Built
Subdivision:
Levante
County:
Ellis

Due to the health concerns created by Coronavirus we are offering personal 1-1 online video walkthough tours where possible.
Call Now: 1-469-880-4050
Is this the listing for you? We can help make it yours.
1-469-880-4050
108 Devi Drive108 Devi Drive108 Devi Drive108 Devi Drive
Save
Ask
Tour
Hide
Share

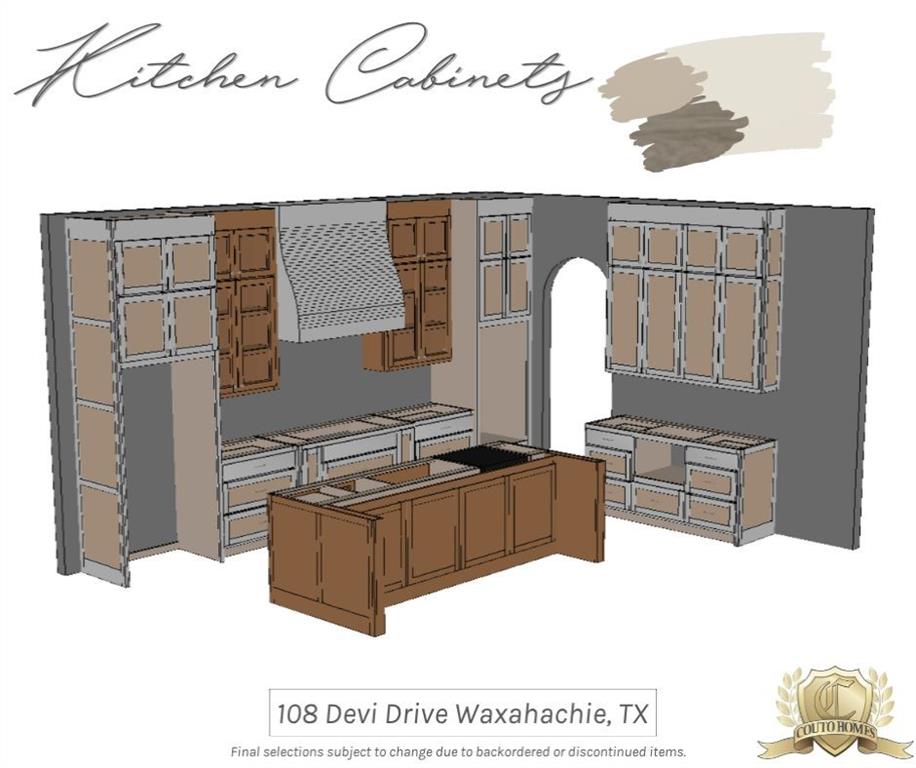
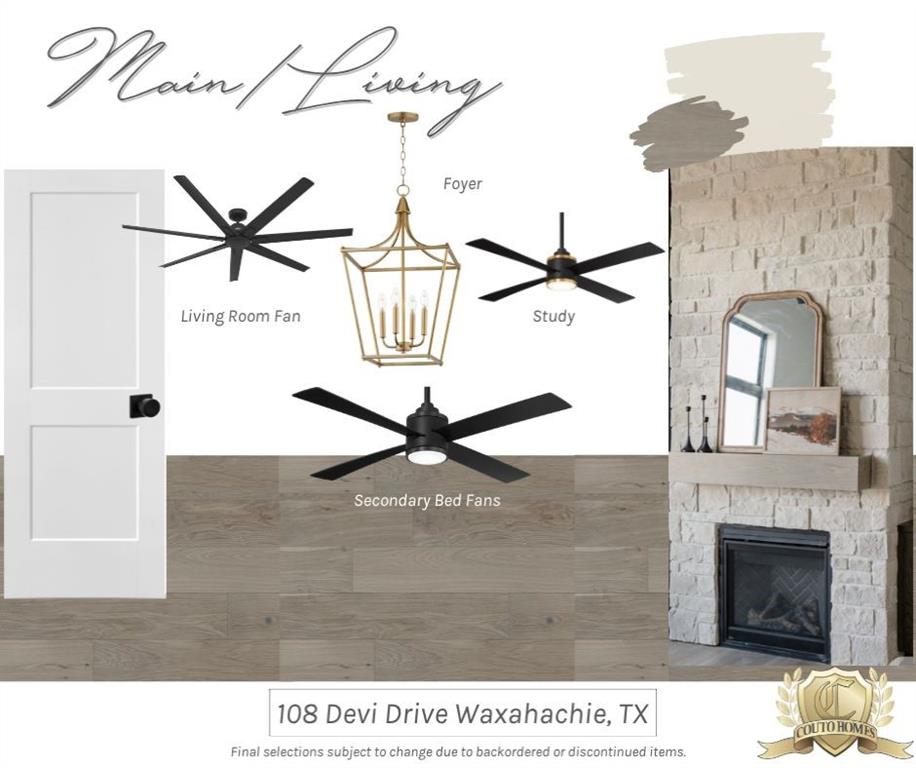
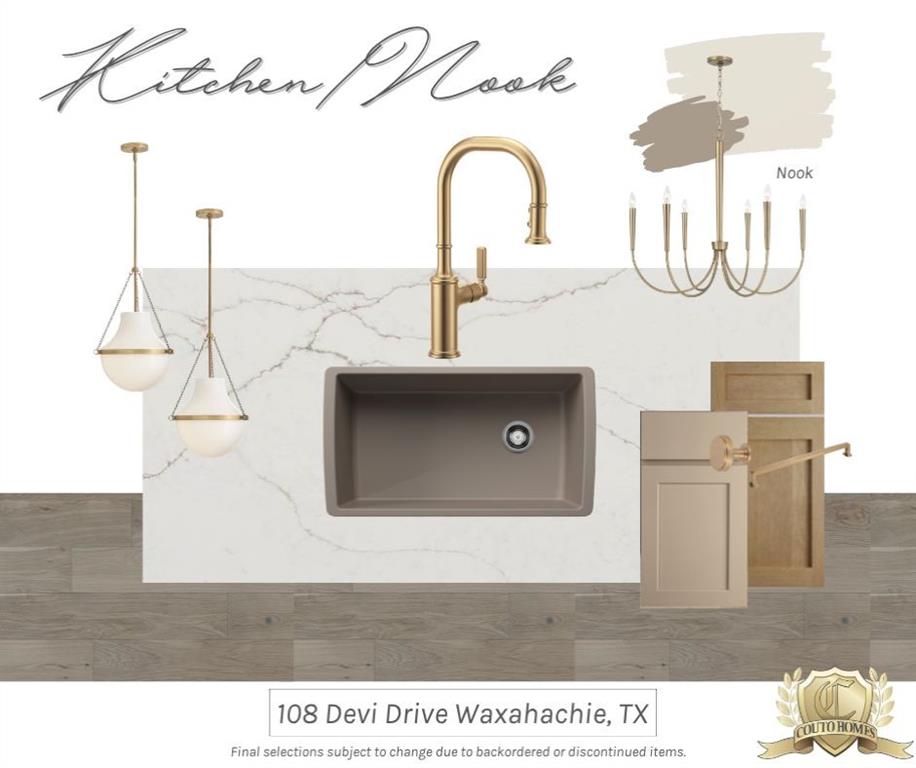
Opportunity knocks at 108 Devi Drive an exceptional new custom build by Couto Homes offering 4 bedrooms, 3 full bathrooms, a dedicated executive study, and a spacious game room across 3,355 sq ft. Set for completion in early November, this 1-acre property combines modern architectural flair with luxury finishes throughout. Step inside to experience exceptional craftsmanship highlighted by 12 foot coffered ceilings with 12 inch fur downs, decorative ceiling treatments throughout, and designer light fixtures. The light-filled open living area centers around a breathtaking floor-to-ceiling stone gas fireplace. Chef’s kitchen features floor-to-ceiling stain- and paint-grade custom cabinetry, ample prep space, and premium finishes. The primary suite is a private retreat boasting a spa-inspired bath with a wet room, a freestanding soaker tub, dual vanities, and a massive primary closet with custom built-ins that connects directly to the utility room. The thoughtfully designed utility room features custom cabinets, a sink, and dedicated space for a full-size refrigerator. Entertain effortlessly outdoors on the enlarged back porch, complete with a fully equipped outdoor kitchen. Complete with a 3-car garage, energy-efficient spray foam insulation, and upscale details throughout, this home offers luxury acreage living at its finest!

Save
Ask
Tour
Hide
Share
Listing Snapshot
Price 
$872,500
Days On Site 
1 Day
Bedrooms 
4
Inside Area (SqFt) 
3,355 sqft
Total Baths 
3
Full Baths 
3
Partial Baths 
N/A
Lot Size 
1 Acre
Year Built 
2026
MLS® Number 
21413296
Status 
Active
Property Tax 
$2,261
HOA/Condo/Coop Fees 
$33.33 monthly
Sq Ft Source 
N/A
Friends & Family
Recent Activity
yesterdayListing updated with changes from the MLS®
yesterdayListing first seen on site
General Features
Acres 
1
Attached Garage 
Yes
Garage 
Yes
Garage Spaces 
3
Levels 
One
Parking 
DrivewayGarageGarage Door OpenerGarage Faces SideOn SiteOn StreetAttached
Property Condition 
New Construction
Property Sub Type 
Single Family Residence
Security 
Carbon Monoxide Detector(s)Smoke Detector(s)
Sewer 
Septic Tank
Utilities 
Electricity ConnectedPropane
Water Source 
Public
Interior Features
Appliances 
DishwasherDisposalElectric OvenGas CooktopMicrowaveVented Exhaust Fan
Cooling 
Central Air
Fireplace 
Yes
Fireplace Features 
GasLiving RoomStone
Fireplaces 
1
Flooring 
CarpetTileWood
Heating 
Exhaust FanCentral
Interior 
Kitchen IslandOpen FloorplanPantryWired for DataHigh Speed Internet
Laundry Features 
Electric Dryer HookupWasher Hookup
Bedroom 
Dimensions - 14 x 12Level - FirstFeatures - Ceiling Fan(s), Walk-In Closet(s)
Dining Room 
Dimensions - 13 x 9Level - First
Game Room 
Dimensions - 16 x 21Level - First
Kitchen 
Dimensions - 20 x 12Level - FirstFeatures - Pantry
Living Room 
Dimensions - 19 x 21Level - FirstFeatures - Ceiling Fan(s)
Master Bathroom 
Dimensions - 18 x 10Level - FirstFeatures - Cedar Closet(s)
Master Bedroom 
Dimensions - 20 x 18Level - FirstFeatures - Ceiling Fan(s), Walk-In Closet(s)
Office 
Dimensions - 15 x 14Level - First
Utility Room 
Dimensions - 19 x 5Level - First
Save
Ask
Tour
Hide
Share
Exterior Features
Construction Details 
StoneBrickStone VeneerStucco
Exterior 
Rain GuttersOutdoor GrillOutdoor Kitchen
Fencing 
None
Lot Features 
ClearedFew TreesInterior Lot
Patio And Porch 
Covered
Roof 
Composition
Community Features
Association Fee 
$400.0
Association Fee Frequency 
Annually
School District 
Waxahachie ISD
Financing Terms Available 
CashConventionalVA Loan
Schools
School District
Waxahachie ISD
Elementary School
Oliver Clift
Middle School
Howard
High School
Waxahachie
Listing courtesy of Tori Hartman-Gilmore of THE REAL ESTATE COMPANY [email protected]


© 2020 North Texas Real Estate Information Systems. All rights reserved. Information is deemed reliable but is not guaranteed accurate by the MLS or NTREIS. The information being provided is for the consumer's personal, non-commercial use, and may not be reproduced, redistributed, or used for any purpose other than to identify prospective properties consumers may be interested in purchasing.
Last checked: 2026-10-17 10:14 PM CDT

Neighborhood & Commute
Source: Walkscore
Save
Ask
Tour
Hide
Share