Save
Ask
Tour
Hide
Share
$319,900
15 Days On Site

308 Candlestick Trail
Saginaw, TX 76179

For Sale|Single Family Residence|Active
4
Beds
2
Total Baths
2
Full Baths
1,728
SqFt
$185
/SqFt
1999
Built
Subdivision:
Parks Add
County:
Tarrant

Due to the health concerns created by Coronavirus we are offering personal 1-1 online video walkthough tours where possible.
Call Now: 1-469-880-4050
Is this the listing for you? We can help make it yours.
1-469-880-4050
308 Candlestick Trail308 Candlestick Trail308 Candlestick Trail308 Candlestick Trail
Save
Ask
Tour
Hide
Share

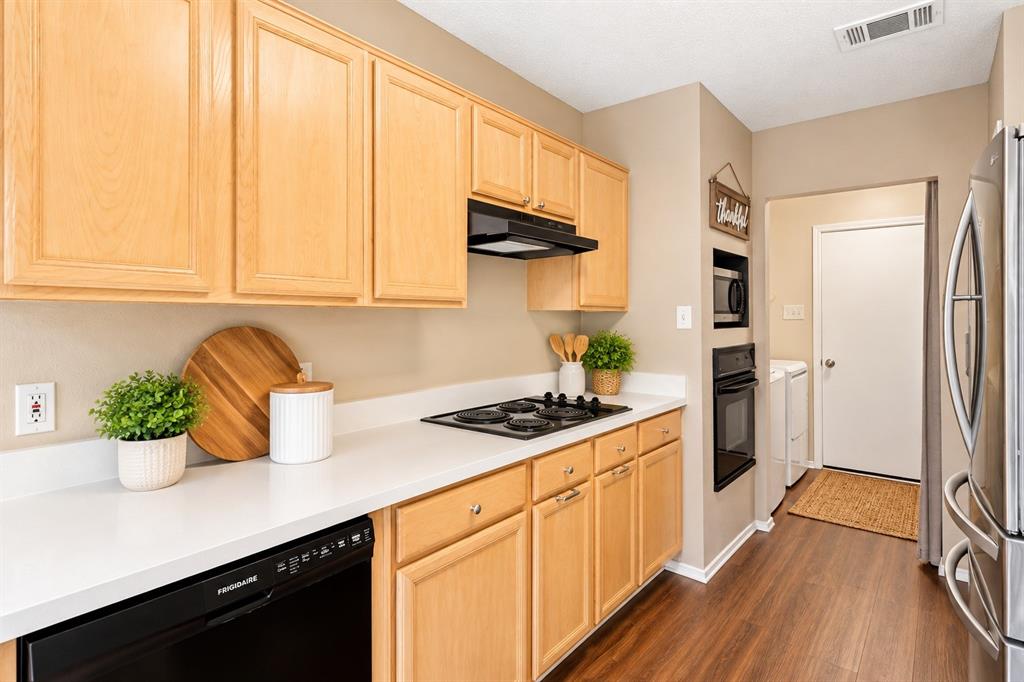
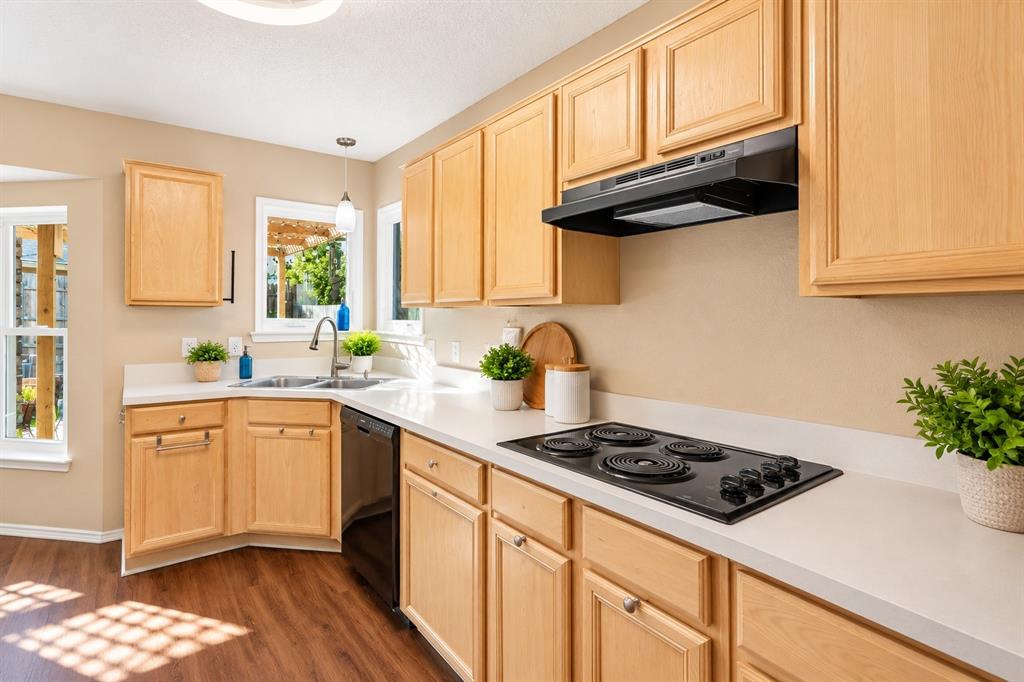
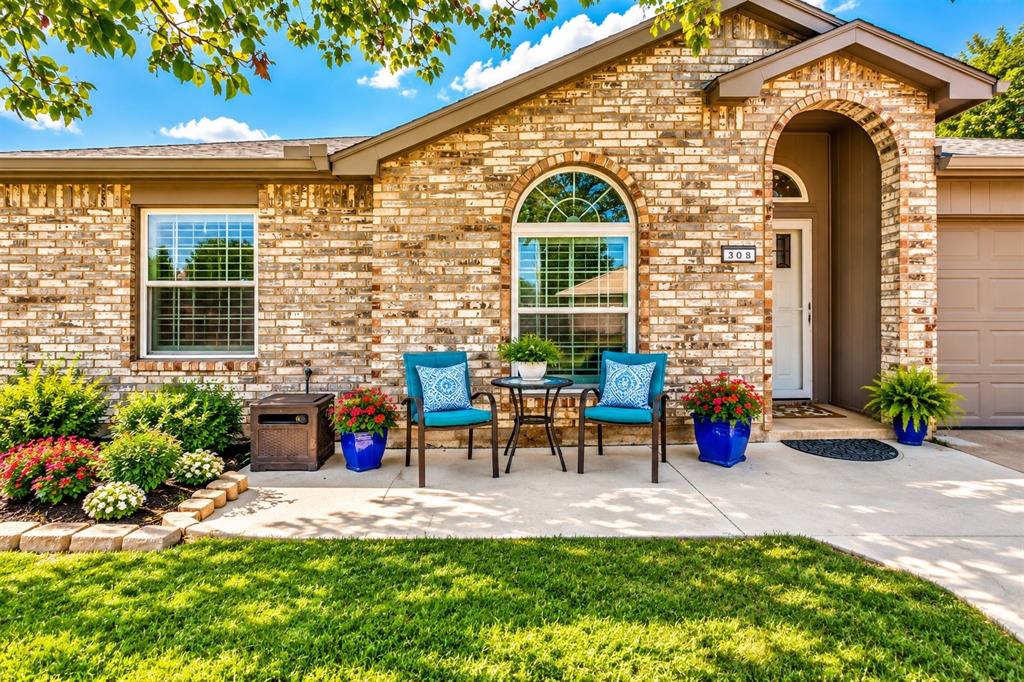
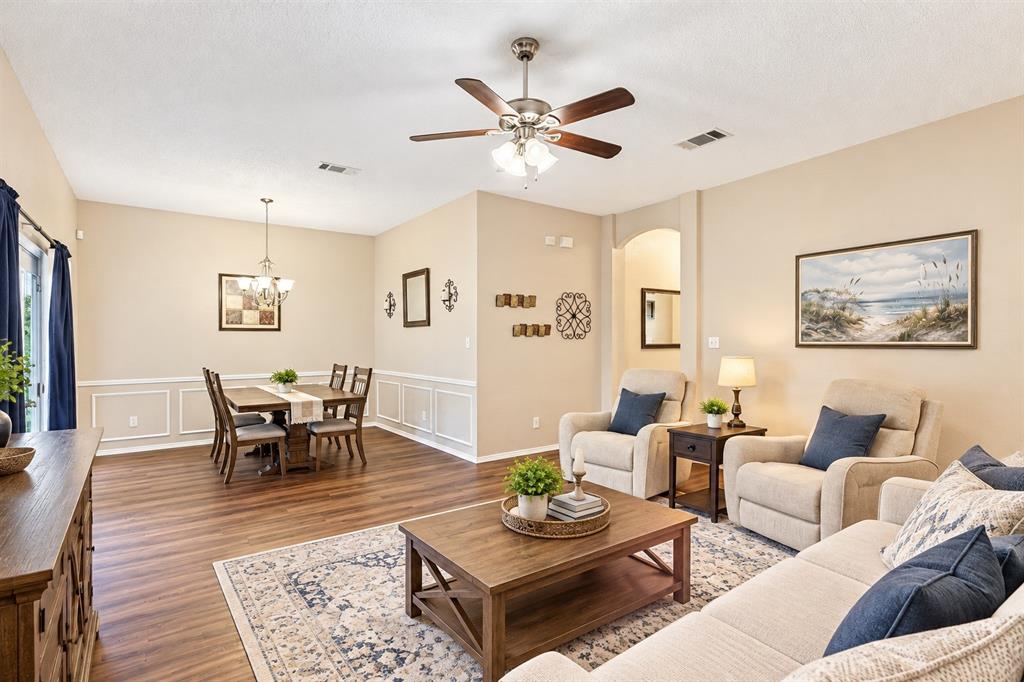
MOVE-IN READY 4-BEDROOM HOME WITH VALUABLE UPDATES AND NO HOA! Discover comfortable, one-story living in this inviting Saginaw home offering 4 bedrooms, 2 bathrooms, and a functional layout with room to fit your lifestyle. Enjoy the peace of mind of updated windows and a 2022 roof, along with attractive flooring throughout for a clean, cohesive look. With no carpet, everyday maintenance is made easier, while the flexible four-bedroom floor plan offers options for a home office, guest room, or additional living space. Enjoy the freedom of no HOA and the convenience of a location close to shopping, dining, and everyday amenities. If you’re looking for a home with important improvements already in place and space to make your own, this is an opportunity worth seeing. Schedule your private showing today!

Save
Ask
Tour
Hide
Share
Listing Snapshot
Price 
$319,900
Days On Site 
15 Days
Bedrooms 
4
Inside Area (SqFt) 
1,728 sqft
Total Baths 
2
Full Baths 
2
Partial Baths 
N/A
Lot Size 
0.153 Acres
Year Built 
1999
MLS Number 
21413297
Status 
Active
Property Tax 
$6,520
HOA/Condo/Coop Fees 
N/A
Sq Ft Source 
N/A
Friends & Family
Recent Activity
2 weeks agoListing updated with changes from the MLS
2 weeks agoListing first seen on site
General Features
Acres 
0.153
Attached Garage 
Yes
Foundation 
Pillar/Post/Pier
Garage 
Yes
Garage Spaces 
2
Levels 
One
Parking 
GarageAttached
Property Sub Type 
Single Family Residence
Security 
Smoke Detector(s)
Sewer 
Public Sewer
Special Circumstances 
Standard
Style 
Traditional
Water Source 
Public
Interior Features
Appliances 
DishwasherElectric RangeMicrowave
Cooling 
Central AirElectric
Flooring 
Vinyl
Heating 
CentralElectric
Laundry Features 
Electric Dryer HookupWasher Hookup
Window Features 
Window Coverings
Bedroom 
Dimensions - 11 x 9Level - First
Breakfast Room 
Dimensions - 9 x 10Level - First
Dining Room 
Dimensions - 10 x 11Level - First
Kitchen 
Dimensions - 14 x 8Level - First
Living Room 
Dimensions - 18 x 14Level - First
Master Bedroom 
Dimensions - 13 x 15Level - FirstFeatures - Walk-In Closet(s)
Save
Ask
Tour
Hide
Share
Exterior Features
Construction Details 
Brick
Fencing 
Wood
Lot Features 
Landscaped
Patio And Porch 
CoveredPatio
Roof 
Composition
Windows/Doors 
Window Coverings
Community Features
School District 
Eagle MT-Saginaw ISD
Financing Terms Available 
CashConventionalFHAVA Loan
Schools
School District
Eagle MT-Saginaw ISD
Elementary School
Willow Creek
Middle School
Wayside
High School
Boswell
Listing courtesy of Cathy Derstein of Beem Realty, LLC [email protected]


© 2020 North Texas Real Estate Information Systems. All rights reserved. Information is deemed reliable but is not guaranteed accurate by the MLS or NTREIS. The information being provided is for the consumer's personal, non-commercial use, and may not be reproduced, redistributed, or used for any purpose other than to identify prospective properties consumers may be interested in purchasing.
Last checked: 2026-10-31 07:07 AM CDT

Neighborhood & Commute
Source: Walkscore
Save
Ask
Tour
Hide
Share