

5925 Lovills CreekFort Worth, TX 76179
Due to the health concerns created by Coronavirus we are offering personal 1-1 online video walkthough tours where possible.
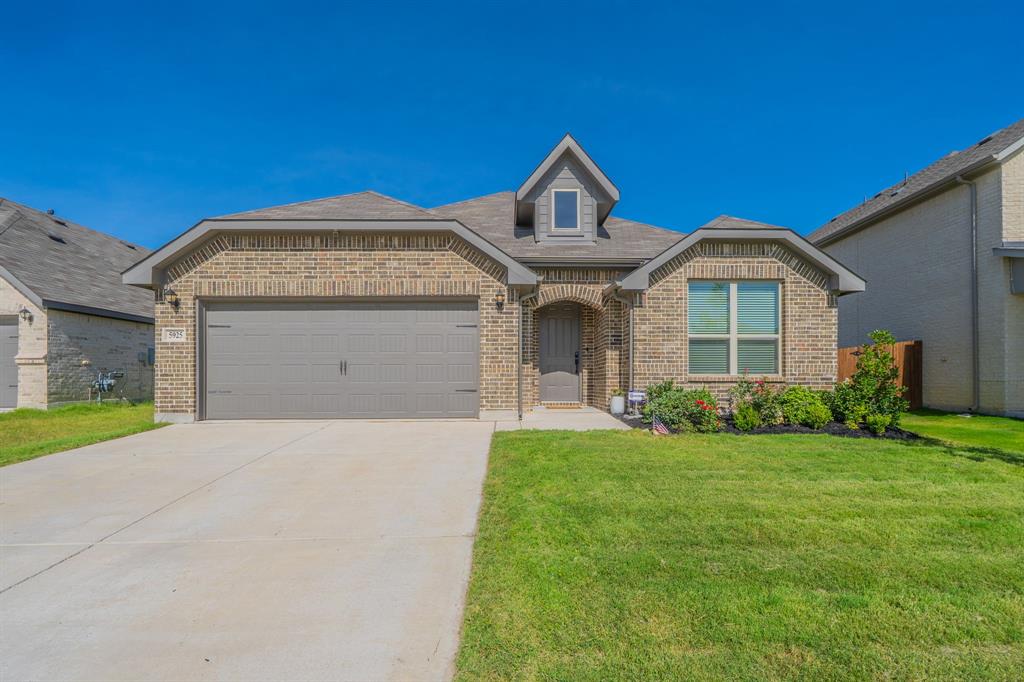
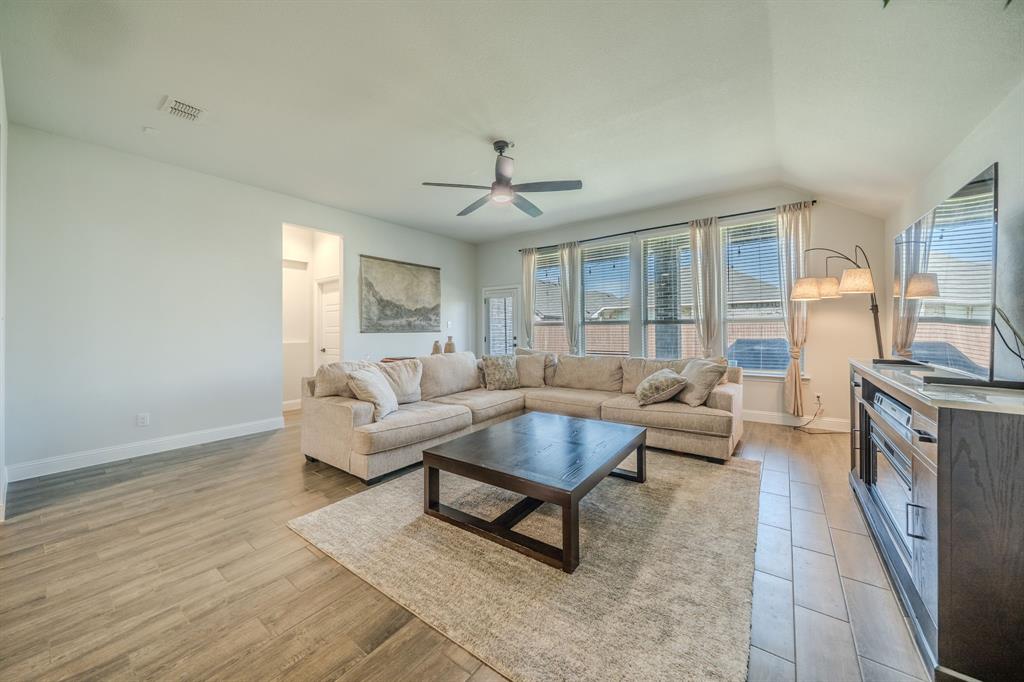
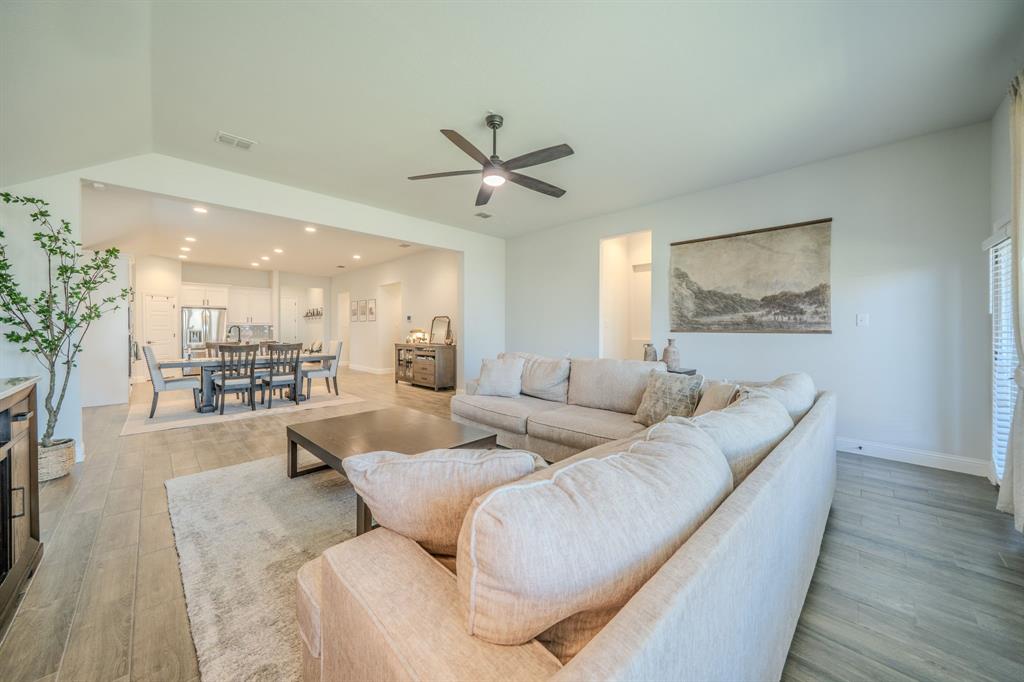
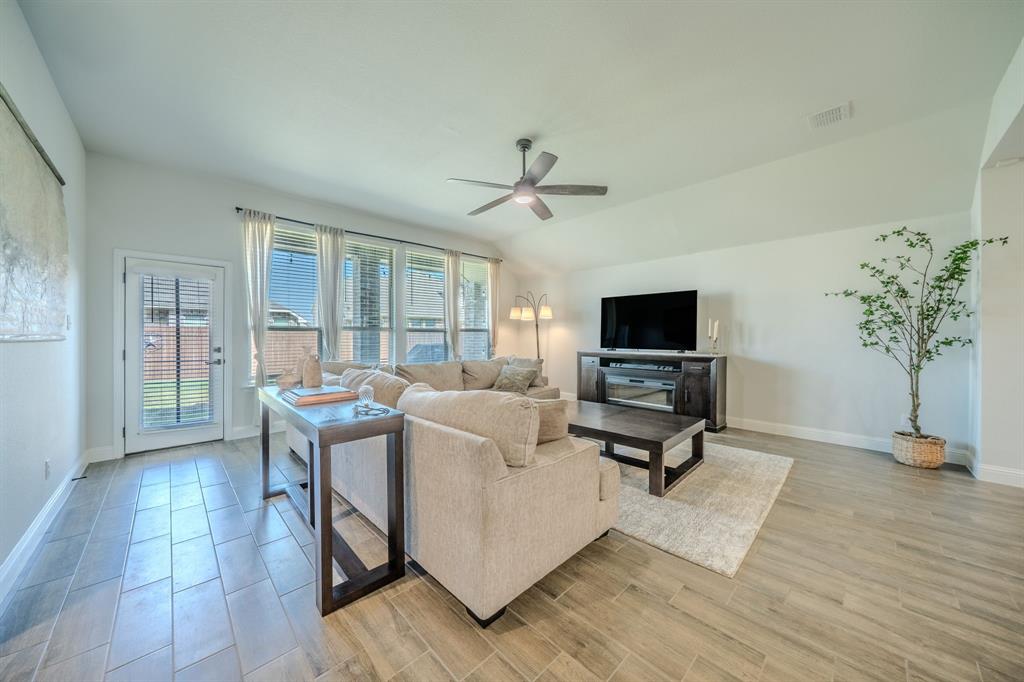
SELLER OFFERING BUYER CREDITS TOWARD AN INTEREST RATE BUYDOWN OR CLOSING COSTS WITH AN ACCEPTABLE OFFER! Discover better-than-new living at 5925 Lovills Creek St in Fort Worth's desirable Marine Creek Ranch community! Built in 2023, this beautifully maintained 4-bedroom, 2-bath home offers 2,215 square feet of thoughtfully designed living space, modern finishes, energy-efficient construction, and valuable upgrades already completed—without the wait or added expenses of new construction. Step inside to a bright, open-concept floor plan featuring a spacious kitchen with an oversized island, abundant cabinetry, walk-in pantry, custom cabinet hardware, and seamless flow into the dining and living areas. Charming beadboard accents and designer touches add character and warmth throughout. The desirable split-bedroom floor plan offers a private primary suite with a spacious walk-in closet, while three additional bedrooms provide flexible space for guests, a home office, playroom, or home gym. Builder-installed smart home technology includes structured wiring, a video doorbell, and smart garage integration for added convenience and connectivity. Enjoy the lifestyle Marine Creek Ranch has to offer, including scenic walking trails, neighborhood parks, playgrounds, and a resort-style community pool. Conveniently located near community schools, Eagle Mountain Lake, shopping, restaurants, entertainment, and major commuter routes, this northwest Fort Worth location combines neighborhood amenities with everyday convenience. Unlike nearby new construction, this move-in-ready home already features established landscaping, custom upgrades, and beautiful finishing touches. NEARLY NEW, MOVE-IN READY, AND SELLER INCENTIVES AVAILABLE! Take advantage of potential savings on your monthly mortgage payment with seller contributions toward an interest rate buydown. Schedule your private showing today and discover everything this upgraded Marine Creek Ranch home has to offer!
| 5 hours ago | Listing updated with changes from the MLS® | |
| 5 hours ago | Listing first seen on site |

© 2020 North Texas Real Estate Information Systems. All rights reserved. Information is deemed reliable but is not guaranteed accurate by the MLS or NTREIS. The information being provided is for the consumer's personal, non-commercial use, and may not be reproduced, redistributed, or used for any purpose other than to identify prospective properties consumers may be interested in purchasing.
Last checked: 2026-10-16 08:31 AM CDT
Did you know? You can invite friends and family to your search. They can join your search, rate and discuss listings with you.