Save
Ask
Tour
Hide
Share
$765,000
1 Day On Site

9116 Cherokee Trail
Flower Mound, TX 75022

For Sale|Single Family Residence|Active
4
Beds
5
Total Baths
4
Full Baths
1
Partial Bath
2,875
SqFt
$266
/SqFt
2026
Built
Subdivision:
Roanoke Hills
County:
Denton

Due to the health concerns created by Coronavirus we are offering personal 1-1 online video walkthough tours where possible.
Call Now: 1-469-880-4050
Is this the listing for you? We can help make it yours.
1-469-880-4050
9116 Cherokee Trail9116 Cherokee Trail9116 Cherokee Trail9116 Cherokee Trail
Save
Ask
Tour
Hide
Share

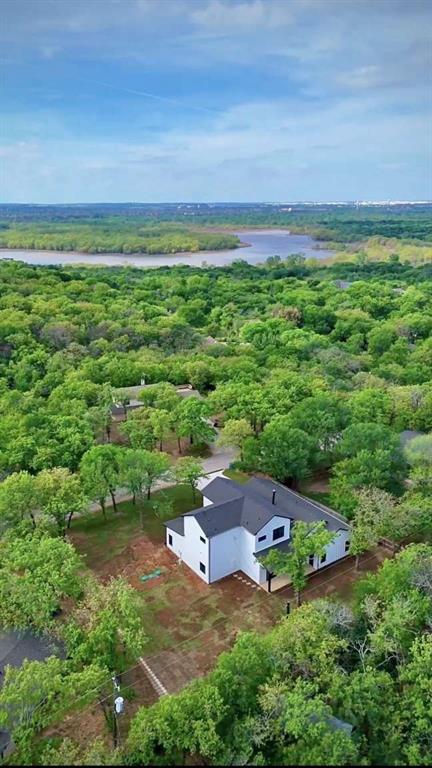
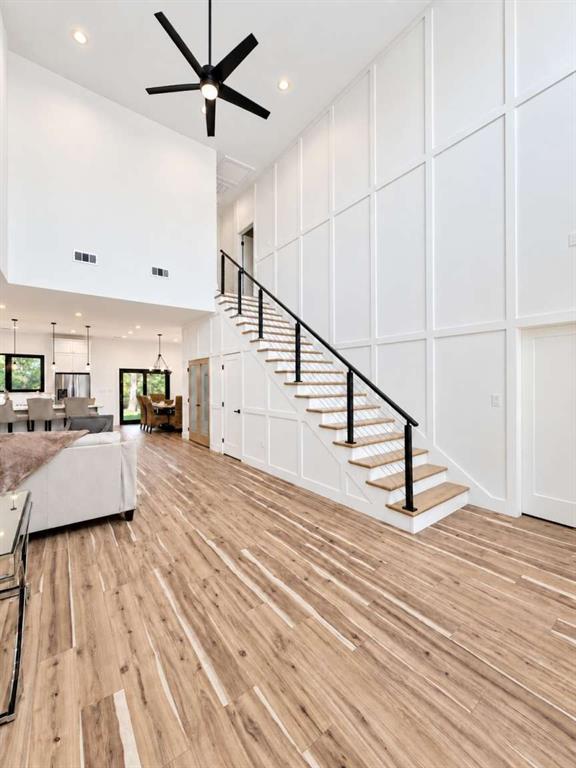
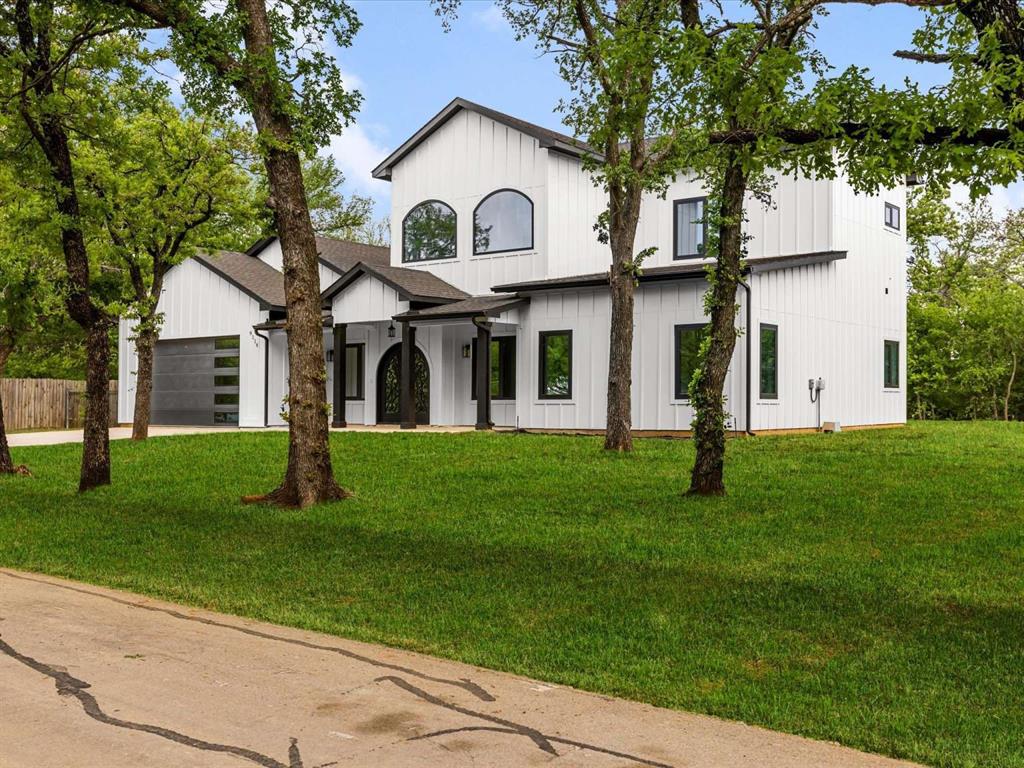
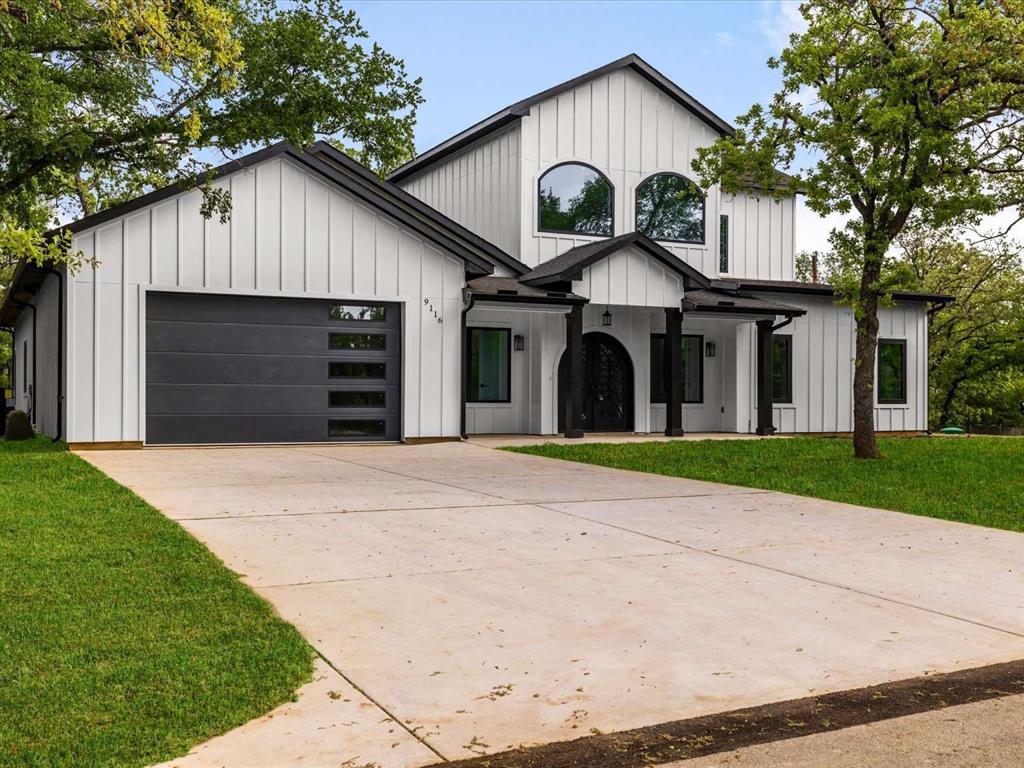
New Construction completed March 25, 2026! No HOA! Appraised 4-2-2026 by WP Appraisers 2801 Network Blvd Frisco, TX 75034. You Can Build a POOL! You Can Build An Outdoor Kitchen! Modern Barndominium within walking distance of Lake Grapevine in highly desired Flower Mound, Tx. Built in 2026! Set in a quiet 75 acre, tight-knit community that backs to Corps of Engineer Land. Enjoy direct access to hiking and biking trails. Inside, you're welcomed by a spacious open floor plan with soaring 22ft ceilings. Downstairs has Double Primary Peaceful Suites with Full Spa like Bathrooms. Front and back patio porch shaded by tall oak trees straight out of a magazine. Upgrades include - Retaining Wall, 31 Pier Foundation, European Style Windows That Open and Tilt, Tesla Charger, All Closets Are Custom, Custom Trim Walls and Windows, Schlage Matte Black Door knobs, Elongated Toilets, 6ft Bathtubs, Porcelain Bath Tile, Sound Proof Walls, Modern Rail System, Office Flex Playroom, All Wood Cabinets with Soft Close, 36 in Stove Range, Double Oven, Quartz Counter Tops, Rigid Luxury Vinyl Floors 30yr waterproof, Wired For Cat 6, State of the Art Turner 500 Gallon Per Day Septic System, Sprinkler System, Wood Burning Fire Place.

Save
Ask
Tour
Hide
Share
Listing Snapshot
Price 
$765,000
Days On Site 
1 Day
Bedrooms 
4
Inside Area (SqFt) 
2,875 sqft
Total Baths 
5
Full Baths 
4
Partial Baths 
1
Lot Size 
0.284 Acres
Year Built 
2026
MLS® Number 
21413742
Status 
Active
Property Tax 
$2,302
HOA/Condo/Coop Fees 
N/A
Sq Ft Source 
N/A
Friends & Family
Recent Activity
yesterdayListing updated with changes from the MLS®
yesterdayListing first seen on site
General Features
Acres 
0.284
Attached Garage 
Yes
Foundation 
CombinationPillar/Post/PierSlab
Garage 
Yes
Garage Spaces 
2
Green Energy Efficient 
HVACRoofThermostatWater HeaterWindows
Levels 
Two
Parking 
ConcreteDirect AccessDrivewayElectric Vehicle Charging Station(s)Garage Door OpenerGarage Faces FrontInside EntranceKitchen LevelLightedOn SiteSecuredAttached
Property Condition 
New Construction
Property Sub Type 
Single Family Residence
Security 
Firewall(s)PrewiredSecurity LightsSmoke Detector(s)
Sewer 
Septic Tank
Special Circumstances 
Standard
Style 
Barndominium
Utilities 
Cable AvailableElectricity ConnectedPhone Available
Water Source 
Public
Interior Features
Appliances 
DishwasherDisposalElectric CooktopElectric OvenElectric RangeElectric Water HeaterMicrowaveVented Exhaust Fan
Cooling 
Ceiling Fan(s)Central AirElectricENERGY STAR Qualified Equipment
Fireplace 
Yes
Fireplace Features 
Dining Room
Fireplaces 
1
Flooring 
Vinyl
Heating 
Exhaust FanElectricENERGY STAR Qualified EquipmentENERGY STAR/ACCA RSI Qualified InstallationFireplace InsertFireplace(s)Heat Pump
Interior 
Built-in FeaturesDouble VanityGranite CountersKitchen IslandNatural WoodworkOpen FloorplanPantryVaulted Ceiling(s)Walk-In Closet(s)Wired for DataIn-Law Floorplan
Bedroom 
Dimensions - 14 x 11Level - SecondFeatures - Ceiling Fan(s)
Bedroom-2nd Primary 
Dimensions - 18 x 18Level - FirstFeatures - Ceiling Fan(s), Walk-In Closet(s)
Kitchen 
Dimensions - 16 x 22Level - FirstFeatures - Kitchen Island, Pantry
Living Room 
Dimensions - 27 x 17Level - FirstFeatures - Ceiling Fan(s)
Master Bedroom 
Dimensions - 21 x 19Level - FirstFeatures - Ceiling Fan(s), Walk-In Closet(s)
Save
Ask
Tour
Hide
Share
Exterior Features
Construction Details 
ConcreteFiber CementFrameRadiant Barrier
Fencing 
None
Patio And Porch 
CoveredFront PorchRear Porch
Roof 
Shingle
Waterfront Features 
Lake Privileges
Community Features
Accessibility Features 
Accessible Electrical and Environmental Controls
Community Features 
Lake
School District 
Northwest ISD
Financing Terms Available 
CashConventional
Schools
School District
Northwest ISD
Elementary School
Beck
Middle School
Medlin
High School
Byron Nelson
Listing courtesy of Jared English of Congress Realty, Inc. [email protected]


© 2020 North Texas Real Estate Information Systems. All rights reserved. Information is deemed reliable but is not guaranteed accurate by the MLS or NTREIS. The information being provided is for the consumer's personal, non-commercial use, and may not be reproduced, redistributed, or used for any purpose other than to identify prospective properties consumers may be interested in purchasing.
Last checked: 2026-10-17 10:14 PM CDT

Neighborhood & Commute
Source: Walkscore
Save
Ask
Tour
Hide
Share