Save
Ask
Tour
Hide
Share
$879,900
1 Day On Site

128 Liv Meadow Way
Waxahachie, TX 75165

For Sale|Single Family Residence|Active
4
Beds
4
Total Baths
3
Full Baths
1
Partial Bath
3,382
SqFt
$260
/SqFt
2026
Built
Subdivision:
Levante
County:
Ellis

Due to the health concerns created by Coronavirus we are offering personal 1-1 online video walkthough tours where possible.

Call Now: 1-469-880-4050
Is this the listing for you? We can help make it yours.
1-469-880-4050
128 Liv Meadow Way128 Liv Meadow Way128 Liv Meadow Way128 Liv Meadow Way
Save
Ask
Tour
Hide
Share

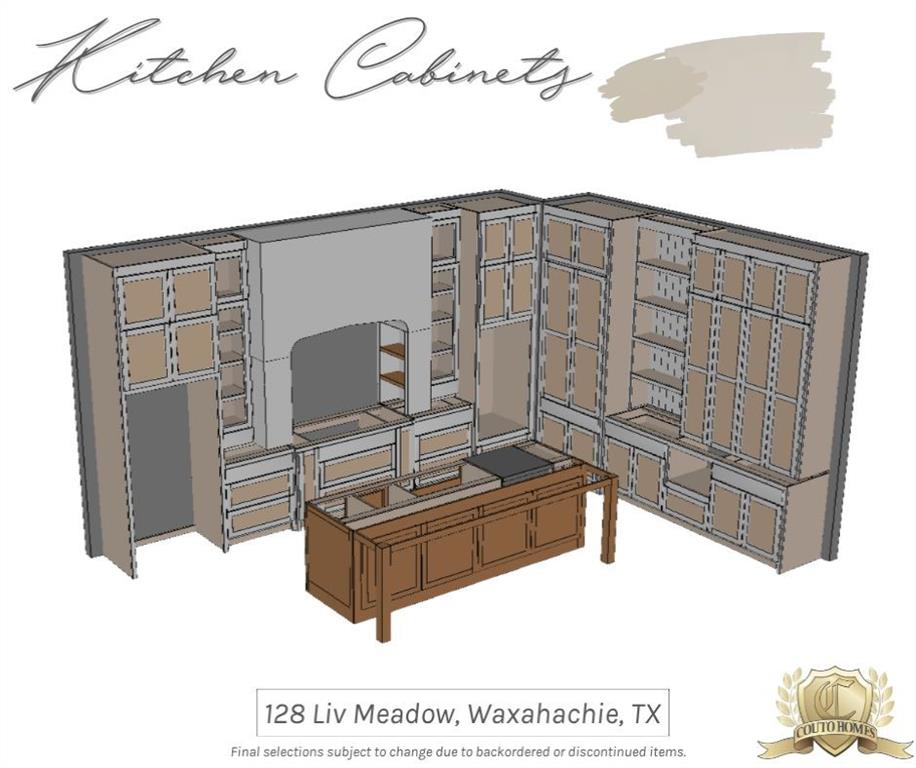
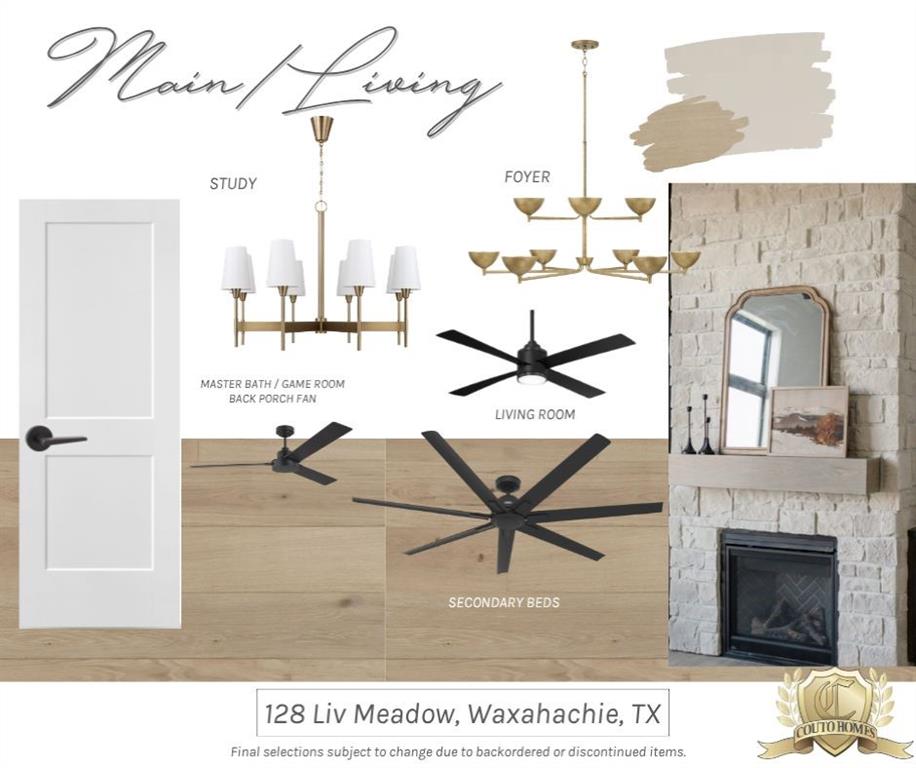
Welcome to 128 Liv Meadow Way, featuring the highly sought-after Modified Bodega floor plan by Couto Homes! Set for completion in mid-November, this stunning 3,355 sq ft custom property offers 4 bedrooms, 3.5 bathrooms, an executive study, a game room, and a 3-car garage on a 1-acre lot in Waxahachie’s premier Levante Estates. Make an unforgettable statement in the dedicated study, finished with a dramatic groin vault ceiling. The expansive main living area features 12' ceilings with decorative wood beams and a sliding glass door that opens effortlessly to the covered back porch for seamless indoor-outdoor living. The chef’s kitchen is an absolute centerpiece, complete with floor-to-ceiling stain- and paint-grade custom cabinetry, a gas cooktop, double ovens, a microwave drawer, and a hidden walk-in pantry. The primary retreat boasts elegant coffered ceilings and a spa-like bath with a wet room, freestanding soaker tub, and a large walk-in closet with custom built-ins. An ensuite secondary bedroom offers exceptional privacy for guests, while the game room features a stylish pan ceiling. The oversized utility room is designed for maximum function with a sink, folding station, and dedicated space for a full-size refrigerator. Secure this masterfully crafted custom home now and settle in just in time for the holidays!

Save
Ask
Tour
Hide
Share
Listing Snapshot
Price 
$879,900
Days On Site 
1 Day
Bedrooms 
4
Inside Area (SqFt) 
3,382 sqft
Total Baths 
4
Full Baths 
3
Partial Baths 
1
Lot Size 
1 Acre
Year Built 
2026
MLS® Number 
21413835
Status 
Active
Property Tax 
$2,261
HOA/Condo/Coop Fees 
$33.33 monthly
Sq Ft Source 
N/A
Friends & Family
Recent Activity
yesterdayListing updated with changes from the MLS®
yesterdayListing first seen on site
General Features
Acres 
1
Attached Garage 
Yes
Foundation 
Slab
Garage 
Yes
Garage Spaces 
3
Levels 
One
Parking 
ConcreteDrivewayGarageGarage Faces SideOn SiteOn StreetAttached
Property Condition 
New Construction
Property Sub Type 
Single Family Residence
Security 
Carbon Monoxide Detector(s)Smoke Detector(s)
Sewer 
Septic Tank
Utilities 
Cable AvailableElectricity ConnectedPropane
Water Source 
Public
Interior Features
Appliances 
DishwasherElectric Water HeaterGas CooktopMicrowave
Cooling 
Central Air
Fireplace 
Yes
Fireplace Features 
Family RoomGas StarterStoneWood Burning
Fireplaces 
1
Flooring 
CarpetTileWood
Heating 
Central
Interior 
Built-in FeaturesKitchen IslandOpen FloorplanPantryWalk-In Closet(s)High Speed Internet
Laundry Features 
Electric Dryer HookupWasher Hookup
Bath-Full 
Dimensions - 11 x 5Level - First
Bath-Half 
Dimensions - 5 x 7Level - First
Bedroom 
Dimensions - 12 x 12Level - FirstFeatures - Ceiling Fan(s), Walk-In Closet(s)
Game Room 
Dimensions - 20 x 17Level - First
Kitchen 
Dimensions - 20 x 14Level - FirstFeatures - Pantry
Living Room 
Dimensions - 20 x 20Level - FirstFeatures - Ceiling Fan(s)
Master Bathroom 
Dimensions - 16 x 11Level - First
Master Bedroom 
Dimensions - 18 x 15Level - FirstFeatures - Ceiling Fan(s)
Office 
Dimensions - 13 x 14Level - First
Save
Ask
Tour
Hide
Share
Exterior Features
Construction Details 
StoneBoard & Batten SidingBrickStone Veneer
Exterior 
Rain Gutters
Fencing 
None
Lot Features 
ClearedInterior Lot
Patio And Porch 
CoveredFront PorchPatio
Roof 
Composition
Community Features
Association Fee 
$400.0
Association Fee Frequency 
Annually
Community Features 
Sidewalks
School District 
Waxahachie ISD
Financing Terms Available 
CashConventionalVA Loan
Schools
School District
Waxahachie ISD
Elementary School
Oliver Clift
Middle School
Howard
High School
Waxahachie
Listing courtesy of Tori Hartman-Gilmore of THE REAL ESTATE COMPANY [email protected]


© 2020 North Texas Real Estate Information Systems. All rights reserved. Information is deemed reliable but is not guaranteed accurate by the MLS or NTREIS. The information being provided is for the consumer's personal, non-commercial use, and may not be reproduced, redistributed, or used for any purpose other than to identify prospective properties consumers may be interested in purchasing.
Last checked: 2026-10-17 10:14 PM CDT

Neighborhood & Commute
Source: Walkscore
Save
Ask
Tour
Hide
Share