Save
Ask
Tour
Hide
Share
$559,000
1 Day On Site

1132 Dobbs Trail
Springtown, TX 76082

For Sale|Single Family Residence|Active
4
Beds
3
Total Baths
2
Full Baths
1
Partial Bath
2,473
SqFt
$226
/SqFt
2026
Built
Subdivision:
Cornerstone Estates ph 1
County:
Parker

Due to the health concerns created by Coronavirus we are offering personal 1-1 online video walkthough tours where possible.
Call Now: 1-469-880-4050
Is this the listing for you? We can help make it yours.
1-469-880-4050
1132 Dobbs Trail1132 Dobbs Trail1132 Dobbs Trail1132 Dobbs Trail
Save
Ask
Tour
Hide
Share

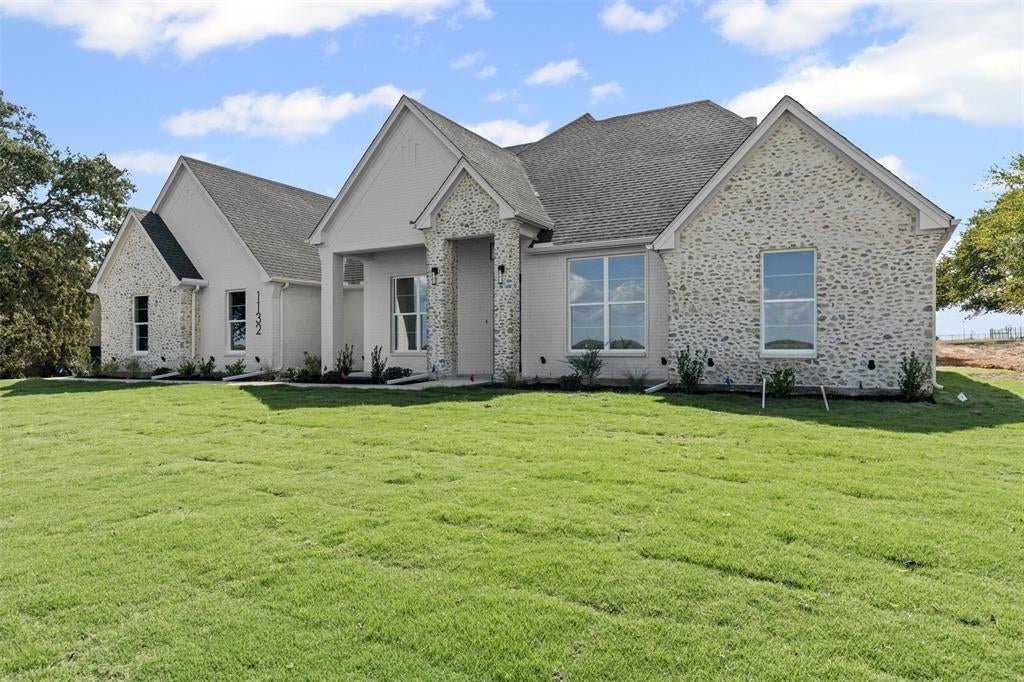
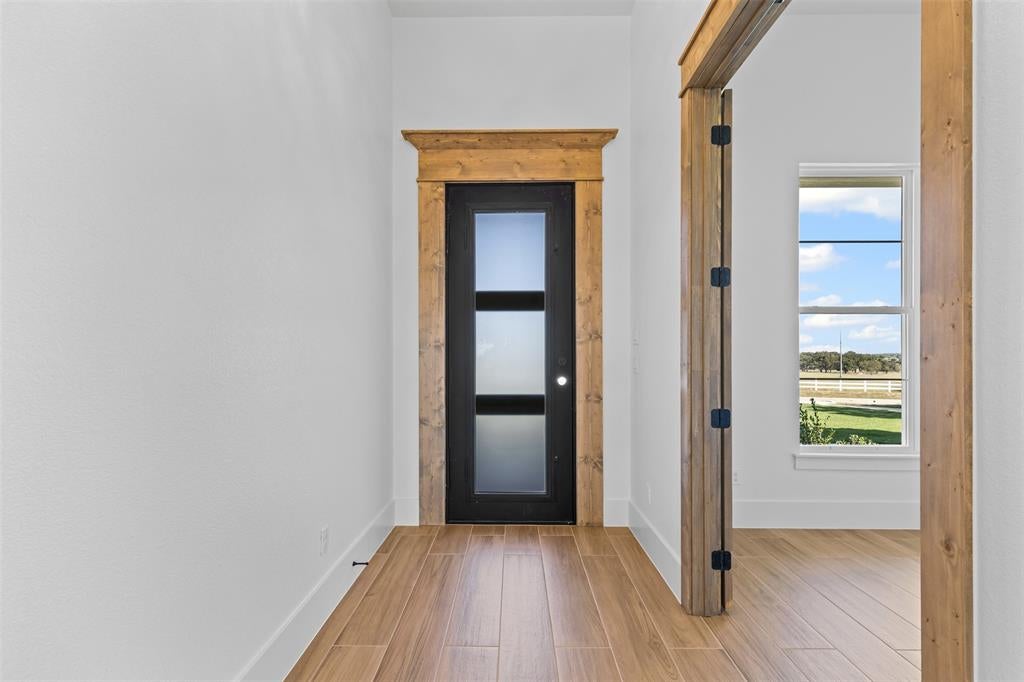
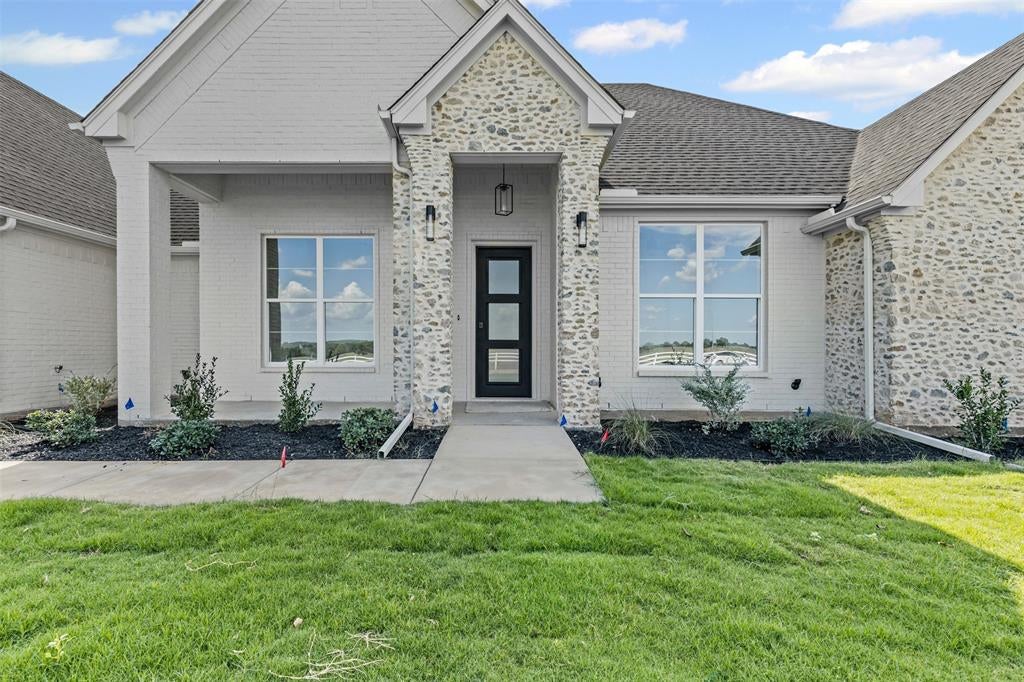
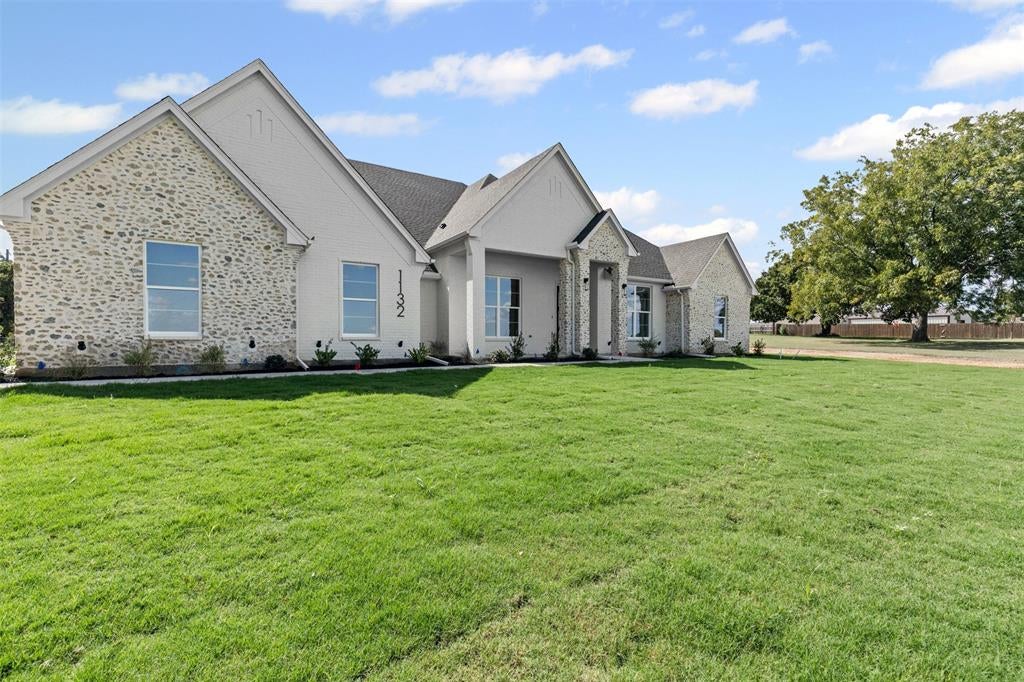
New construction in desirable Springtown! This stunning home by Alameda Builders sits in an established neighborhood overlooking a picturesque white fenced pasture. Inspired by French country design this home offers seamless flow between the spacious living room, and dining area. Thoughtful and elevated design featuring 8 ft metal front door, decorative wood beams, built in wood cabinetry, wood look tile throughout, upgraded lighting package, custom dog wash, full foam insulation, full gutters, beautiful sod with landscaping.* Builder is offering 10,000 in concessions with a full price offer* Ask agent about additional credits with using preferred lender*

Save
Ask
Tour
Hide
Share
Listing Snapshot
Price 
$559,000
Days On Site 
1 Day
Bedrooms 
4
Inside Area (SqFt) 
2,473 sqft
Total Baths 
3
Full Baths 
2
Partial Baths 
1
Lot Size 
1.15 Acres
Year Built 
2026
MLS® Number 
21414226
Status 
Active
Property Tax 
N/A
HOA/Condo/Coop Fees 
N/A
Sq Ft Source 
N/A
Friends & Family
Recent Activity
yesterdayListing updated with changes from the MLS®
yesterdayListing first seen on site
General Features
Acres 
1.15
Attached Garage 
Yes
Foundation 
Slab
Garage 
Yes
Garage Spaces 
3
Levels 
One
Parking 
Garage Door OpenerGarage Faces SideAttached
Property Condition 
New Construction
Property Sub Type 
Single Family Residence
Security 
Smoke Detector(s)
Sewer 
Septic Tank
Style 
Traditional
Interior Features
Appliances 
DishwasherDisposalElectric OvenElectric Water HeaterGas CooktopMicrowave
Cooling 
Ceiling Fan(s)Central AirElectric
Fireplace 
Yes
Fireplace Features 
Wood Burning
Fireplaces 
1
Flooring 
CarpetCeramic Tile
Heating 
CentralElectric
Interior 
Built-in FeaturesCathedral Ceiling(s)ChandelierDouble VanityKitchen IslandNatural WoodworkOpen FloorplanPantryWalk-In Closet(s)
Bedroom 
Dimensions - 12 x 13Level - FirstFeatures - Ceiling Fan(s)
Breakfast Room 
Dimensions - 12 x 12Level - First
Kitchen 
Dimensions - 15 x 12Level - FirstFeatures - Kitchen Island, Pantry
Laundry 
Dimensions - 10 x 6Level - First
Living Room 
Dimensions - 17 x 19Level - FirstFeatures - Ceiling Fan(s)
Master Bedroom 
Dimensions - 14 x 18Level - FirstFeatures - Ceiling Fan(s), Walk-In Closet(s)
Office 
Dimensions - 12 x 12Level - FirstFeatures - Other
Save
Ask
Tour
Hide
Share
Exterior Features
Construction Details 
BrickStone
Roof 
Composition
Community Features
School District 
Springtown ISD
Financing Terms Available 
CashConventionalFHAVA Loan
Schools
School District
Springtown ISD
Elementary School
Springtown
Middle School
Springtown
High School
Springtown
Listing courtesy of Annissa Gotich of Fathom Realty, LLC [email protected]


© 2020 North Texas Real Estate Information Systems. All rights reserved. Information is deemed reliable but is not guaranteed accurate by the MLS or NTREIS. The information being provided is for the consumer's personal, non-commercial use, and may not be reproduced, redistributed, or used for any purpose other than to identify prospective properties consumers may be interested in purchasing.
Last checked: 2026-10-17 10:09 PM CDT

Neighborhood & Commute
Source: Walkscore
Save
Ask
Tour
Hide
Share