Save
Ask
Tour
Hide
Share
$269,999
14 Days On Site

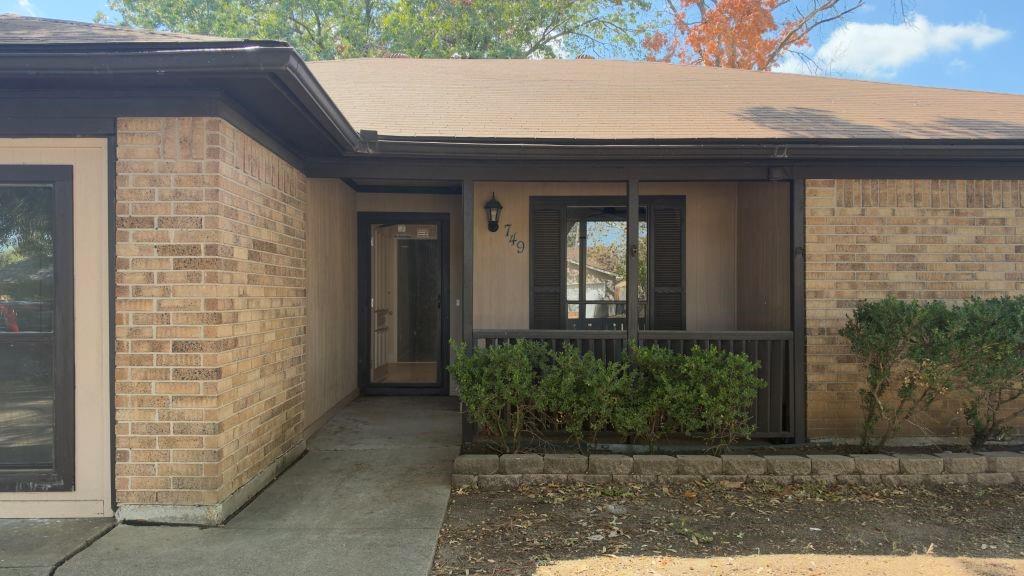
749 James Circle
Burleson, TX 76028

For Sale|Single Family Residence|Active
3
Beds
2
Total Baths
2
Full Baths
1,920
SqFt
$141
/SqFt
1980
Built
Subdivision:
Hillery Heights Add
County:
Tarrant

Due to the health concerns created by Coronavirus we are offering personal 1-1 online video walkthough tours where possible.
Call Now: 1-469-880-4050
Is this the listing for you? We can help make it yours.
1-469-880-4050
749 James Circle749 James Circle749 James Circle749 James Circle
Save
Ask
Tour
Hide
Share

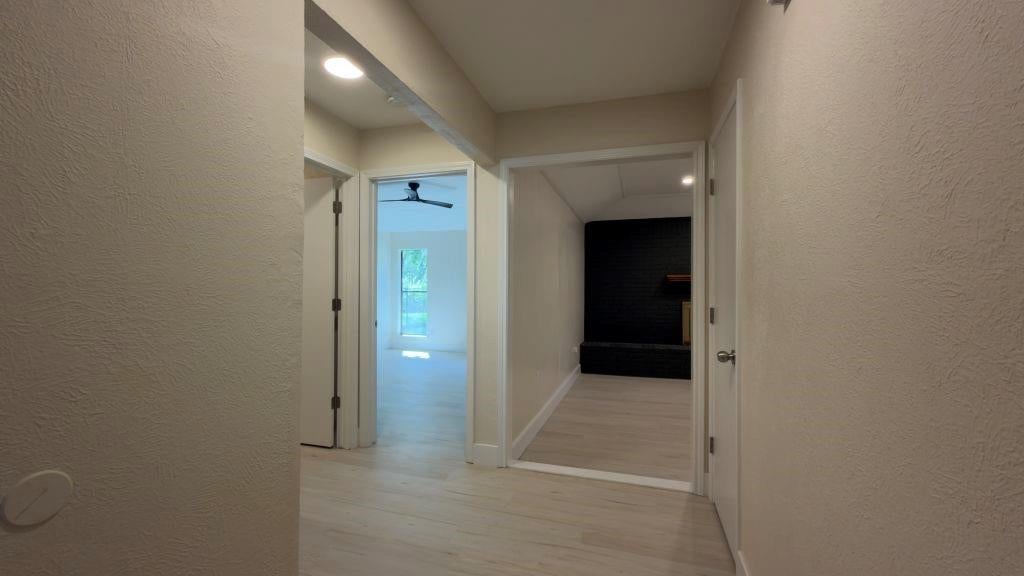
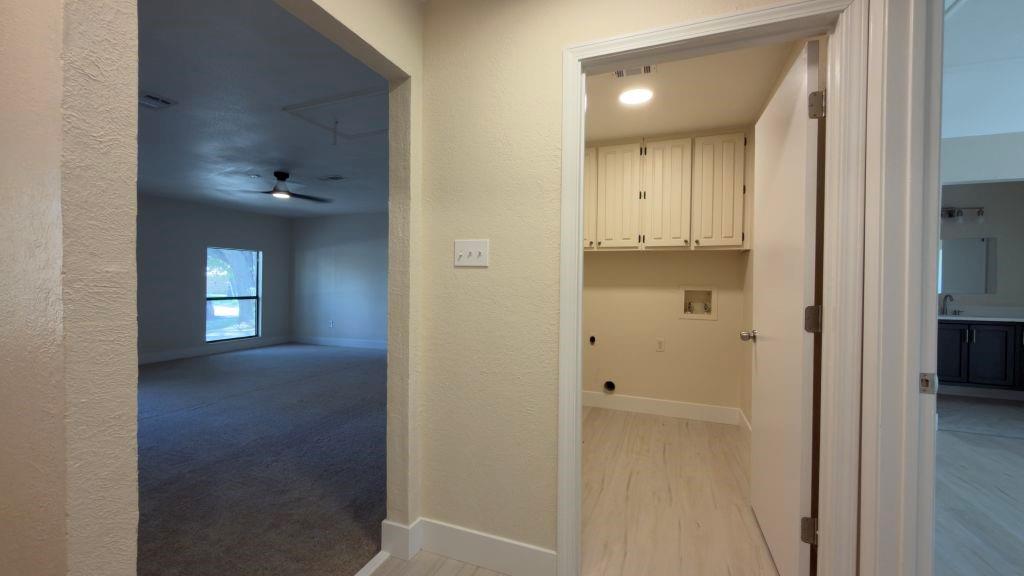
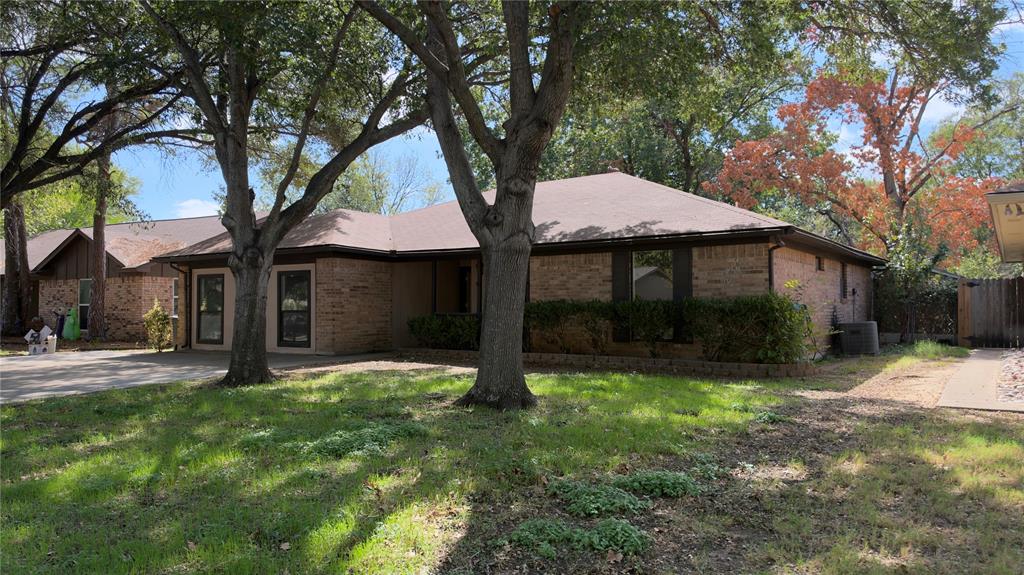
Welcome to 749 NW James Circle! This beautifully updated SFR home offers approximately 1,920 sq. ft. of versatile living space, including a comfortable converted garage complete with carpeting. Step inside to discover a sunken living room anchored by a warm wood-burning fireplace—ready for relaxing or entertaining. The interior shines with a complete September 2026 remodel. Enjoy low-maintenance water-resistant laminate flooring in main areas, durable ceramic tile in the kitchen and bathrooms, and updated cabinetry, sleek quartz countertops, and updated bathtubs throughout. This move-in-ready home sits just minutes from I-35W, major shopping centers, and dining.

Save
Ask
Tour
Hide
Share
Listing Snapshot
Price 
$269,999
Days On Site 
14 Days
Bedrooms 
3
Inside Area (SqFt) 
1,920 sqft
Total Baths 
2
Full Baths 
2
Partial Baths 
N/A
Lot Size 
0.204 Acres
Year Built 
1980
MLS Number 
21416459
Status 
Active
Property Tax 
$7,099
HOA/Condo/Coop Fees 
N/A
Sq Ft Source 
N/A
Friends & Family
Recent Activity
2 weeks agoListing updated with changes from the MLS
2 weeks agoListing first seen on site
General Features
Acres 
0.204
Foundation 
Slab
Levels 
One
Parking 
Converted Garage
Property Sub Type 
Single Family Residence
Security 
Smoke Detector(s)
Sewer 
Public Sewer
Special Circumstances 
Standard
Style 
Ranch
Water Source 
Public
Interior Features
Appliances 
DishwasherDisposalElectric RangeVented Exhaust Fan
Cooling 
Central AirElectric
Fireplace 
Yes
Fireplace Features 
Wood Burning
Fireplaces 
1
Flooring 
CarpetCeramic TileLaminate
Heating 
Exhaust FanCentralElectric
Interior 
Other
Bath-Full 
Dimensions - 10 x 5Level - First
Bedroom 
Dimensions - 11 x 11Level - First
Breakfast Room 
Dimensions - 8 x 10Level - First
Kitchen 
Dimensions - 13 x 10Level - FirstFeatures - Pantry
Living Room 
Dimensions - 15 x 20Level - First
Master Bedroom 
Dimensions - 15 x 13Level - FirstFeatures - Walk-In Closet(s)
Utility Room 
Dimensions - 5 x 7Level - First
Save
Ask
Tour
Hide
Share
Exterior Features
Construction Details 
Brick
Exterior 
Storage
Fencing 
Chain LinkWood
Other Structures 
Storage
Patio And Porch 
Covered
Roof 
Composition
Community Features
School District 
Burleson ISD
Financing Terms Available 
CashConventionalFHAVA Loan
Schools
School District
Burleson ISD
Elementary School
Taylor
Middle School
Hughes
High School
Burleson
Listing courtesy of Jack McLemore of Listing Results, LLC [email protected]


© 2020 North Texas Real Estate Information Systems. All rights reserved. Information is deemed reliable but is not guaranteed accurate by the MLS or NTREIS. The information being provided is for the consumer's personal, non-commercial use, and may not be reproduced, redistributed, or used for any purpose other than to identify prospective properties consumers may be interested in purchasing.
Last checked: 2026-11-03 05:42 PM CST

Neighborhood & Commute
Source: Walkscore
Save
Ask
Tour
Hide
Share