

Save
Ask
Tour
Hide
$314,000
1 Day On Site
120 Piping Rock DriveFort Worth, TX 76131
For Sale|Single Family Residence|Active
3
Beds
2
Total Baths
2
Full Baths
1,689
SqFt
$186
/SqFt
2024
Built
Subdivision:
Watersbend South Ph 6
County:
Tarrant
Due to the health concerns created by Coronavirus we are offering personal 1-1 online video walkthough tours where possible.
Call Now: 1-469-880-4050
Is this the listing for you? We can help make it yours.
1-469-880-4050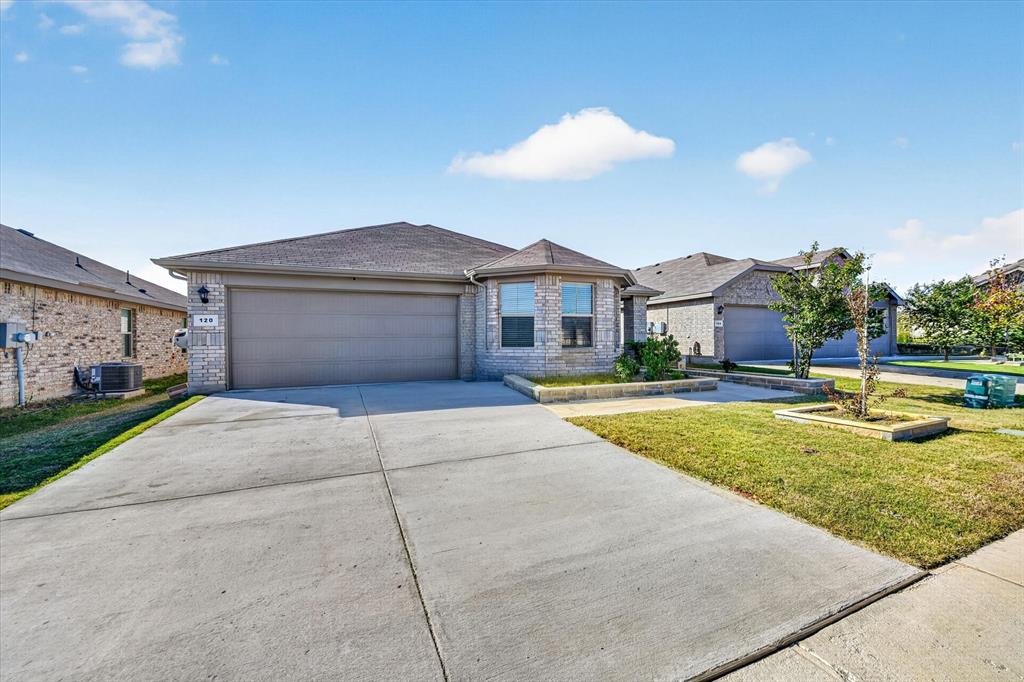
Save
Ask
Tour
Hide
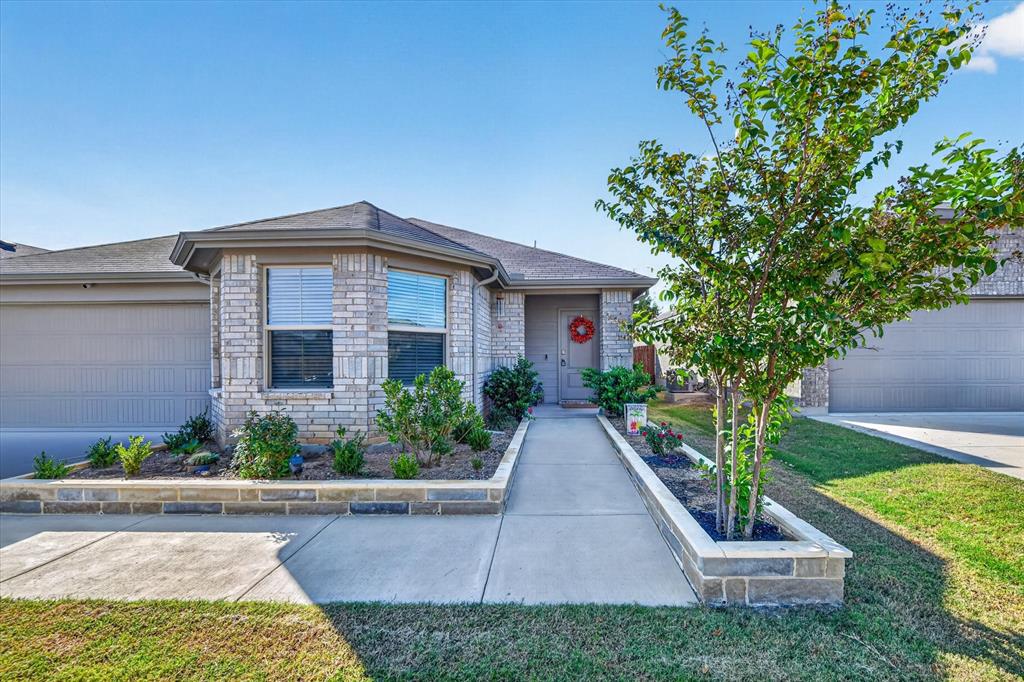
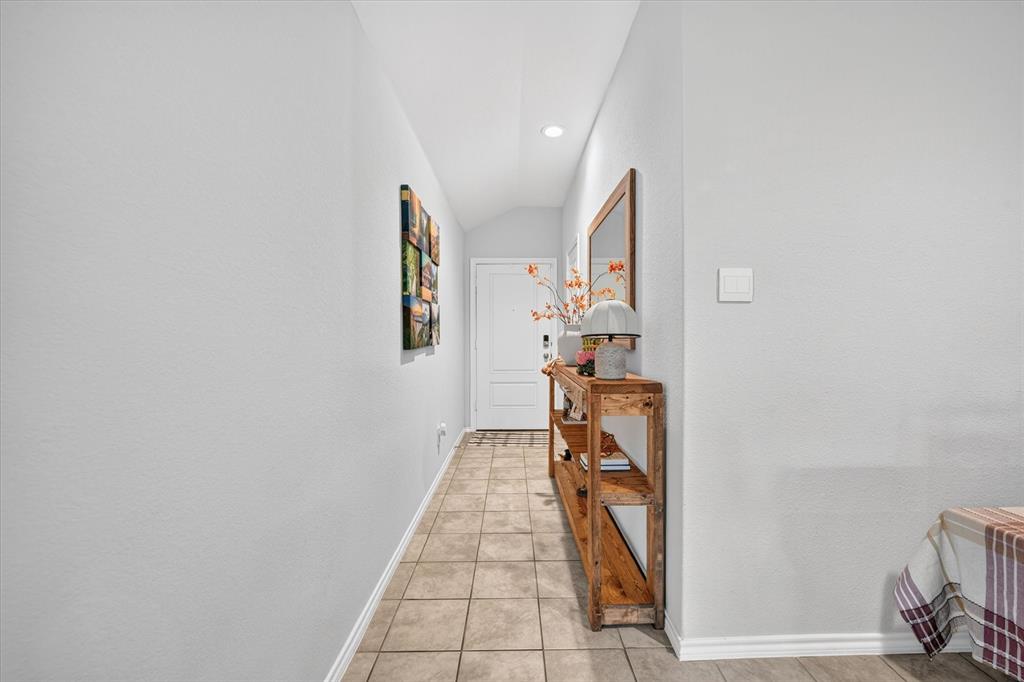
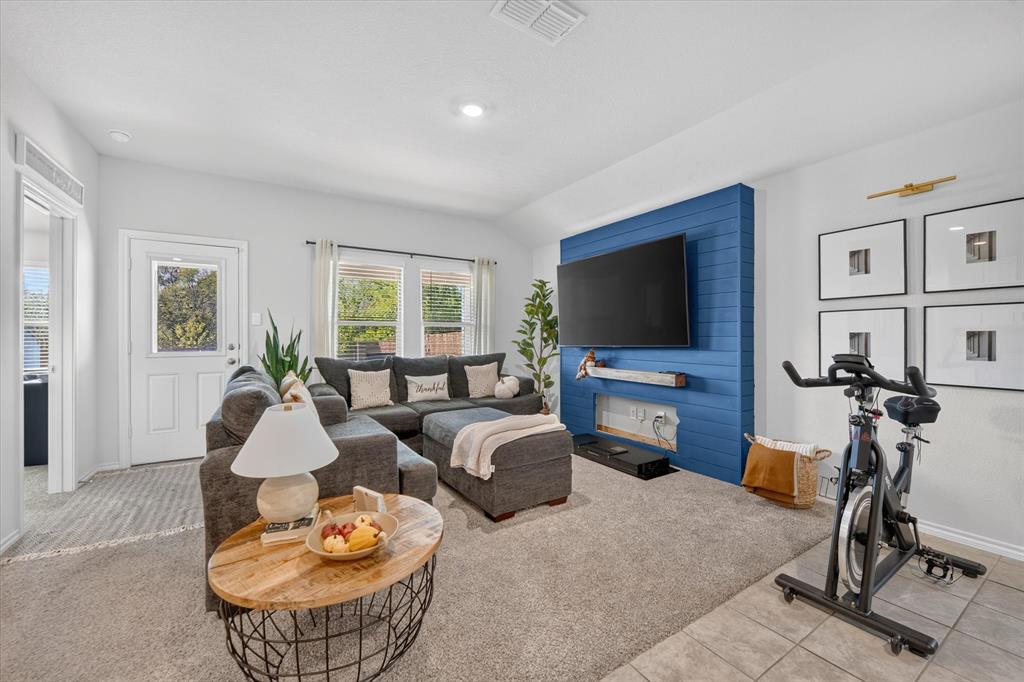
Short Sale Opportunity in Fort Worth! A home in great condition featuring 3 bedrooms and 2 full bathrooms. Clean, bright, and open, this inviting home offers a comfortable layout and a welcoming atmosphere. Enjoy the backyard, complete with a small storage shed for added convenience. Conveniently located near shopping, dining, and everyday amenities, this property presents a wonderful opportunity for buyers looking for value. Please note: This is a short sale and is subject to lender approval. Schedule your showing today!
Save
Ask
Tour
Hide
Listing Snapshot
Price
$314,000
Days On Site
1 Day
Bedrooms
3
Inside Area (SqFt)
1,689 sqft
Total Baths
2
Full Baths
2
Partial Baths
N/A
Lot Size
0.144 Acres
Year Built
2024
MLS Number
21418490
Status
Active
Property Tax
$7,562
HOA/Condo/Coop Fees
$36.83 monthly
Sq Ft Source
N/A
Friends & Family
Recent Activity
| 10 hours ago | Listing updated with changes from the MLS | |
| yesterday | Listing first seen on site |
General Features
Acres
0.144
Attached Garage
Yes
Garage
Yes
Garage Spaces
2
Levels
One
Parking
CoveredGarageAttached
Property Sub Type
Single Family Residence
Sewer
Public Sewer
Special Circumstances
StandardShort Sale
Water Source
Public
Interior Features
Appliances
DishwasherDisposal
Interior
Eat-in KitchenKitchen IslandOpen FloorplanWalk-In Closet(s)
Bath-Full
Dimensions - 10 x 5Level - First
Bedroom
Dimensions - 10 x 14Level - First
Dining Room
Dimensions - 14 x 7Level - First
Family Room
Dimensions - 14 x 15Level - FirstFeatures - Ceiling Fan(s)
Kitchen
Dimensions - 12 x 18Level - First
Master Bedroom
Dimensions - 15 x 12Level - First
Save
Ask
Tour
Hide
Community Features
Association Fee
$442.0
Association Fee Frequency
Annually
School District
Eagle MT-Saginaw ISD
Schools
School District
Eagle MT-Saginaw ISD
Elementary School
Comanche Springs
Middle School
Prairie Vista
High School
Eagle Mountain
Listing courtesy of Judy Wang of City Star Realty Group LLC [email protected]

© 2020 North Texas Real Estate Information Systems. All rights reserved. Information is deemed reliable but is not guaranteed accurate by the MLS or NTREIS. The information being provided is for the consumer's personal, non-commercial use, and may not be reproduced, redistributed, or used for any purpose other than to identify prospective properties consumers may be interested in purchasing.
Last checked: 2026-10-26 02:54 AM CDT
Neighborhood & Commute
Source: Walkscore
Save
Ask
Tour
Hide
Did you know? You can invite friends and family to your search. They can join your search, rate and discuss listings with you.