

417 Candlestick TrailSaginaw, TX 76179
Due to the health concerns created by Coronavirus we are offering personal 1-1 online video walkthough tours where possible.
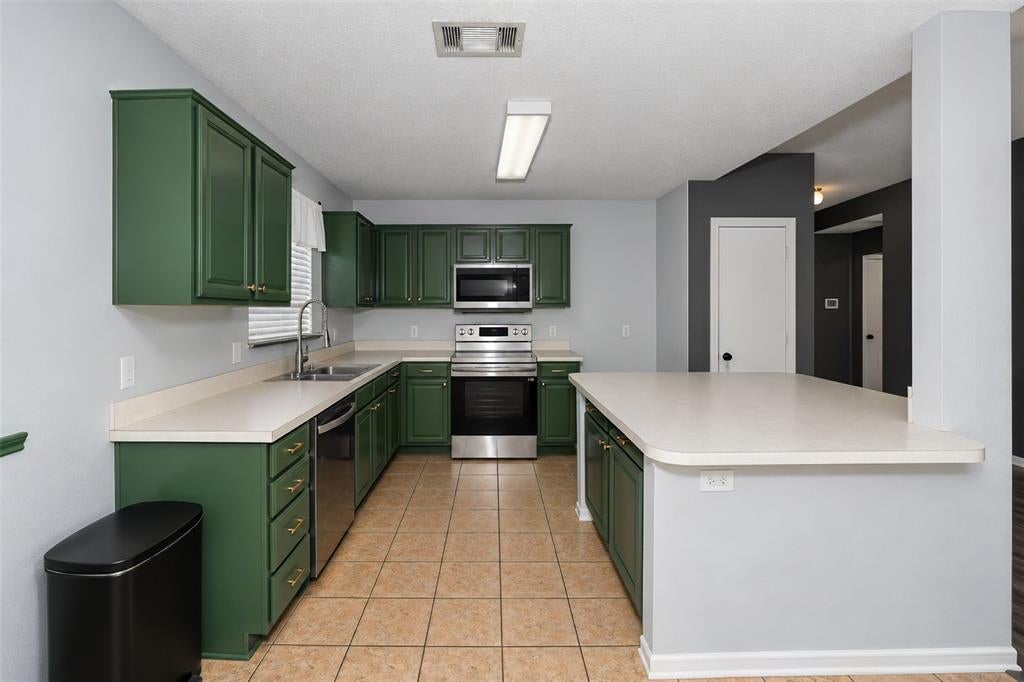
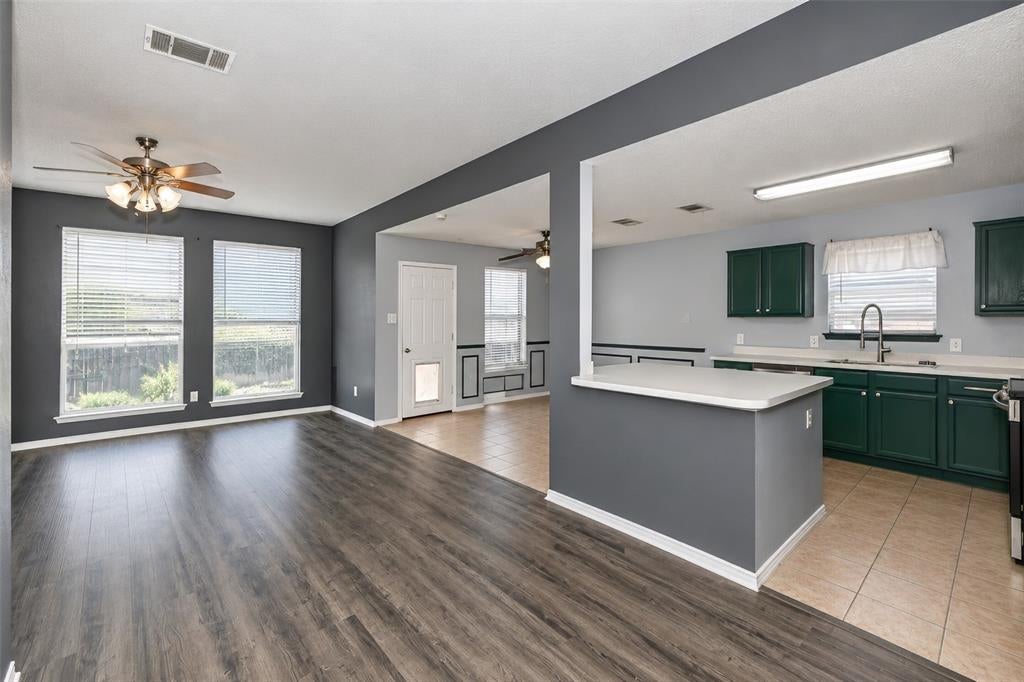
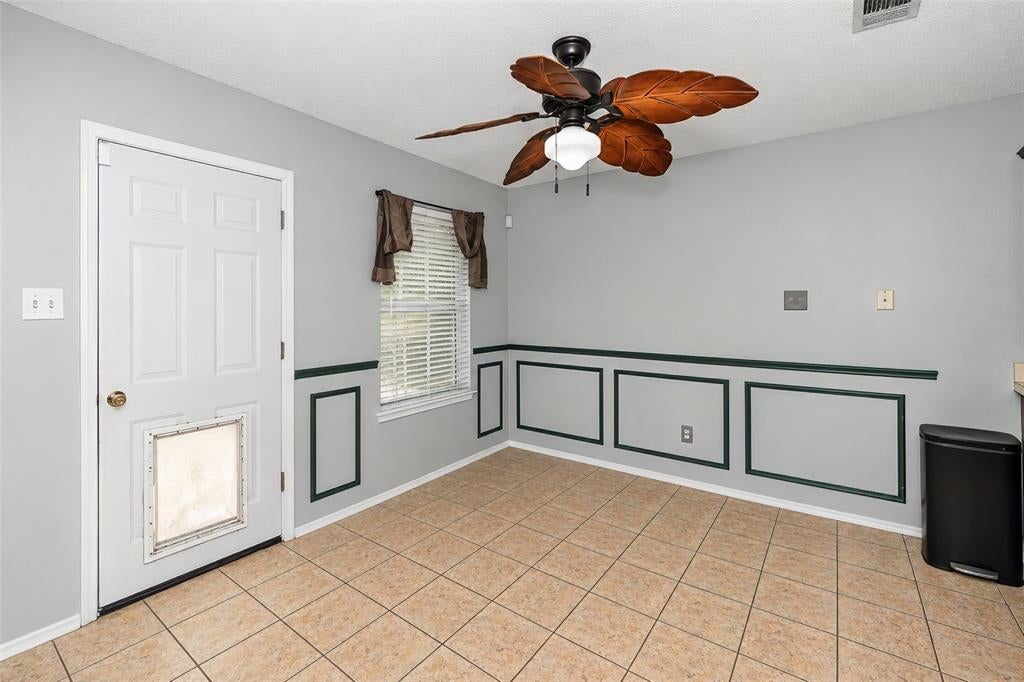
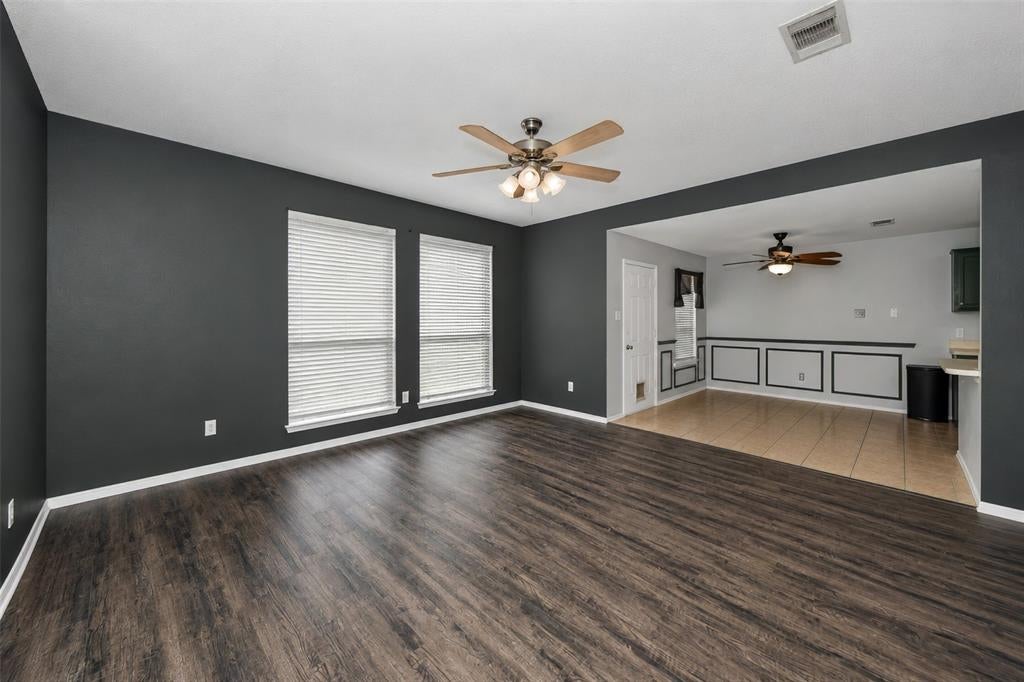
There's something special about a home that just feels comfortable the moment you walk inside. Welcome to 417 Candlestick Trail, where inviting living spaces, a practical floor plan, and a relaxing backyard come together in the heart of Saginaw. With 3 bedrooms, 2 full bathrooms, and 1,525 square feet, this single-story home offers room to spread out without the burden of unnecessary space. The open living area keeps everyone connected, whether you're preparing dinner, entertaining guests, or enjoying a quiet evening at home. The primary bedroom provides a private retreat with its own bathroom and walk-in closet. Outside, the covered patio offers a great spot for morning coffee, weekend grilling, or unwinding after a long day. With its traditional brick exterior, two-car garage, and convenient Saginaw location, this home has plenty to offer its next owner.
| 3 days ago | Listing updated with changes from the MLS | |
| a week ago | Listing first seen on site |

© 2020 North Texas Real Estate Information Systems. All rights reserved. Information is deemed reliable but is not guaranteed accurate by the MLS or NTREIS. The information being provided is for the consumer's personal, non-commercial use, and may not be reproduced, redistributed, or used for any purpose other than to identify prospective properties consumers may be interested in purchasing.
Last checked: 2026-10-31 07:07 AM CDT
Did you know? You can invite friends and family to your search. They can join your search, rate and discuss listings with you.