Save
Ask
Tour
Hide
Share
$369,000
New Listing

5307 Moneta Lane
Dallas, TX 75236

For Sale|Single Family Residence|Active
2
Beds
2
Total Baths
1
Full Bath
1
Partial Bath
1,336
SqFt
$276
/SqFt
1960
Built
Subdivision:
Kirkwood Estates Add
County:
Dallas

Due to the health concerns created by Coronavirus we are offering personal 1-1 online video walkthough tours where possible.
Call Now: 1-469-880-4050
Is this the listing for you? We can help make it yours.
1-469-880-4050
5307 Moneta Lane5307 Moneta Lane5307 Moneta Lane5307 Moneta Lane
Save
Ask
Tour
Hide
Share

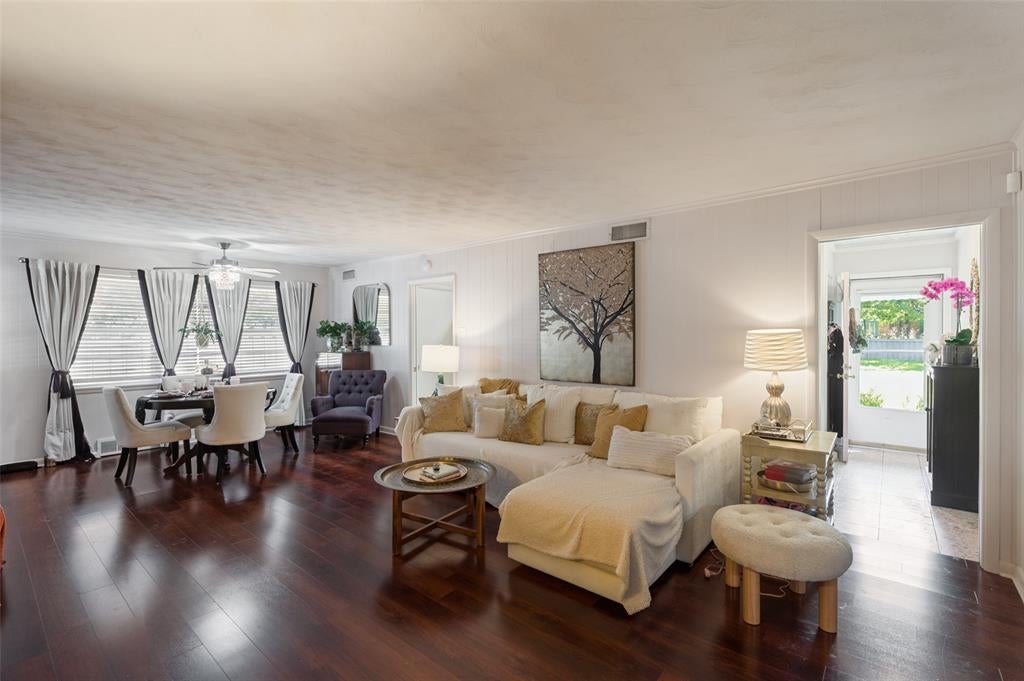
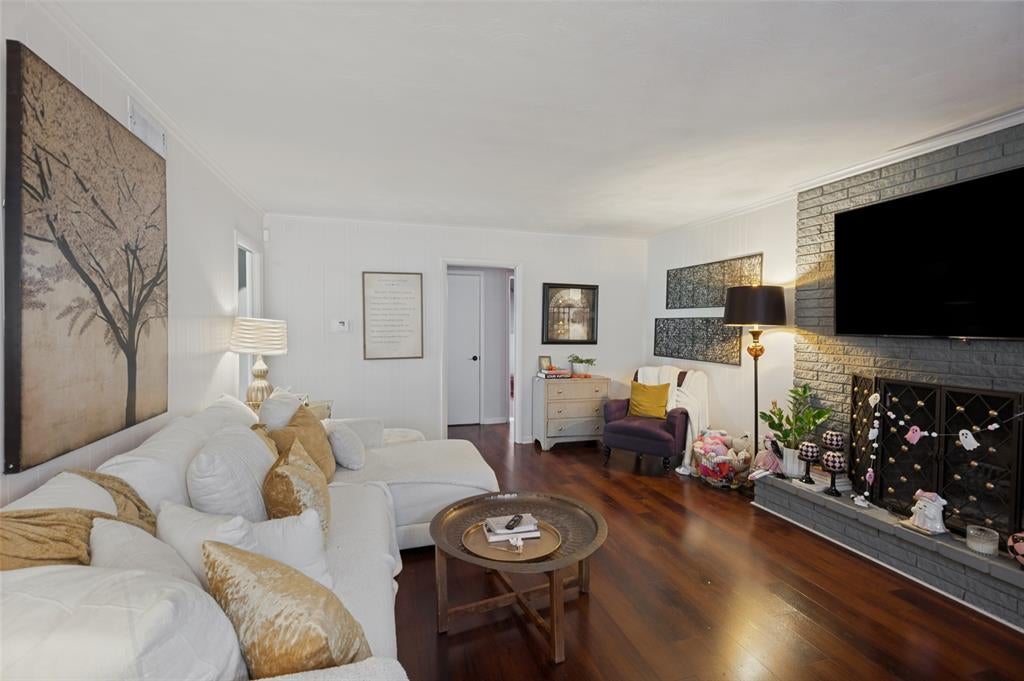
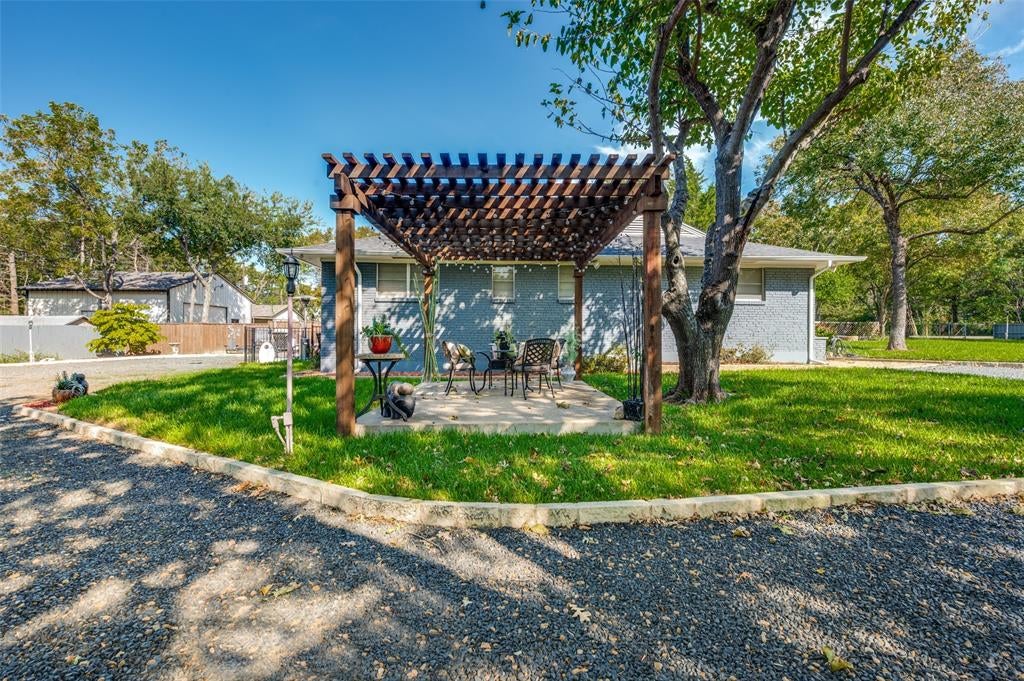
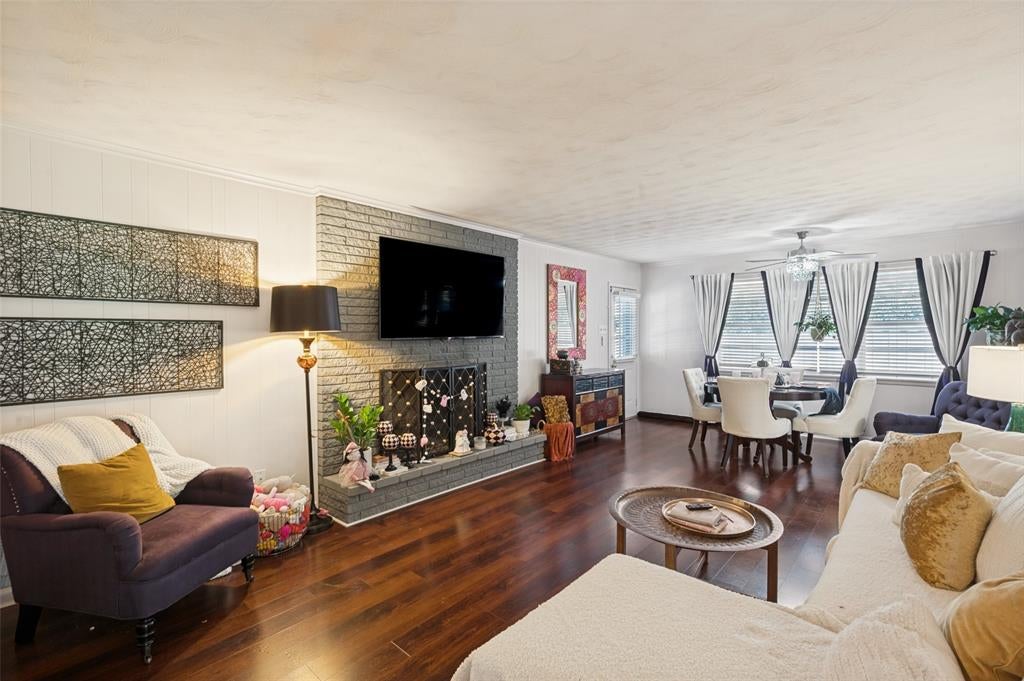
Here is your chance to scoop up a unique property on half an acre in Dallas close to I-20, Spur 408, and Loop 12. Beautiful landscaping and an electric gate preserve your privacy, but if you want to welcome friends, this property makes it easy. Invite the whole crew because there is tons of parking and space to spread out, a peaceful courtyard with pergola, plus a 2-year old pool with waterfall next to a covered patio. The home offers 2 ample bedrooms, 1 full bathroom, 1 half bathroom, and a generous-sized living and dining space. The retro kitchen is a great conversation starter, while the full size laundry and pantry space offer modern convenience. The 2-car detached garage has an additional 200 sq ft of space that could be used as an office or fitness room or workshop. There is a half bathroom here that needs remodeling, but imagine the potential! In case you have a lot of toys, there are two more storage buildings on the property, plus a carport. You get a lot of bang for your buck at this list price! Agents - see docs and private remarks for more information.

Save
Ask
Tour
Hide
Share
Listing Snapshot
Price 
$369,000
Days On Site 
0 Days
Bedrooms 
2
Inside Area (SqFt) 
1,336 sqft
Total Baths 
2
Full Baths 
1
Partial Baths 
1
Lot Size 
0.509 Acres
Year Built 
1960
MLS Number 
21420039
Status 
Active
Property Tax 
$6,969
HOA/Condo/Coop Fees 
N/A
Sq Ft Source 
N/A
Friends & Family
Recent Activity
16 minutes agoListing updated with changes from the MLS
8 hours agoListing first seen on site
General Features
Acres 
0.509
Carport 
2
Garage 
Yes
Garage Spaces 
2
Levels 
One
Parking 
Additional ParkingCarportDetached CarportElectric GateGarageRV Carport
Property Sub Type 
Single Family Residence
Security 
Security System
Sewer 
Public Sewer
Special Circumstances 
Standard
Style 
Traditional
Utilities 
Electricity Connected
Water Source 
Public
Interior Features
Appliances 
DishwasherElectric CooktopElectric Oven
Cooling 
Ceiling Fan(s)Central AirElectric
Fireplace 
Yes
Fireplace Features 
Living Room
Fireplaces 
1
Flooring 
Ceramic TileLaminate
Heating 
Central
Interior 
PantryHigh Speed Internet
Window Features 
Window Coverings
Bedroom 
Dimensions - 14 x 13Level - First
Dining Room 
Dimensions - 10 x 14Level - First
Kitchen 
Dimensions - 10 x 11Level - FirstFeatures - Pantry
Living Room 
Dimensions - 15 x 14Level - First
Master Bedroom 
Dimensions - 14 x 13Level - FirstFeatures - Ceiling Fan(s)
Utility Room 
Dimensions - 10 x 6Level - First
Save
Ask
Tour
Hide
Share
Exterior Features
Construction Details 
Brick
Fencing 
Chain LinkFencedWood
Lot Features 
Landscaped
Patio And Porch 
Covered
Pool Features 
In GroundPool SweepWaterfall
Roof 
Composition
Windows/Doors 
Window Coverings
Community Features
School District 
Duncanville ISD
Financing Terms Available 
CashConventional
Schools
School District
Duncanville ISD
Elementary School
Bilhartz
Middle School
Kennemer
High School
Duncanville
Listing courtesy of Janet Marcum of Marcum Real Estate [email protected]


© 2020 North Texas Real Estate Information Systems. All rights reserved. Information is deemed reliable but is not guaranteed accurate by the MLS or NTREIS. The information being provided is for the consumer's personal, non-commercial use, and may not be reproduced, redistributed, or used for any purpose other than to identify prospective properties consumers may be interested in purchasing.
Last checked: 2026-10-25 12:21 AM CDT

Neighborhood & Commute
Source: Walkscore
Save
Ask
Tour
Hide
Share