

9300 Pecan Woods TrailArgyle, TX 76226
Due to the health concerns created by Coronavirus we are offering personal 1-1 online video walkthough tours where possible.
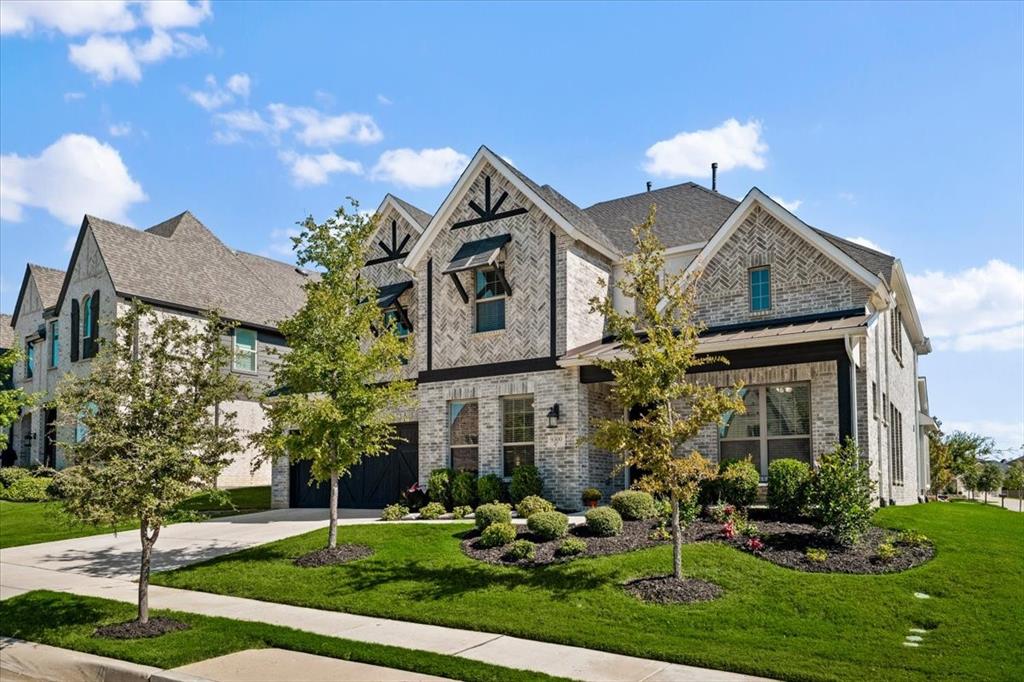
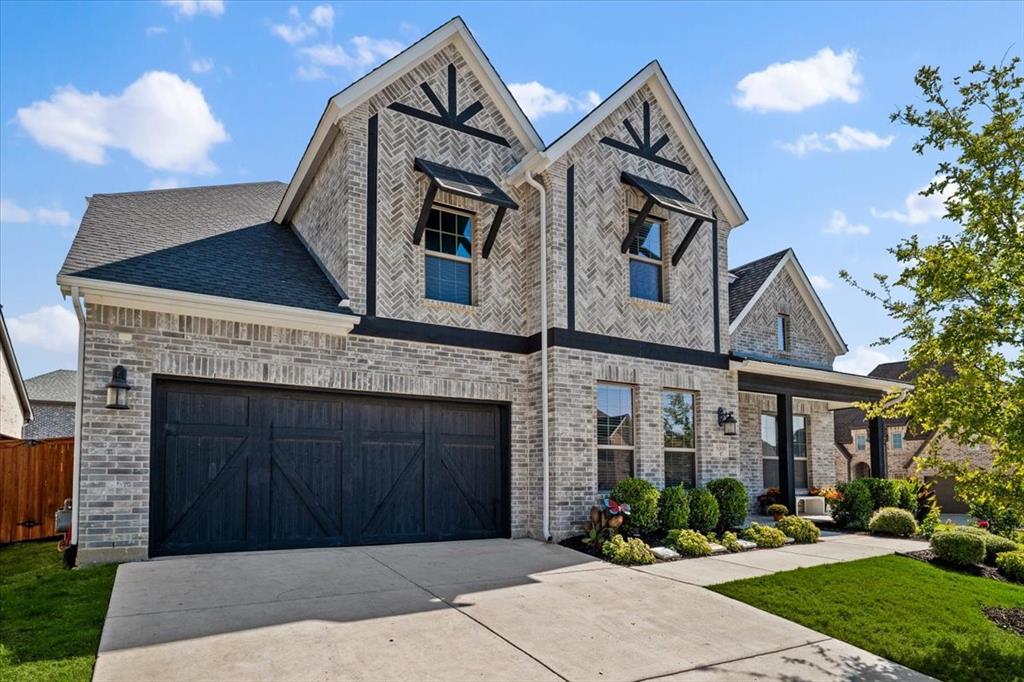
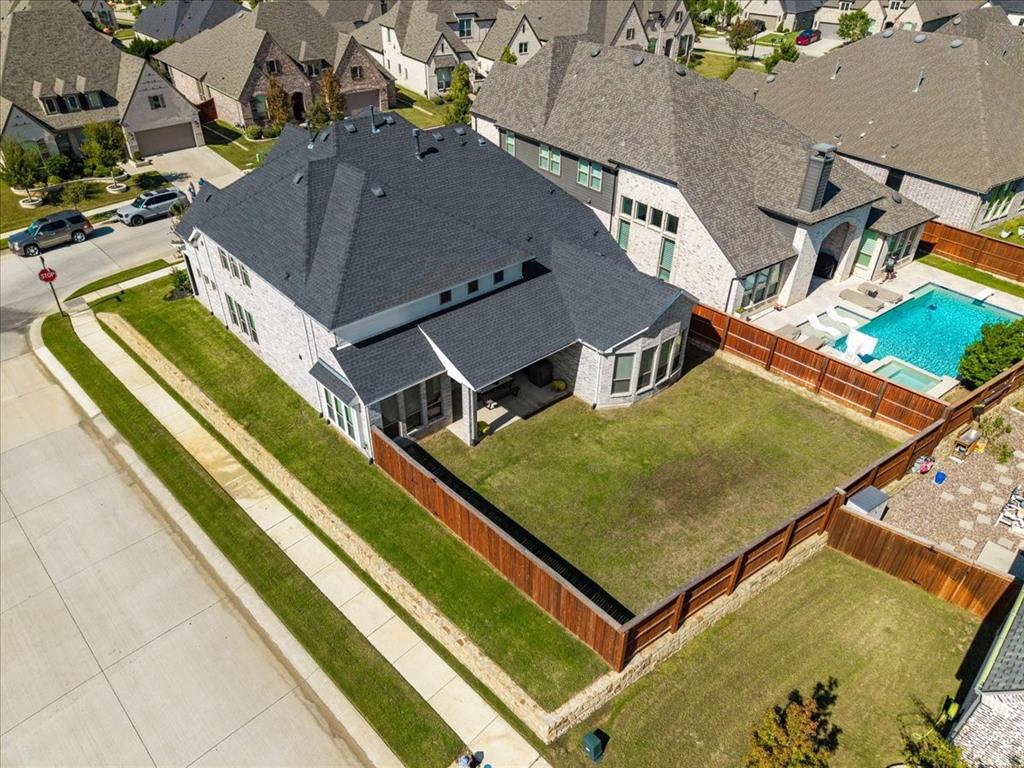
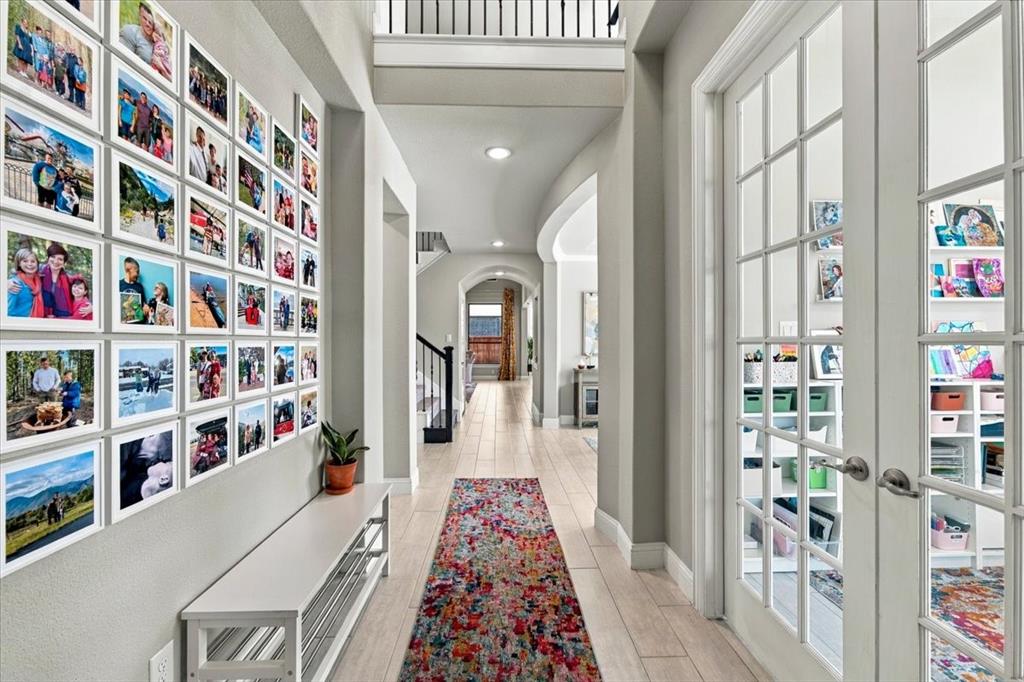
Situated on a corner lot in Barrington, this beautifully maintained home brings together generous living spaces, thoughtful details, and the amenities of Lantana’s master-planned community. With five bedrooms, four full baths, a dedicated office, loft space, and media room, the layout offers room to gather and space to retreat. Soaring ceilings and large windows fill the main living area with natural light, while a floor-to-ceiling stone fireplace with gas logs creates a warm focal point. Open to the living room, the kitchen features double ovens, a six-burner gas cooktop, granite island, custom cabinetry, and a large walk-in pantry. A butler’s pantry connects the kitchen to the formal dining room, providing a convenient setup for holiday meals and entertaining. The private primary suite offers a relaxing escape with a soaking tub and expansive walk-in closet. Thoughtfully positioned secondary bedrooms provide privacy and flexibility, while French doors enclose the office for work or study. Upstairs, a versatile loft space and separate media room set the scene for movie nights, game day gatherings, and weekend fun. A spacious covered patio extends the living area outdoors for morning coffee, outdoor dining, and evenings with friends. Life in Lantana reaches well beyond the home, with more than 300 acres of greenbelts, scenic walking trails, parks, a splash pad, and two fitness centers. Regular events at the Town Green create opportunities to connect with neighbors, while the private Lantana Golf Club offers additional recreation through golf, pickleball, tennis, and bocce ball. Shopping, dining, and everyday conveniences in Highland Village and Flower Mound are nearby, with access to FM 407, US 377, and I-35E for travel throughout the Denton and Dallas–Fort Worth area. From its versatile floor plan to the recreation and community connections surrounding it, this home offers an inviting place to put down roots.
| 4 hours ago | Listing updated with changes from the MLS | |
| 8 hours ago | Listing first seen on site |

© 2020 North Texas Real Estate Information Systems. All rights reserved. Information is deemed reliable but is not guaranteed accurate by the MLS or NTREIS. The information being provided is for the consumer's personal, non-commercial use, and may not be reproduced, redistributed, or used for any purpose other than to identify prospective properties consumers may be interested in purchasing.
Last checked: 2026-10-25 12:21 AM CDT
Did you know? You can invite friends and family to your search. They can join your search, rate and discuss listings with you.