

2451 Dancy Drive NFort Worth, TX 76131
Due to the health concerns created by Coronavirus we are offering personal 1-1 online video walkthough tours where possible.
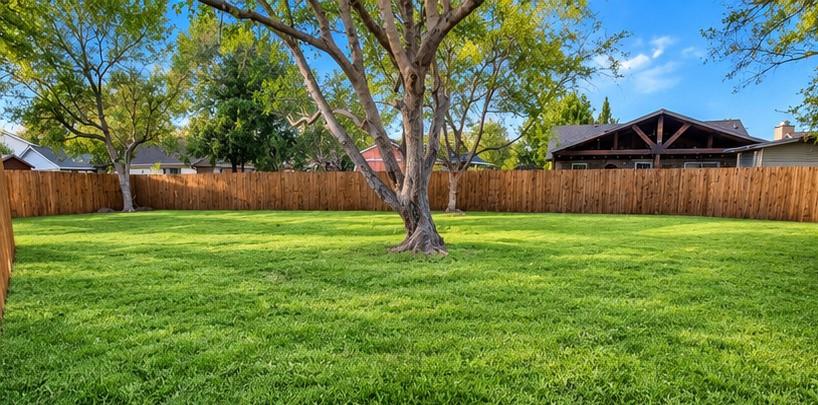
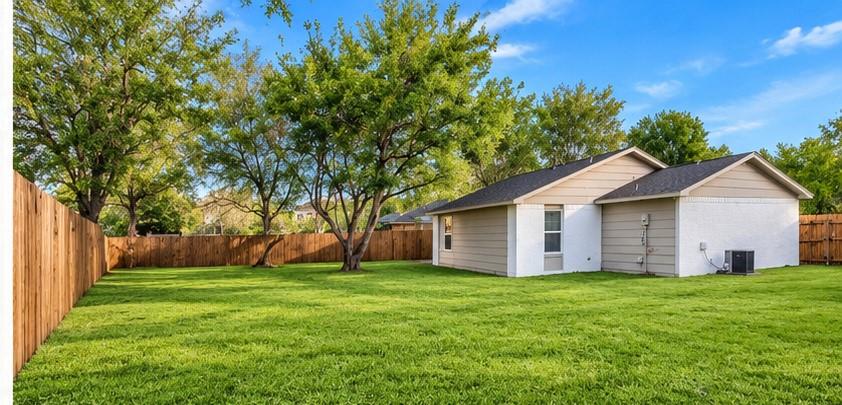
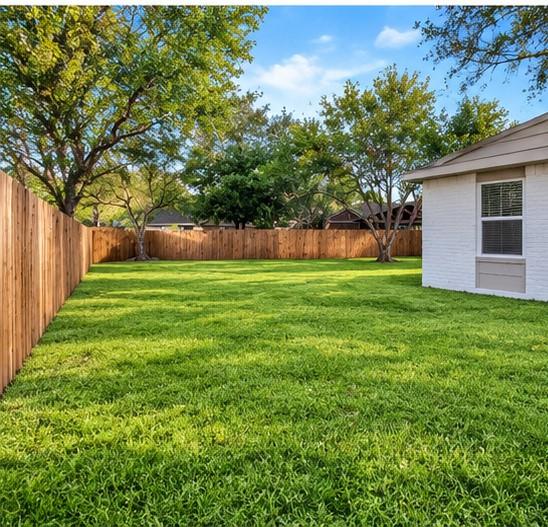
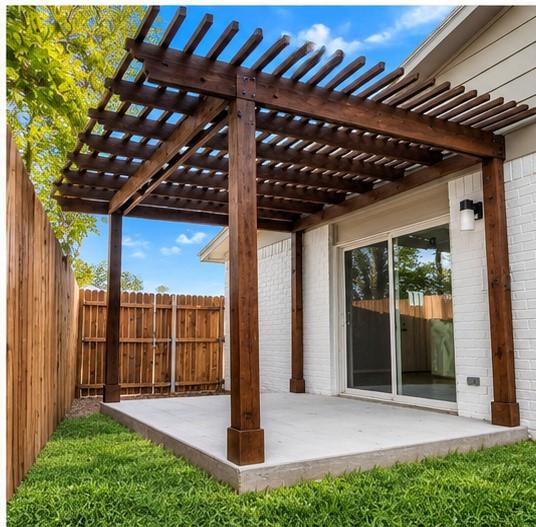
Welcome to this beautifully renovated 3-bedroom, 2-bath home, situated on an expansive interior pie-shaped lot with an exceptionally large backyard! Thoughtfully updated from top to bottom in September 2026, this property offers an impressive combination of modern finishes, quality craftsmanship, and outstanding outdoor space. The extensive improvements include a new 30-year architectural shingle roof, energy-efficient Low-E argon-charged windows, and beautiful wood laminate flooring throughout. The completely redesigned kitchen showcases all-wood Shaker-style cabinetry with soft-close doors and drawers, stunning marble countertops and backsplash, and a full suite of high-end stainless steel appliances. Both bathrooms have been beautifully transformed with updated vanities, elegant porcelain tile flooring a soaking tub and shower surround. Outside, the improvements continue with a newly installed double-wide front driveway, an inviting concrete patio complemented by a cedar pergola, and wood privacy fencing enclosing the entire property. Dual side gates provide convenient backyard access, including an oversized double gate ideal for accommodating larger equipment and outdoor projects. Another standout feature is the remarkably spacious backyard, offering an abundance of room for entertaining, recreation, gardening, or creating your own private outdoor retreat. With virtually every major improvement completed in September 2026, this exceptional property delivers the appeal of a thoroughly updated home paired with the increasingly rare luxury of an oversized lot. A wonderful opportunity to enjoy modern comfort, beautiful finishes, and room to spread out!
| 2 hours ago | Listing updated with changes from the MLS | |
| 14 hours ago | Listing first seen on site |

© 2020 North Texas Real Estate Information Systems. All rights reserved. Information is deemed reliable but is not guaranteed accurate by the MLS or NTREIS. The information being provided is for the consumer's personal, non-commercial use, and may not be reproduced, redistributed, or used for any purpose other than to identify prospective properties consumers may be interested in purchasing.
Last checked: 2026-10-26 04:50 AM CDT
Did you know? You can invite friends and family to your search. They can join your search, rate and discuss listings with you.