Save
Ask
Tour
Hide
Share
$529,900
10 Days On Site

100 Yellow Rose Trail
Euless, TX 76040

For Sale|Single Family Residence|Active Under Contract
3
Beds
2
Total Baths
2
Full Baths
2,321
SqFt
$228
/SqFt
2016
Built
Subdivision:
Cannon Gardens
County:
Tarrant

Due to the health concerns created by Coronavirus we are offering personal 1-1 online video walkthough tours where possible.
Call Now: 1-469-880-4050
Is this the listing for you? We can help make it yours.
1-469-880-4050
100 Yellow Rose Trail100 Yellow Rose Trail100 Yellow Rose Trail100 Yellow Rose Trail
Save
Ask
Tour
Hide
Share

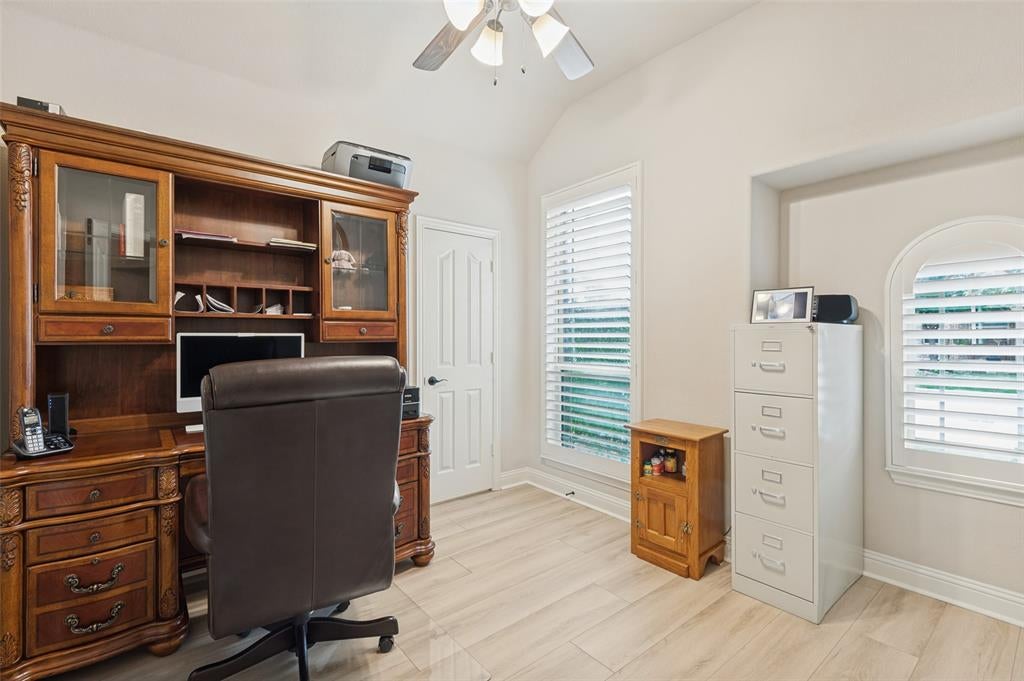
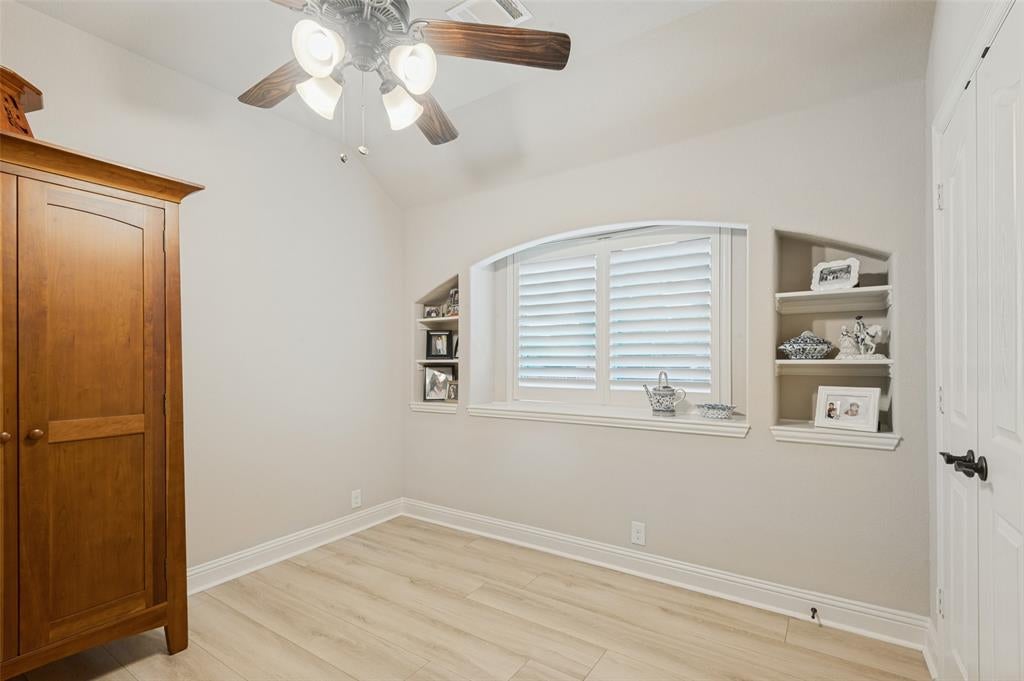
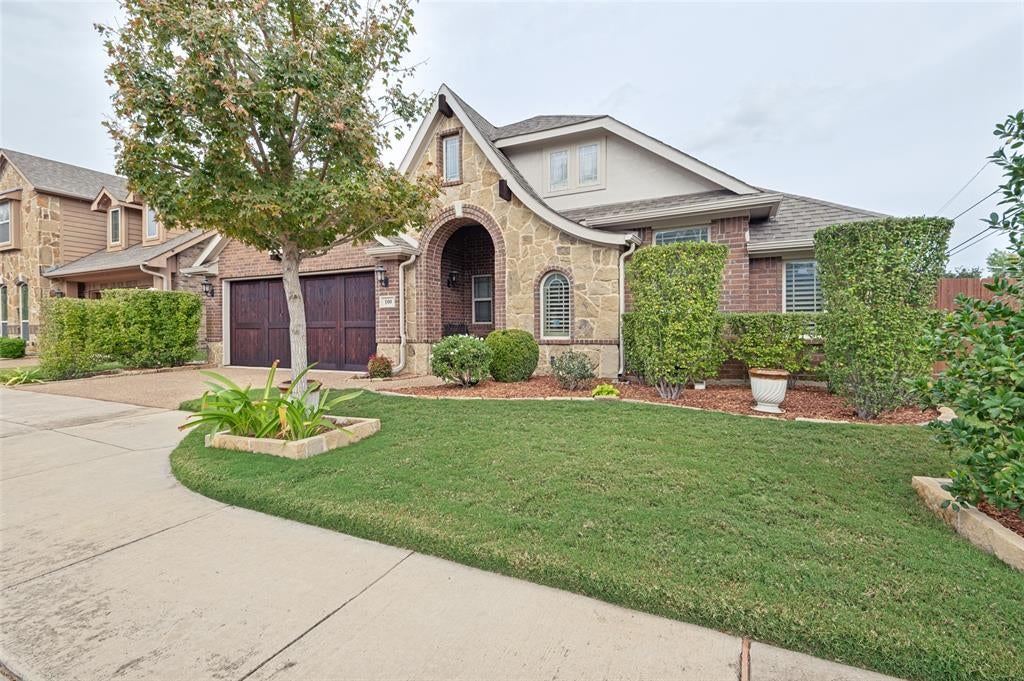
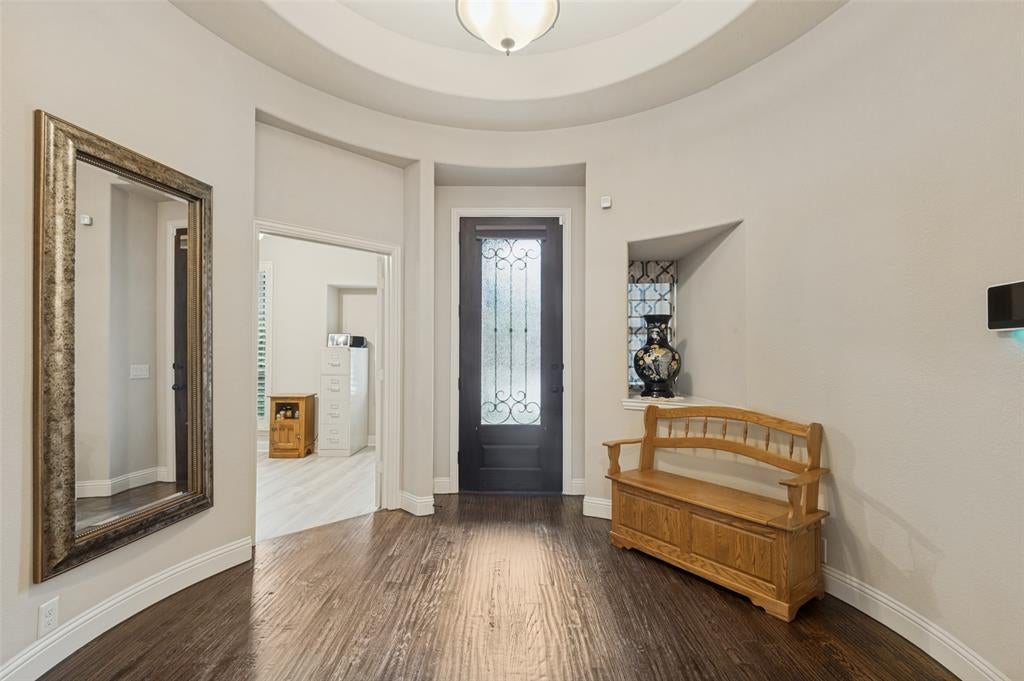
A True Bloomfield Beauty with Charm, Comfort & Style! Welcome home to this beautiful Bloomfield home, ideally situated on a corner lot and offering 2,321 square feet of thoughtfully designed living space! Built in 2016, this inviting home features an open floorplan with 3 bedrooms plus a study or the flexibility of 4 bedrooms. From the moment you enter, you’ll appreciate the charming entryway, hand-scraped wood floors, and distinctive art niches that add character throughout. The spacious kitchen is designed for both everyday living and entertaining, featuring granite countertops, a large island, gas cooktop, subway tile backsplash, and a cozy window seat. Plantation shutters throughout add timeless appeal, while the wood-burning fireplace with gas starter creates the perfect setting for relaxing evenings. The private primary suite offers a peaceful retreat, complete with a spacious bedroom and a relaxing garden tub—perfect for unwinding at the end of the day. Step outside onto a nice covered patio plus an extension of 5' x 15' for outdoor enjoyment, two fruit trees, attractive landscaping with rocks and pavers along both sides of the home, and two raised organic garden beds ready for your green thumb. Conveniently located near shopping, restaurants, and schools, with DFW International Airport just minutes away, this home combines charm, functionality, and convenience. Even better, the refrigerator, washer, and dryer remain! The additional white refrigerator in the garage is negotiable. Never a worry because the whole house has an electrical generator with two year warranty left. Come see all the charm this Bloomfield Beauty has to offer—you may just find the place you’re ready to call home!

Save
Ask
Tour
Hide
Share
Listing Snapshot
Price 
$529,900
Days On Site 
10 Days
Bedrooms 
3
Inside Area (SqFt) 
2,321 sqft
Total Baths 
2
Full Baths 
2
Partial Baths 
N/A
Lot Size 
0.161 Acres
Year Built 
2016
MLS Number 
21422282
Status 
Active Under Contract
Property Tax 
N/A
HOA/Condo/Coop Fees 
$26.67 monthly
Sq Ft Source 
N/A
Friends & Family
Recent Activity
3 days agoListing updated with changes from the MLS
3 days agoStatus changed to Active Under Contract
2 weeks agoListing first seen on site
General Features
Acres 
0.161
Attached Garage 
Yes
Foundation 
Slab
Garage 
Yes
Garage Spaces 
2
Levels 
One
Parking 
CoveredDrivewayGarageGarage Door OpenerGarage Faces FrontAttached
Property Sub Type 
Single Family Residence
Security 
Carbon Monoxide Detector(s)Fire AlarmPrewiredSecurity SystemSecurity System OwnedSmoke Detector(s)
Sewer 
Public Sewer
Special Circumstances 
Standard
Style 
Traditional
Utilities 
Cable Available
Water Source 
Public
Interior Features
Appliances 
DishwasherDisposalElectric OvenGas CooktopGas Water HeaterMicrowaveRefrigeratorWater Softener
Cooling 
Ceiling Fan(s)Central AirElectric
Fireplace 
Yes
Fireplace Features 
GasGas StarterLiving RoomStoneWood BurningGas Log
Fireplaces 
1
Flooring 
Ceramic TileHardwoodLaminate
Heating 
CentralNatural Gas
Interior 
Granite CountersKitchen IslandOpen FloorplanPantryWalk-In Closet(s)
Laundry Features 
Electric Dryer HookupWasher Hookup
Window Features 
Bay Window(s)ShuttersWindow Coverings
Bath-Full 
Dimensions - 0 x 0Level - First
Bedroom 
Dimensions - 13 x 11Level - FirstFeatures - Walk-In Closet(s)
Breakfast Room 
Dimensions - 16 x 10Level - FirstFeatures - Breakfast Bar, Kitchen Island
Dining Room 
Dimensions - 14 x 12Level - First
Kitchen 
Dimensions - 16 x 8Level - FirstFeatures - Breakfast Bar, Kitchen Island, Pantry
Living Room 
Dimensions - 16 x 16Level - FirstFeatures - Ceiling Fan(s)
Master Bathroom 
Dimensions - 0 x 0Level - First
Master Bedroom 
Dimensions - 23 x 14Level - FirstFeatures - Ceiling Fan(s), Walk-In Closet(s)
Office 
Dimensions - 12 x 11Level - First
Utility Room 
Dimensions - 7 x 5Level - First
Save
Ask
Tour
Hide
Share
Exterior Features
Construction Details 
BrickStone
Fencing 
Wood
Lot Features 
Corner LotInterior LotLandscapedSubdivided
Patio And Porch 
Covered
Roof 
Composition
Windows/Doors 
Bay Window(s)ShuttersWindow Coverings
Community Features
Association Fee 
$320.0
Association Fee Frequency 
Annually
Community Features 
Sidewalks
School District 
Hurst-Euless-Bedford ISD
Financing Terms Available 
CashConventionalFHA
Schools
School District
Hurst-Euless-Bedford ISD
Elementary School
Southeules
Middle School
Euless
High School
Trinity
Listing courtesy of Wendy Bailey of Berkshire HathawayHS PenFed TX [email protected]


© 2020 North Texas Real Estate Information Systems. All rights reserved. Information is deemed reliable but is not guaranteed accurate by the MLS or NTREIS. The information being provided is for the consumer's personal, non-commercial use, and may not be reproduced, redistributed, or used for any purpose other than to identify prospective properties consumers may be interested in purchasing.
Last checked: 2026-11-06 01:28 PM CST

Neighborhood & Commute
Source: Walkscore
Save
Ask
Tour
Hide
Share