Save
Ask
Tour
Hide
Share
$1,100,000
New Listing

6331 Lakeshore Drive
Dallas, TX 75214

For Sale|Single Family Residence|Active
4
Beds
5
Total Baths
3
Full Baths
2
Partial Baths
4,198
SqFt
$262
/SqFt
2007
Built
Subdivision:
Lakewood Heights
County:
Dallas

Due to the health concerns created by Coronavirus we are offering personal 1-1 online video walkthough tours where possible.
Call Now: 1-469-880-4050
Is this the listing for you? We can help make it yours.
1-469-880-4050
Upcoming Open Houses
Due to COVID-19, we recommend you verify Open Houses before attending.
Sat, Oct 31, 11:00 AM - 2:00 PM
6331 Lakeshore Drive6331 Lakeshore Drive6331 Lakeshore Drive6331 Lakeshore Drive
Save
Ask
Tour
Hide
Share

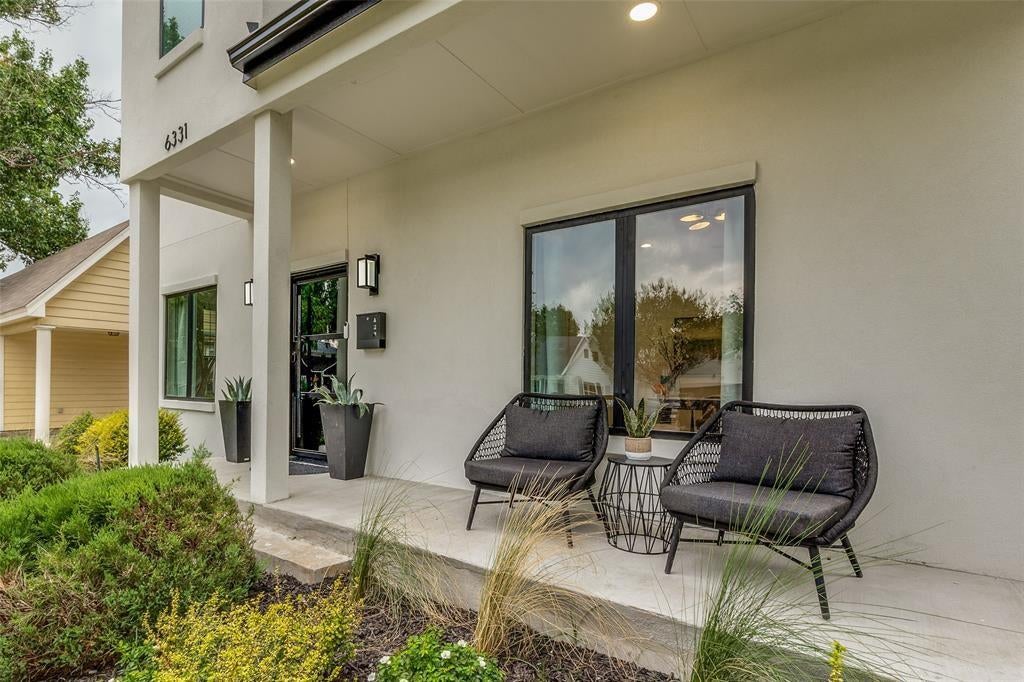
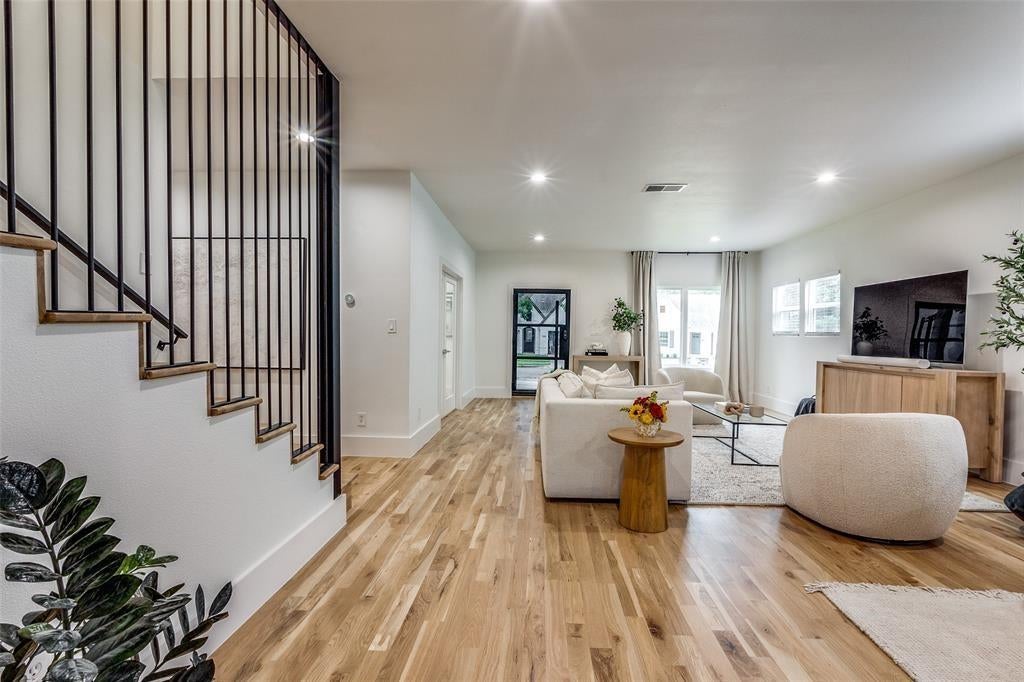
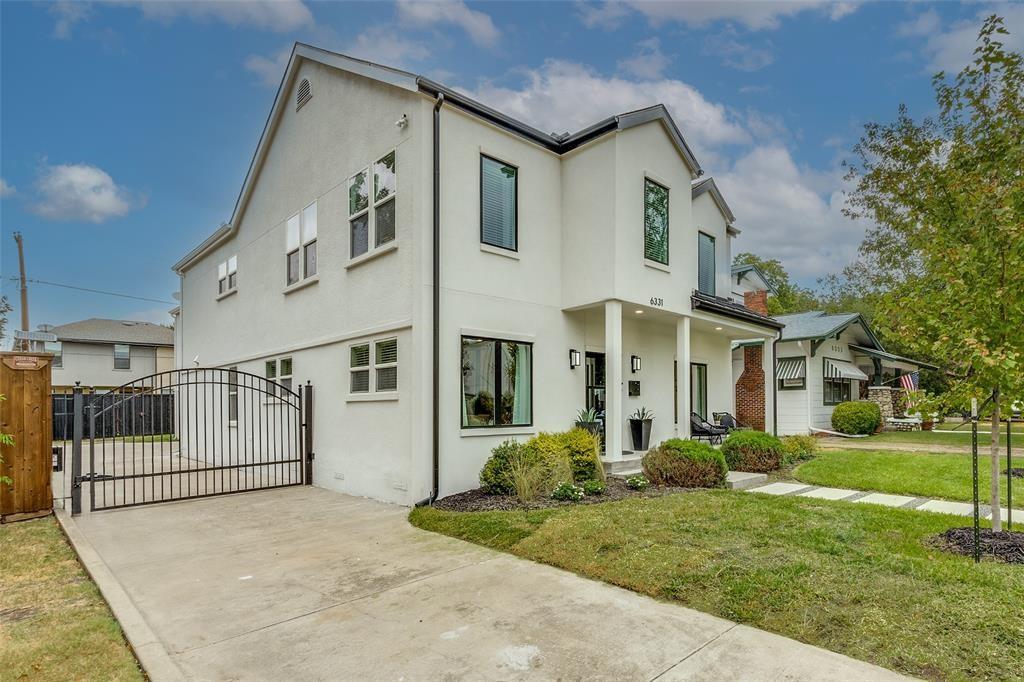
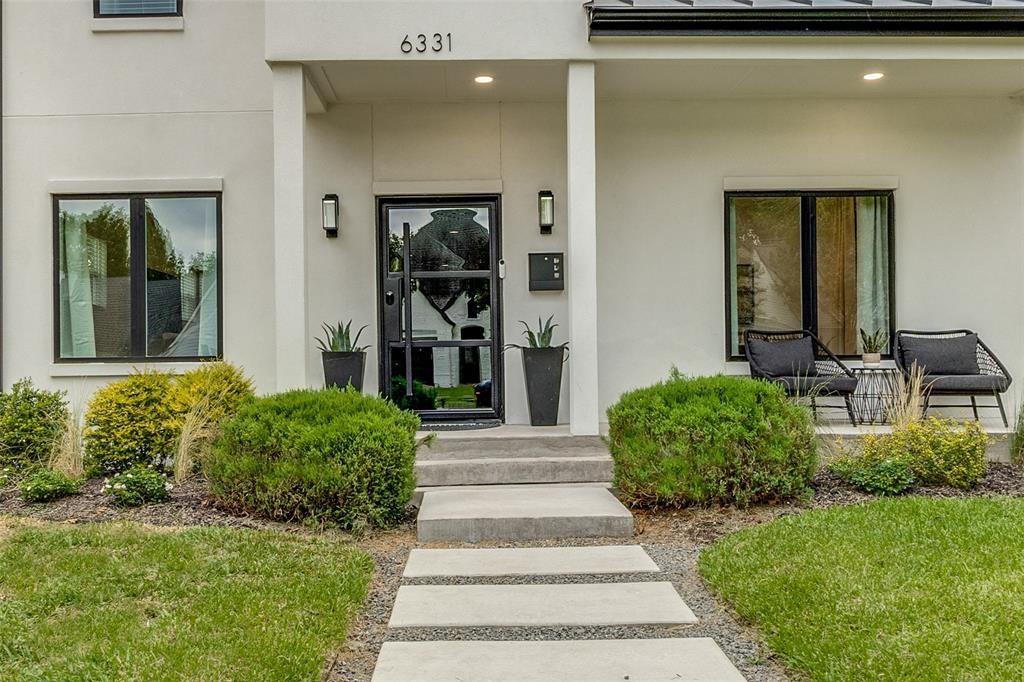
NEW PRICE! Beautifully updated and thoughtfully designed, this Lakewood Heights home offers the perfect blend of style, space, and functionality. Step inside through a striking steel entry door and into a light-filled open floor plan featuring new hardwood floors, natural quartzite countertops, and modern finishes throughout. The first floor includes a spacious office with street views, a large secondary bedroom with an ensuite bath, and a convenient powder bath. The kitchen offers generous cabinet space, quartzite surfaces, modern appliances, and an easy flow into the main living and dining areas. Upstairs, the primary suite features a spacious bath with an oversized shower, freestanding tub, and large walk-in closet. Two additional bedrooms each offer walk-in closets and share a Jack-and-Jill bath. A second-floor utility room adds extra convenience. The oversized game and media room provides flexible space for entertaining, relaxing, or even a fifth bedroom. Additional highlights include an oversized two-car garage with a Level 2 EV charger and a nicely sized backyard. Located in desirable Lakewood Heights and now offered at a new price — this is a great opportunity to make it yours.

Save
Ask
Tour
Hide
Share
Listing Snapshot
Price 
$1,100,000
Days On Site 
0 Days
Bedrooms 
4
Inside Area (SqFt) 
4,198 sqft
Total Baths 
5
Full Baths 
3
Partial Baths 
2
Lot Size 
0.172 Acres
Year Built 
2007
MLS Number 
21422563
Status 
Active
Property Tax 
$30,061
HOA/Condo/Coop Fees 
N/A
Sq Ft Source 
N/A
Friends & Family
Recent Activity
2 hours agoListing updated with changes from the MLS
3 hours agoListing first seen on site
General Features
Acres 
0.172
Foundation 
Pillar/Post/Pier
Garage 
Yes
Garage Spaces 
2
Levels 
Two
Parking 
Electric GateGarage Door OpenerGarage Faces Side
Property Sub Type 
Single Family Residence
Sewer 
Public Sewer
Special Circumstances 
Standard
Style 
Contemporary/ModernTraditional
Utilities 
Cable Available
Water Source 
Public
Interior Features
Appliances 
DishwasherDisposalElectric OvenElectric Water Heater
Cooling 
Central AirElectric
Flooring 
CarpetHardwood
Heating 
CentralElectric
Interior 
Double VanityGranite CountersKitchen IslandOpen FloorplanPantryWalk-In Closet(s)High Speed InternetIn-Law Floorplan
Bedroom 
Dimensions - 12 x 15Level - SecondFeatures - Walk-In Closet(s)
Game Room 
Dimensions - 26 x 24Level - Second
Kitchen 
Dimensions - 15 x 17Level - FirstFeatures - Kitchen Island
Living Room 
Dimensions - 26 x 17Level - First
Master Bathroom 
Dimensions - 13 x 16Level - Second
Master Bedroom 
Dimensions - 24 x 16Level - SecondFeatures - Walk-In Closet(s)
Save
Ask
Tour
Hide
Share
Exterior Features
Fencing 
Wood
Roof 
Composition
Community Features
School District 
Dallas ISD
Financing Terms Available 
CashConventional
Schools
School District
Dallas ISD
Elementary School
Geneva Heights
Middle School
Long
High School
Woodrow Wilson
Listing courtesy of Cesar Beza of Compass RE Texas, LLC. [email protected]


© 2020 North Texas Real Estate Information Systems. All rights reserved. Information is deemed reliable but is not guaranteed accurate by the MLS or NTREIS. The information being provided is for the consumer's personal, non-commercial use, and may not be reproduced, redistributed, or used for any purpose other than to identify prospective properties consumers may be interested in purchasing.
Last checked: 2026-10-28 02:06 PM CDT

Neighborhood & Commute
Source: Walkscore
Save
Ask
Tour
Hide
Share