Save
Ask
Tour
Hide
Share
$545,000
New Listing

5821 Hackberry Court
Midlothian, TX 76065

For Sale|Single Family Residence|Active
3
Beds
2
Total Baths
2
Full Baths
1,832
SqFt
$297
/SqFt
2002
Built
Subdivision:
Longbranch #6
County:
Ellis

Due to the health concerns created by Coronavirus we are offering personal 1-1 online video walkthough tours where possible.
Call Now: 1-469-880-4050
Is this the listing for you? We can help make it yours.
1-469-880-4050
5821 Hackberry Court5821 Hackberry Court5821 Hackberry Court5821 Hackberry Court
Save
Ask
Tour
Hide
Share

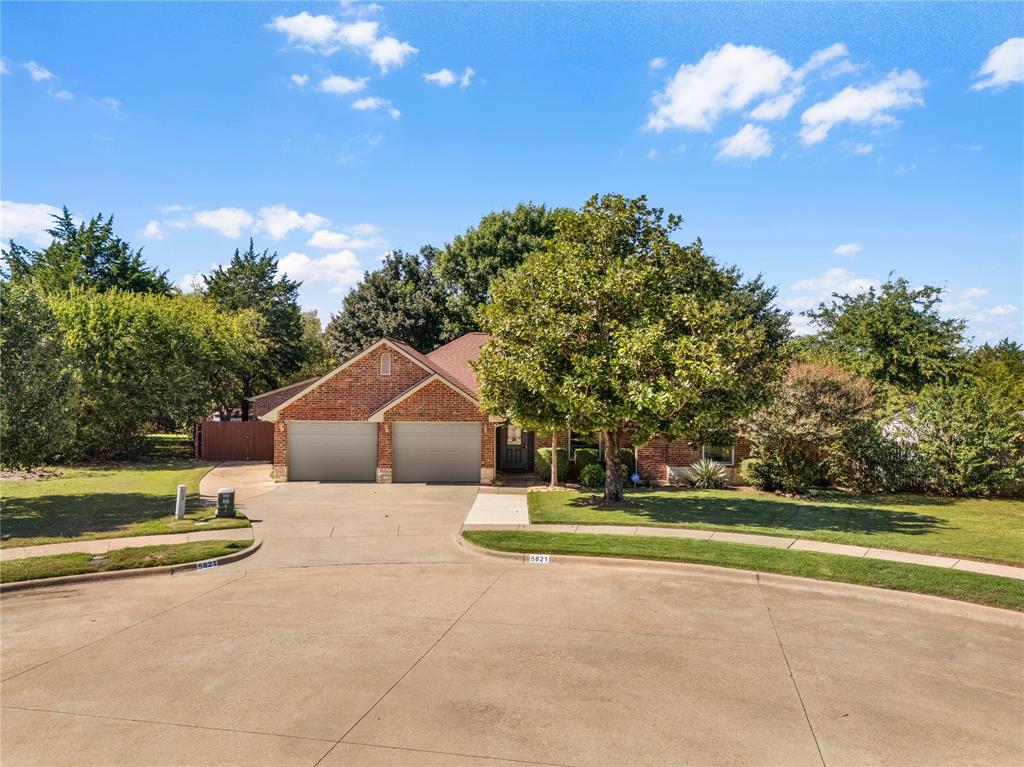
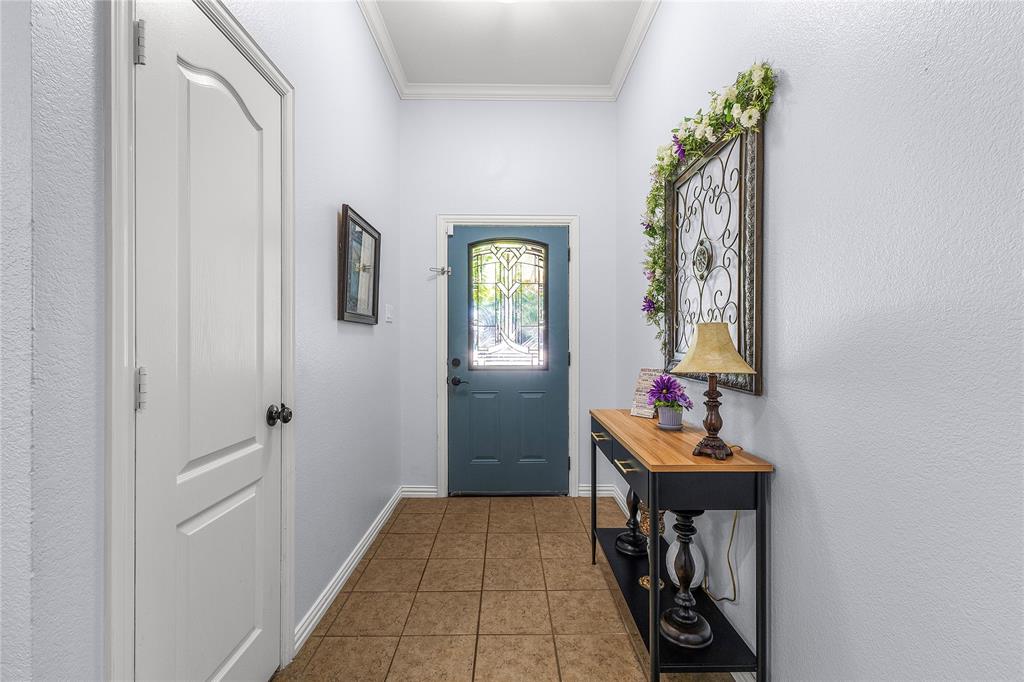
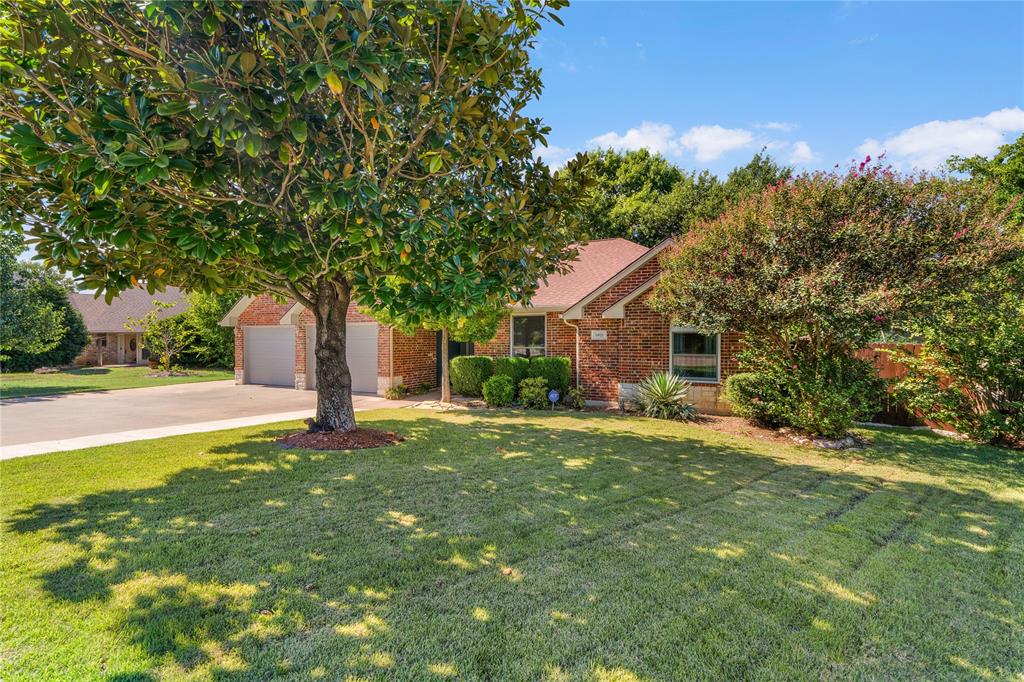
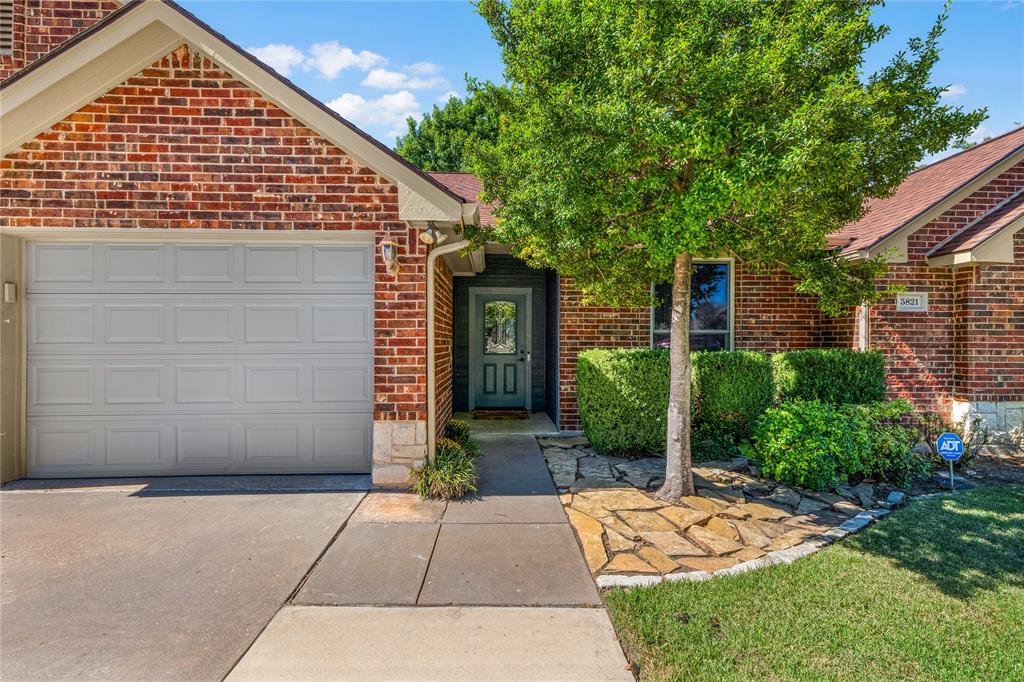
Your own private oasis awaits in Midlothian! This charming 3-bedroom, 2-bath, open floor plan home that sits on an impressive 1.25-acre lot in a desirable cul-de-sac neighborhood. Inside, you'll find an updated kitchen, recently installed double-pane energy efficient windows and appliances, and a Generac whole-home generator for added convenience and peace of mind. Enjoy the peaceful, park-like setting with plenty of room to relax, entertain, and make lasting memories. Step outside to discover a beautiful backyard retreat featuring a swimming pool enclosed by an iron fence. The expansive grounds offer plenty of space for outdoor entertaining, family gatherings, gardening, or simply enjoying the privacy and tranquility of your surroundings. A standout feature is the separate, well-constructed second garage, offering endless possibilities as a game room, workshop, hobby space, home gym, or entertainment area. Conveniently located near shopping, restaurants, and major highways, this unique property combines space, privacy, versatility, and accessibility. Don't miss this wonderful opportunity to enjoy the best of spacious living in Midlothian! Come, See it, be amazed, and fall in love with it!

Save
Ask
Tour
Hide
Share
Listing Snapshot
Price 
$545,000
Days On Site 
0 Days
Bedrooms 
3
Inside Area (SqFt) 
1,832 sqft
Total Baths 
2
Full Baths 
2
Partial Baths 
N/A
Lot Size 
1.258 Acres
Year Built 
2002
MLS Number 
21424196
Status 
Active
Property Tax 
$7,975
HOA/Condo/Coop Fees 
N/A
Sq Ft Source 
N/A
Friends & Family
Recent Activity
3 hours agoListing updated with changes from the MLS
11 hours agoListing first seen on site
General Features
Acres 
1.258
Attached Garage 
Yes
Foundation 
Slab
Garage 
Yes
Garage Spaces 
2
Levels 
One
Parking 
Garage Faces FrontAttached
Property Sub Type 
Single Family Residence
Security 
Carbon Monoxide Detector(s)Fire AlarmSecurity System
Sewer 
Public Sewer
Special Circumstances 
Standard
Style 
Contemporary/Modern
Utilities 
Cable AvailableElectricity AvailableElectricity ConnectedUnderground Utilities
Water Source 
Public
Interior Features
Appliances 
Gas RangeGas Water HeaterMicrowaveRefrigerator
Cooling 
Ceiling Fan(s)Central AirElectric
Fireplace 
Yes
Fireplace Features 
Living RoomStoneWood Burning
Fireplaces 
1
Flooring 
Ceramic TileHardwoodLaminate
Heating 
CentralNatural Gas
Interior 
Eat-in KitchenGranite CountersOpen FloorplanPantryHigh Speed Internet
Laundry Features 
Electric Dryer HookupWasher Hookup
Bedroom 
Dimensions - 10 x 13Level - FirstFeatures - Walk-In Closet(s)
Bonus Room 
Dimensions - 10 x 9Level - First
Living Room 
Dimensions - 18 x 19Level - FirstFeatures - Ceiling Fan(s)
Master Bathroom 
Dimensions - 12 x 9Level - First
Master Bedroom 
Dimensions - 17 x 14Level - FirstFeatures - Walk-In Closet(s)
Solarium/Sunrm 
Dimensions - 17 x 17Level - FirstFeatures - Ceiling Fan(s)
Workshop 
Dimensions - 23 x 23Level - First
Save
Ask
Tour
Hide
Share
Exterior Features
Construction Details 
Brick
Fencing 
Chain LinkFencedPartialPerimeterWood
Lot Features 
Cul-De-SacIrregular LotMany TreesSlopedSubdivided
Patio And Porch 
Covered
Pool Features 
FencedIn GroundOutdoor PoolPrivate
Private Pool 
Yes
Roof 
Shingle
Community Features
School District 
Midlothian ISD
Financing Terms Available 
CashConventionalFHAVA Loan
Schools
School District
Midlothian ISD
Elementary School
Longbranch
Middle School
Walnut Grove
High School
Heritage
Listing courtesy of Raphael Perez of Straitgate Realty, LLC [email protected]


© 2020 North Texas Real Estate Information Systems. All rights reserved. Information is deemed reliable but is not guaranteed accurate by the MLS or NTREIS. The information being provided is for the consumer's personal, non-commercial use, and may not be reproduced, redistributed, or used for any purpose other than to identify prospective properties consumers may be interested in purchasing.
Last checked: 2026-11-05 11:28 AM CST

Neighborhood & Commute
Source: Walkscore
Save
Ask
Tour
Hide
Share