

1214 Princeton PlaceEuless, TX 76040
Due to the health concerns created by Coronavirus we are offering personal 1-1 online video walkthough tours where possible.
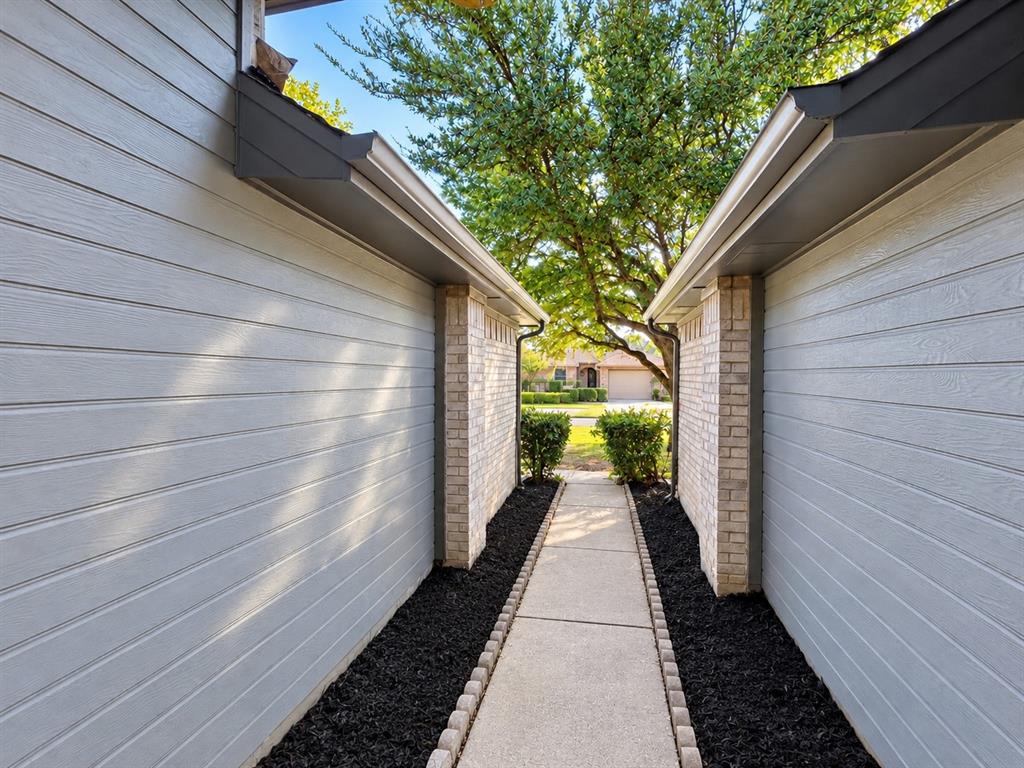
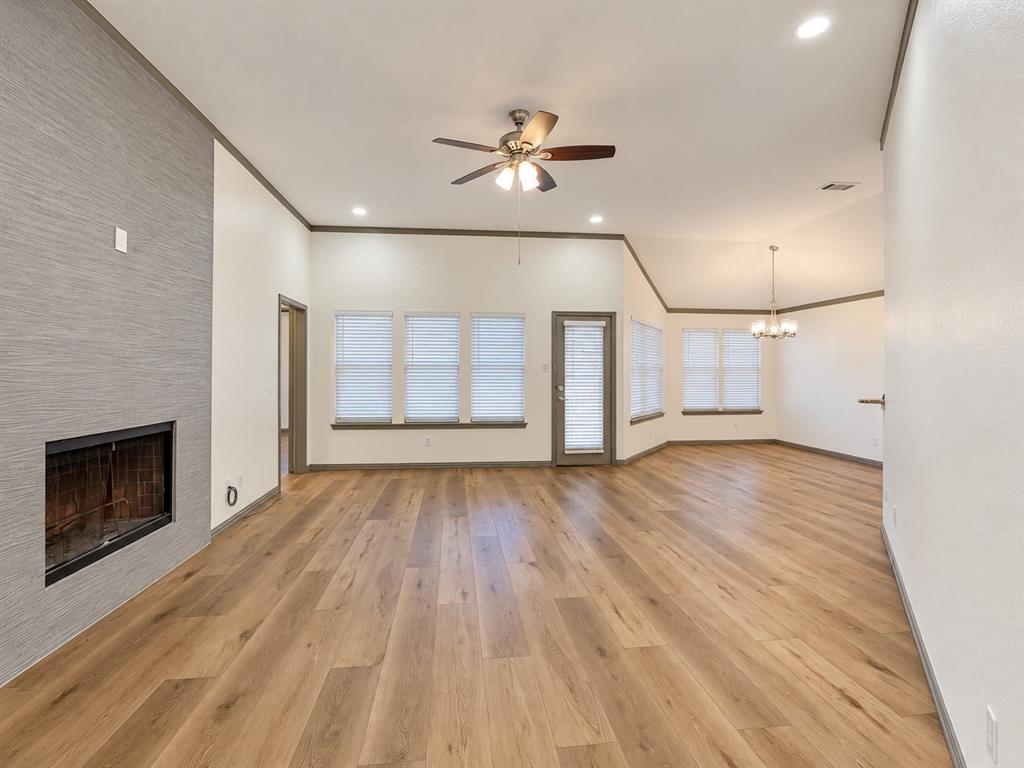
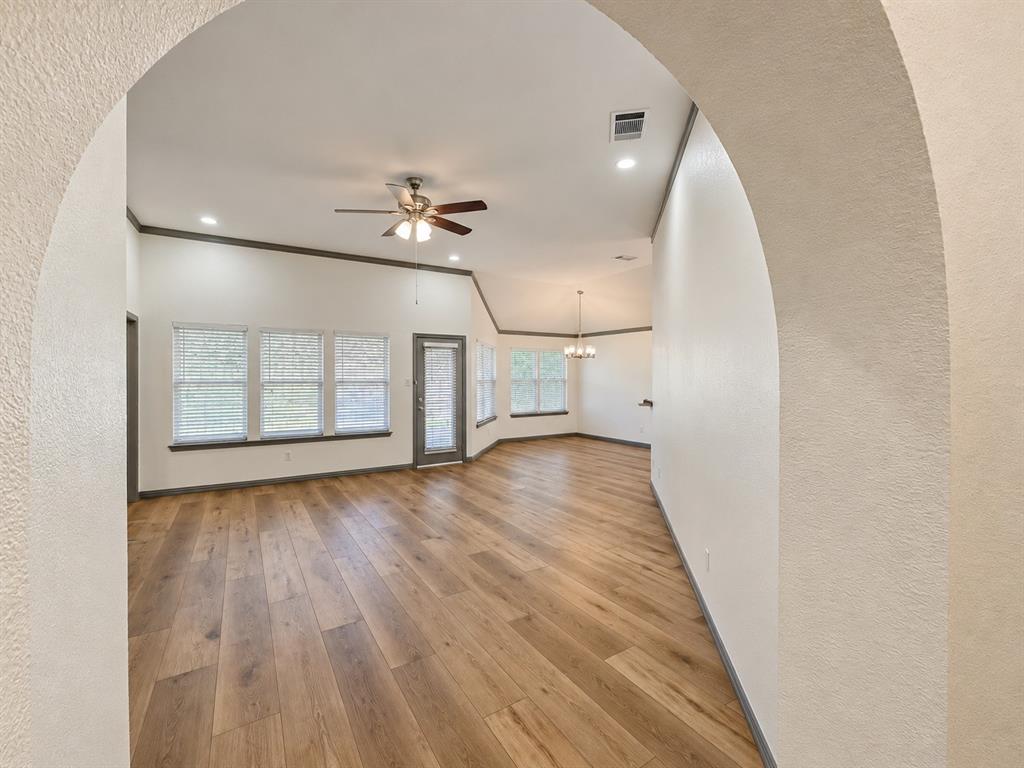
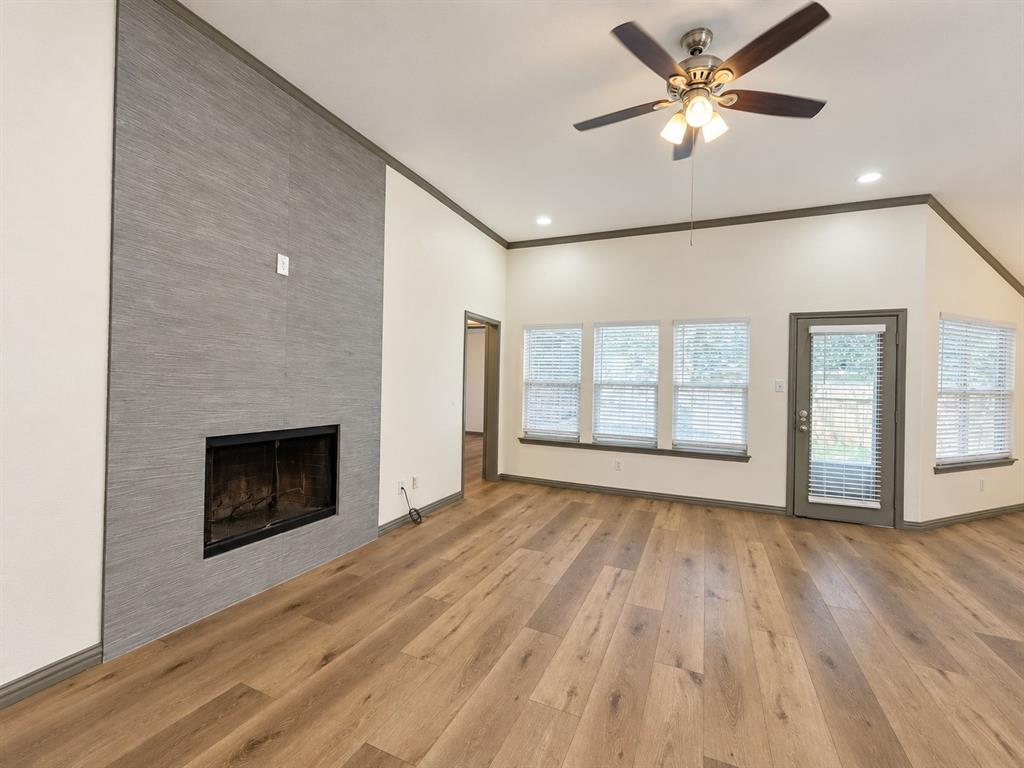
MULTIPLE OFFERS RECEIVED!! SUBMIT YOUR HIGHEST AND BEST OFFER BY 11-06-2026 BY 5PM AVAILABLE NOW! FULLY RENOVATED 4-BEDROOM HOUSE – NO HOA! Welcome to this beautifully renovated single-family home offering 4 spacious bedrooms, 3 full bathrooms, and a 2-car garage. Featuring a desirable open-concept floor plan, this home combines modern updates with unique architectural charm. Beautiful arched entryways and distinctive details add character, while the inviting living room features a cozy fireplace, creating the perfect space to relax or entertain. The spacious kitchen offers stainless steel appliances, including a NEW electric range, a dishwasher approximately one year old, and a microwave. Thoughtful finishes throughout and a functional layout provide comfort and flexibility for everyday living. Step outside to enjoy the generously sized, privately fenced backyard with mature trees, offering plenty of room for outdoor activities, entertaining, or simply unwinding. Major improvements include a NEW HVAC system installed in August 2026, providing added peace of mind. Conveniently located in Euless, just approximately 10 minutes from DFW International Airport, with easy access to shopping, dining, entertainment, and major highways throughout the Dallas-Fort Worth Metroplex. NO HOA! Whether you are looking for your next home or an investment opportunity, this beautifully updated property is one you won't want to miss!
| yesterday | Listing updated with changes from the MLS | |
| 6 days ago | Listing first seen on site |

© 2020 North Texas Real Estate Information Systems. All rights reserved. Information is deemed reliable but is not guaranteed accurate by the MLS or NTREIS. The information being provided is for the consumer's personal, non-commercial use, and may not be reproduced, redistributed, or used for any purpose other than to identify prospective properties consumers may be interested in purchasing.
Last checked: 2026-11-06 01:28 PM CST
Did you know? You can invite friends and family to your search. They can join your search, rate and discuss listings with you.