Save
Ask
Tour
Hide
Share
$289,000
New Listing

3209 Florian Lane
Fort Worth, TX 76108

For Sale|Single Family Residence|Active
4
Beds
3
Total Baths
2
Full Baths
1
Partial Bath
2,352
SqFt
$123
/SqFt
2006
Built
Subdivision:
Tiffany Gardens Add
County:
Tarrant

Due to the health concerns created by Coronavirus we are offering personal 1-1 online video walkthough tours where possible.
Call Now: 1-469-880-4050
Is this the listing for you? We can help make it yours.
1-469-880-4050
3209 Florian Lane3209 Florian Lane3209 Florian Lane3209 Florian Lane
Save
Ask
Tour
Hide
Share

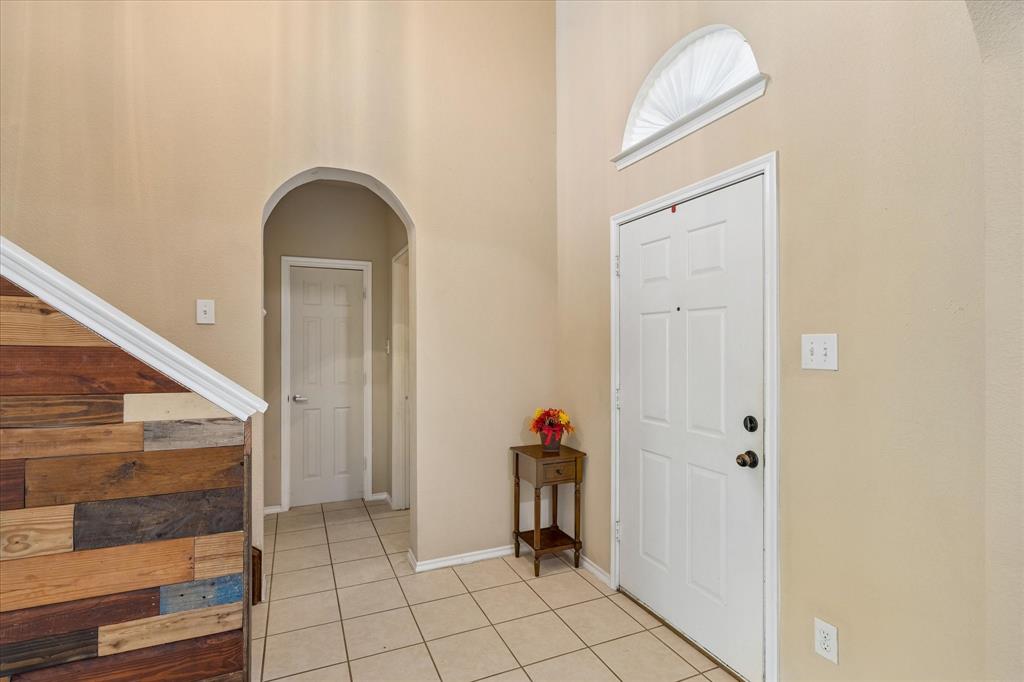
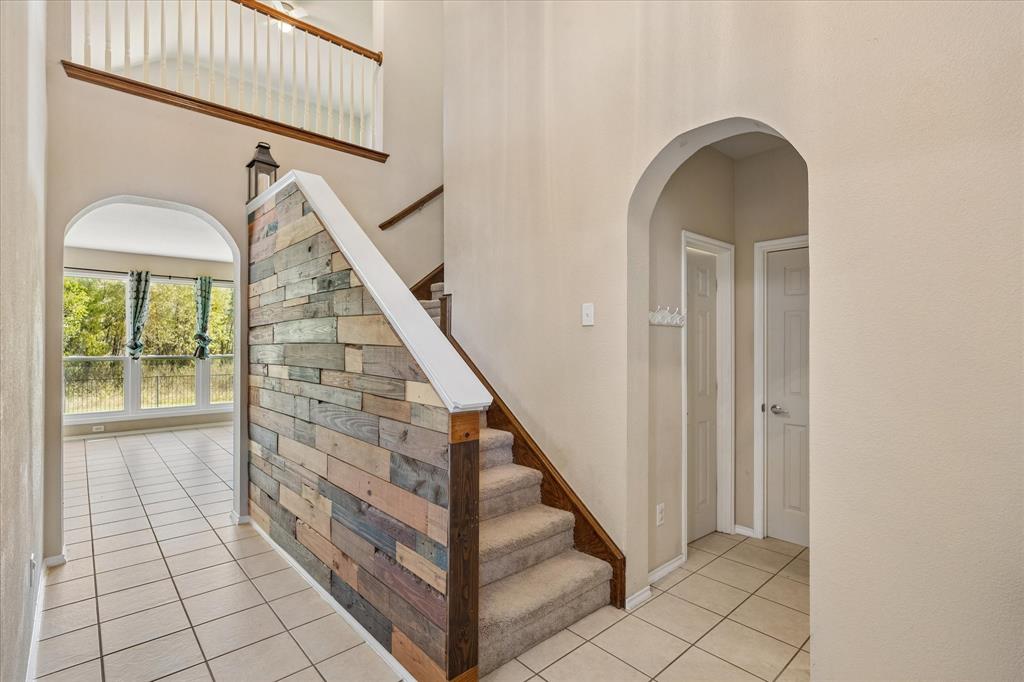
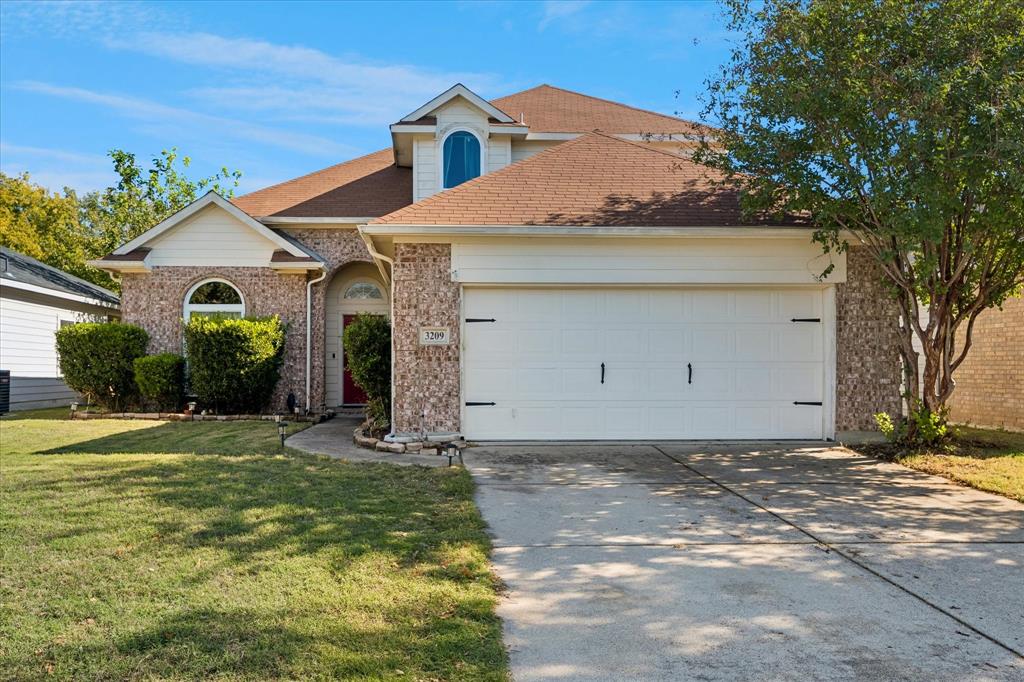
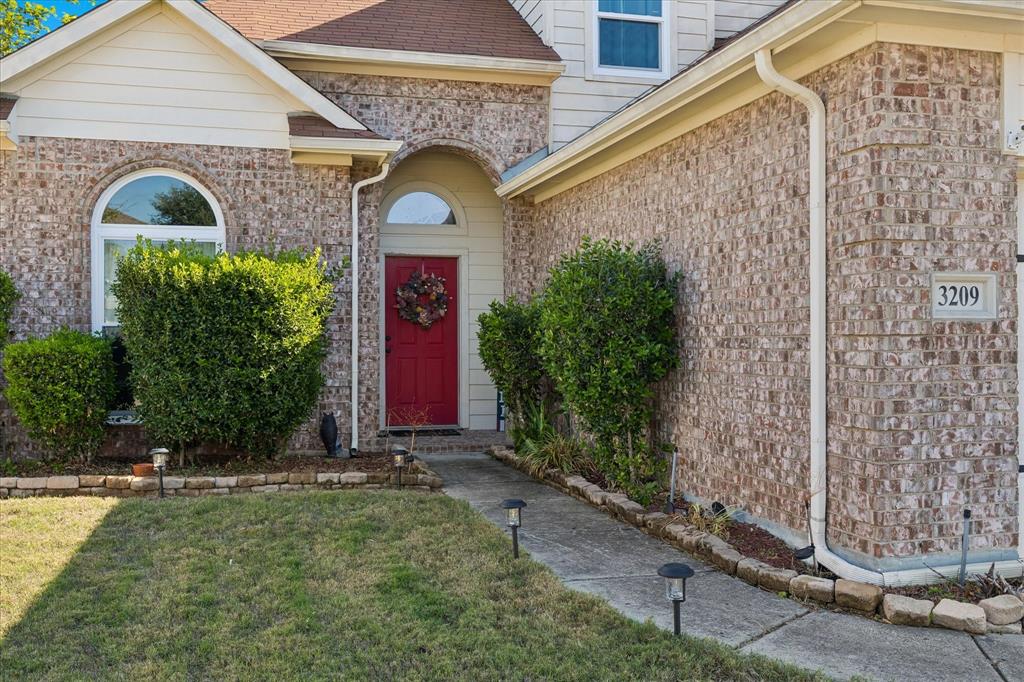
Welcome to this charming two-story home in the Tiffany Gardens Addition of Fort Worth! Offering 2,352 square feet of living space, this 4-bedroom, 2.5-bath home features a spacious and versatile floor plan designed for comfortable everyday living and entertaining. The inviting living area features a beautiful fireplace, decorative archways, and tile flooring that flows into the kitchen and dining areas. The kitchen offers abundant cabinetry, generous counter space, and a breakfast bar overlooking the dining area, with plenty of natural light from the surrounding windows. The primary suite provides a relaxing retreat with a spacious bathroom featuring dual sinks, a garden tub, and a separate shower. Upstairs, a spacious flex room offers endless possibilities and can easily serve as a second living area, game room, media room, or home office. Step outside to enjoy the fenced backyard with a fire pit and no immediate rear neighbors, offering a peaceful setting with views of the adjoining greenbelt. Additional highlights include a two-car garage and convenient access to shopping, dining, and major roadways. This home offers a wonderful combination of space, functionality, and an inviting outdoor setting!

Save
Ask
Tour
Hide
Share
Listing Snapshot
Price 
$289,000
Days On Site 
0 Days
Bedrooms 
4
Inside Area (SqFt) 
2,352 sqft
Total Baths 
3
Full Baths 
2
Partial Baths 
1
Lot Size 
0.13 Acres
Year Built 
2006
MLS Number 
21424656
Status 
Active
Property Tax 
$5,954
HOA/Condo/Coop Fees 
$29.17 monthly
Sq Ft Source 
N/A
Friends & Family
Recent Activity
3 hours agoListing updated with changes from the MLS
3 hours agoListing first seen on site
General Features
Acres 
0.13
Attached Garage 
Yes
Foundation 
Slab
Garage 
Yes
Garage Spaces 
2
Levels 
Two
Parking 
GarageGarage Faces FrontAttached
Property Sub Type 
Single Family Residence
Security 
Smoke Detector(s)
Sewer 
Public Sewer
Special Circumstances 
Standard
Style 
Traditional
Water Source 
Public
Interior Features
Appliances 
DishwasherDisposalElectric RangeMicrowave
Cooling 
Ceiling Fan(s)Central AirElectric
Fireplace 
Yes
Fireplace Features 
ElectricLiving Room
Fireplaces 
1
Flooring 
CarpetCeramic Tile
Heating 
CentralElectricFireplace(s)
Interior 
Granite CountersHigh Speed Internet
Laundry Features 
Washer Hookup
Bath-Full 
Dimensions - 10 x 7Level - Second
Bath-Half 
Dimensions - 7 x 5Level - First
Bedroom 
Dimensions - 13 x 11Level - SecondFeatures - Walk-In Closet(s)
Breakfast Room 
Dimensions - 11 x 10Level - First
Dining Room 
Dimensions - 11 x 10Level - First
Game Room 
Dimensions - 16 x 15Level - SecondFeatures - Ceiling Fan(s)
Kitchen 
Dimensions - 16 x 10Level - FirstFeatures - Breakfast Bar, Pantry
Living Room 
Dimensions - 16 x 16Level - First
Master Bathroom 
Dimensions - 15 x 9Level - First
Master Bedroom 
Dimensions - 20 x 13Level - FirstFeatures - Ceiling Fan(s)
Utility Room 
Dimensions - 6 x 6Level - First
Save
Ask
Tour
Hide
Share
Exterior Features
Construction Details 
Brick
Exterior 
Rain Gutters
Fencing 
Back YardFencedWoodWrought Iron
Lot Features 
LandscapedSubdivided
Patio And Porch 
CoveredFront PorchPatio
Roof 
Composition
Community Features
Association Fee 
$350.0
Association Fee Frequency 
Annually
School District 
Fort Worth ISD
Financing Terms Available 
CashConventionalFHAVA Loan
Schools
School District
Fort Worth ISD
Elementary School
Waverlypar
Middle School
Leonard
High School
Westn Hill
Listing courtesy of Tommy Dyer of Coldwell Banker Realty [email protected]


© 2020 North Texas Real Estate Information Systems. All rights reserved. Information is deemed reliable but is not guaranteed accurate by the MLS or NTREIS. The information being provided is for the consumer's personal, non-commercial use, and may not be reproduced, redistributed, or used for any purpose other than to identify prospective properties consumers may be interested in purchasing.
Last checked: 2026-11-19 12:08 PM CST

Neighborhood & Commute
Source: Walkscore
Save
Ask
Tour
Hide
Share