Save
Ask
Tour
Hide
Share
$494,990
New Listing

1104 Beaumont Lane
Red Oak, TX 75154

For Sale|Single Family Residence|Active
4
Beds
3
Total Baths
2
Full Baths
1
Partial Bath
2,887
SqFt
$171
/SqFt
2025
Built
Subdivision:
The Oaks
County:
Ellis

Due to the health concerns created by Coronavirus we are offering personal 1-1 online video walkthough tours where possible.
Call Now: 1-469-880-4050
Is this the listing for you? We can help make it yours.
1-469-880-4050
Upcoming Open Houses
Due to COVID-19, we recommend you verify Open Houses before attending.
Sun, Nov 1, 9:00 AM - 8:00 PM
Mon, Nov 2, 9:00 AM - 8:00 PM
Tue, Nov 3, 9:00 AM - 8:00 PM
Wed, Nov 4, 9:00 AM - 8:00 PM
Thu, Nov 5, 9:00 AM - 8:00 PM
Fri, Nov 6, 9:00 AM - 8:00 PM
1104 Beaumont Lane1104 Beaumont Lane1104 Beaumont Lane1104 Beaumont Lane
Save
Ask
Tour
Hide
Share

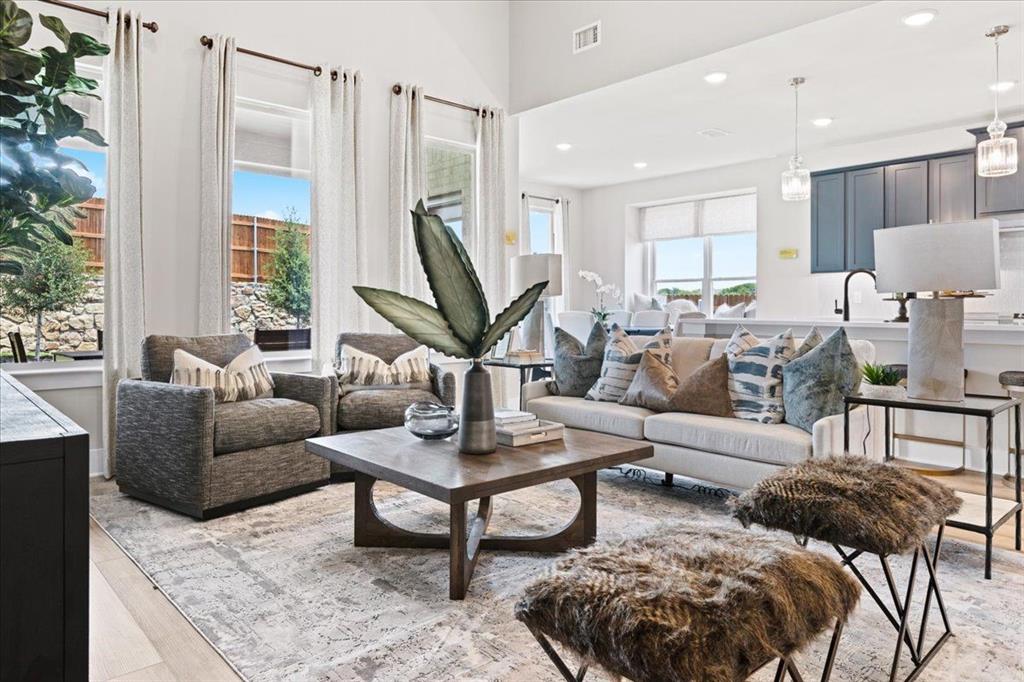
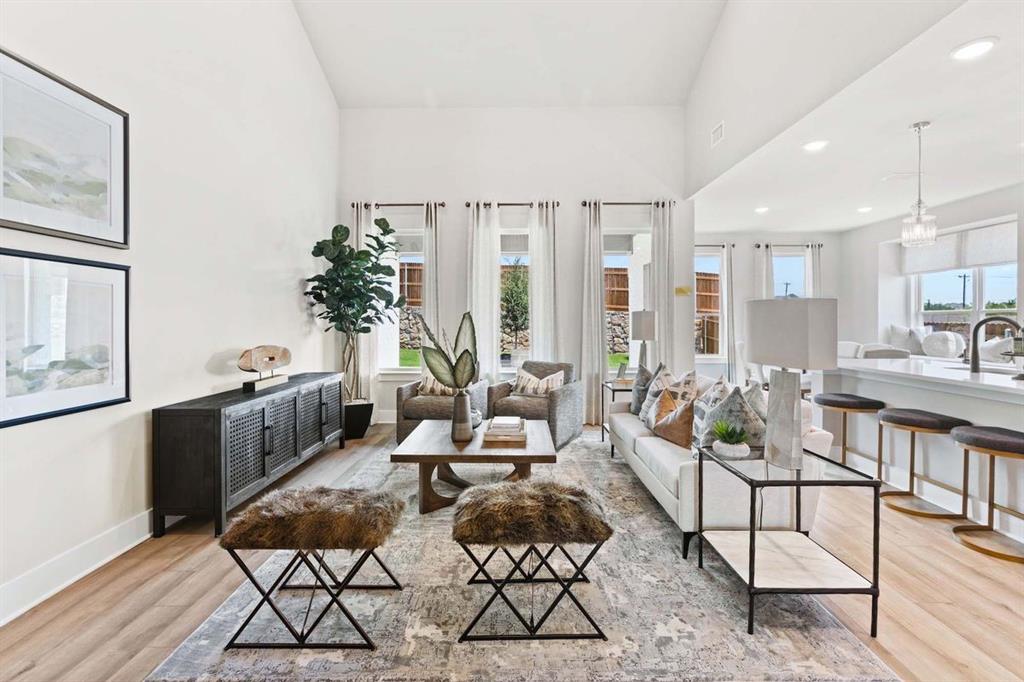
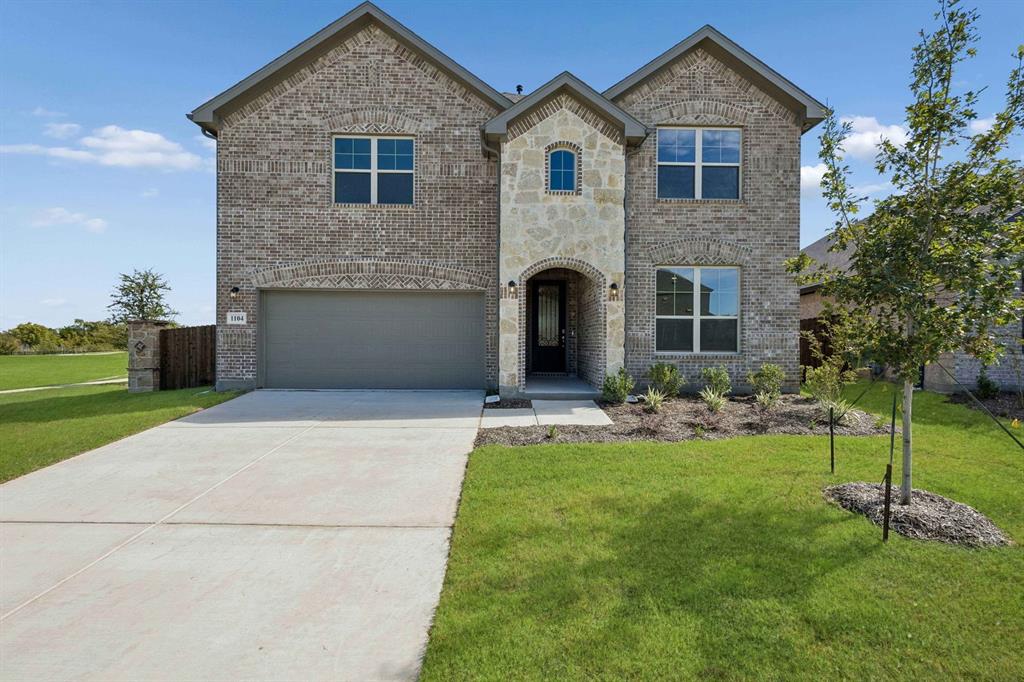
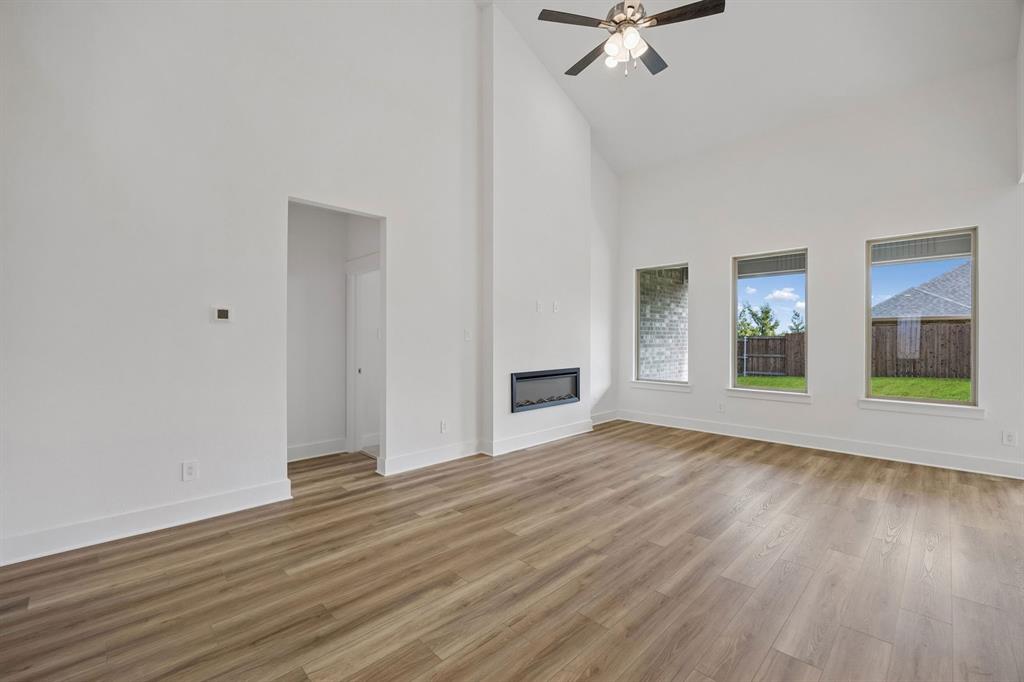
MLS# 21425244 - Built by HistoryMaker Homes - Ready Now! ~ This Traditional-style single-family residence in The Oaks offers 4 bedrooms, 2 full baths and 1 half bath, and 2,887 sq ft of living space. Two living areas plus a dining room provide flexible layouts. Interior features include walk-in closets, decorative lighting, cable and high-speed internet availability. Flooring combines carpet, ceramic tile and luxury vinyl plank. Exterior includes a private yard and 2-car garage. Central heating (natural gas) and central electric air. Slab foundation and composition roof. Red Oak ISD: Shields Elementary, Red Oak Middle and High School.

Save
Ask
Tour
Hide
Share
Listing Snapshot
Price 
$494,990
Days On Site 
0 Days
Bedrooms 
4
Inside Area (SqFt) 
2,887 sqft
Total Baths 
3
Full Baths 
2
Partial Baths 
1
Lot Size 
0.135 Acres
Year Built 
2025
MLS Number 
21425244
Status 
Active
Property Tax 
N/A
HOA/Condo/Coop Fees 
$514 Semi-Annually
Sq Ft Source 
N/A
Friends & Family
Recent Activity
5 hours agoListing updated with changes from the MLS
15 hours agoListing first seen on site
General Features
Acres 
0.135
Attached Garage 
Yes
Foundation 
Slab
Garage 
Yes
Garage Spaces 
2
Levels 
Two
Parking 
Garage Door OpenerAttached
Property Condition 
New Construction
Property Sub Type 
Single Family Residence
Security 
Carbon Monoxide Detector(s)Smoke Detector(s)
Sewer 
Public Sewer
Style 
Traditional
Utilities 
Cable Available
Water Source 
Public
Interior Features
Appliances 
DishwasherDisposalMicrowave
Cooling 
Central AirElectric
Flooring 
CarpetCeramic TileVinyl
Heating 
CentralNatural Gas
Interior 
Walk-In Closet(s)High Speed Internet
Laundry Features 
Electric Dryer HookupWasher Hookup
Bedroom 
Dimensions - 13 x 10Level - Second
Breakfast Room 
Dimensions - 16 x 10Level - FirstFeatures - Kitchen Island
Game Room 
Dimensions - 16 x 26Level - Second
Kitchen 
Dimensions - 20 x 16Level - FirstFeatures - Pantry
Living Room 
Dimensions - 22 x 14Level - First
Master Bedroom 
Dimensions - 16 x 13Level - FirstFeatures - Walk-In Closet(s)
Save
Ask
Tour
Hide
Share
Exterior Features
Construction Details 
Brick
Exterior 
Private Yard
Fencing 
Wood
Roof 
Composition
Community Features
Association Fee 
$514.0
Association Fee Frequency 
Semi-Annually
Community Features 
PoolPark
School District 
Red Oak ISD
Schools
School District
Red Oak ISD
Elementary School
Shields
Middle School
Red Oak
High School
Red Oak
Listing courtesy of Ben Caballero of Historymaker Homes [email protected]


© 2020 North Texas Real Estate Information Systems. All rights reserved. Information is deemed reliable but is not guaranteed accurate by the MLS or NTREIS. The information being provided is for the consumer's personal, non-commercial use, and may not be reproduced, redistributed, or used for any purpose other than to identify prospective properties consumers may be interested in purchasing.
Last checked: 2026-11-01 01:20 AM CDT

Neighborhood & Commute
Source: Walkscore
Save
Ask
Tour
Hide
Share