Save
Ask
Tour
Hide
Share
$645,000
New Listing

2146 Willowood Drive
Grapevine, TX 76051

For Sale|Single Family Residence|Active
5
Beds
3
Total Baths
2
Full Baths
1
Partial Bath
2,888
SqFt
$223
/SqFt
1989
Built
Subdivision:
Town Park Add
County:
Tarrant

Due to the health concerns created by Coronavirus we are offering personal 1-1 online video walkthough tours where possible.
Call Now: 1-469-880-4050
Is this the listing for you? We can help make it yours.
1-469-880-4050
Upcoming Open Houses
Due to COVID-19, we recommend you verify Open Houses before attending.
Sat, Nov 7, 1:00 PM - 3:00 PM
Sun, Nov 8, 1:00 PM - 3:00 PM
2146 Willowood Drive2146 Willowood Drive2146 Willowood Drive2146 Willowood Drive
Save
Ask
Tour
Hide
Share

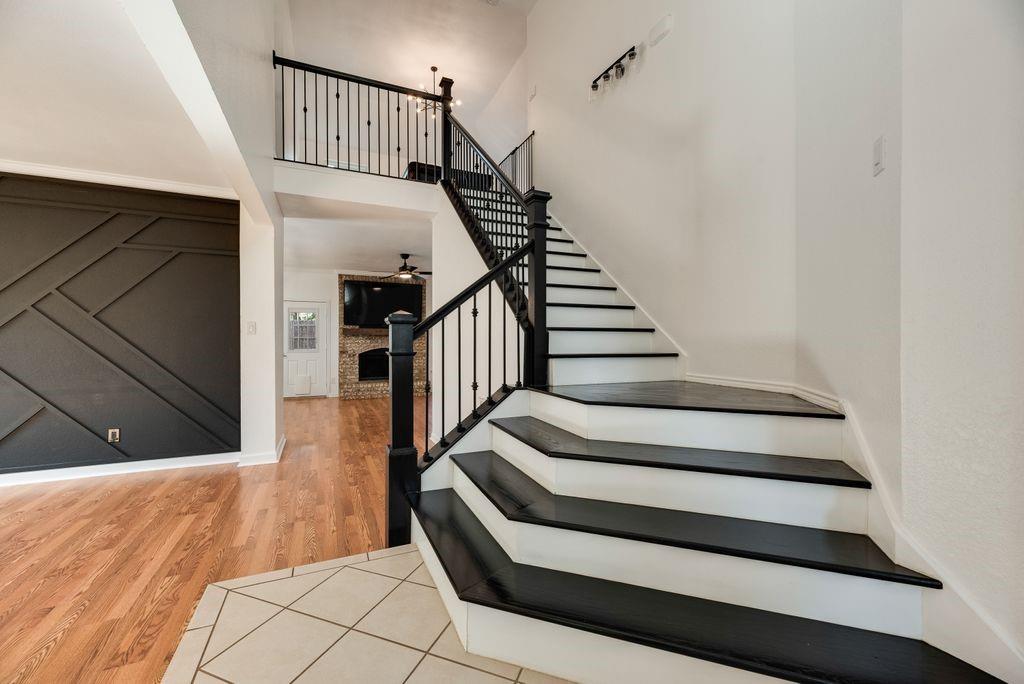
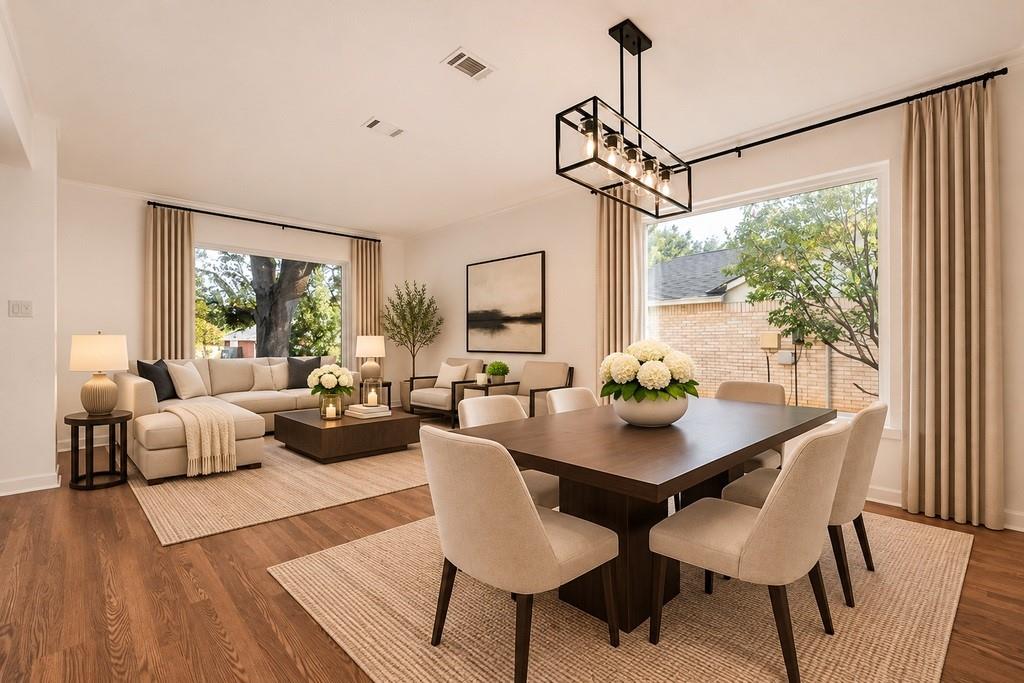
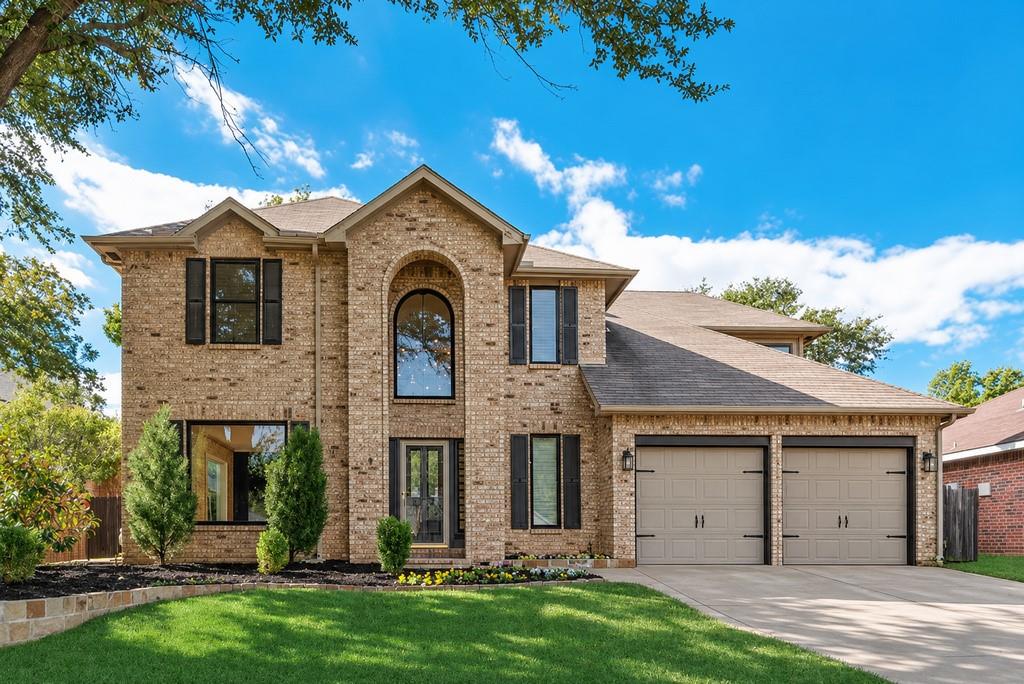
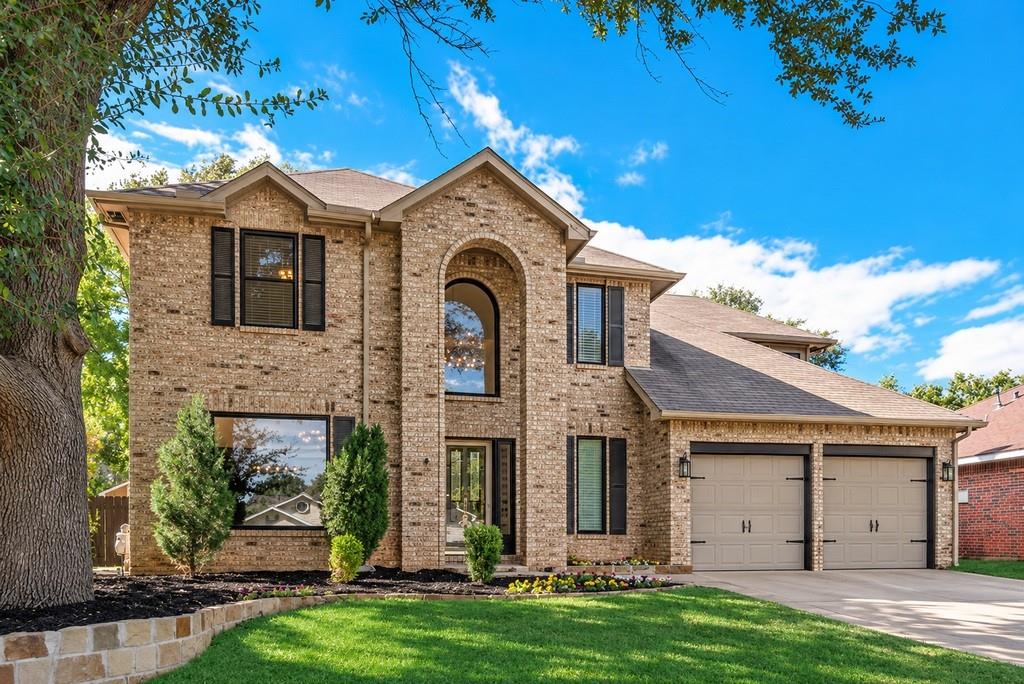
OVER $100,000 IN UPGRADES! STUNNING 5-BEDROOM HOME IN GRAPEVINE WITH NO HOA! Nestled in a charming, established neighborhood with beautiful mature trees, this exceptional home offers the perfect blend of style, space, and comfort! Prepare to be impressed by the SHOWSTOPPING NEWLY REDESIGNED STAIRCASE that makes a striking first impression! The bright, open floor plan welcomes you with abundant natural light, spacious living areas, and a generous kitchen featuring stainless steel appliances and plenty of counter space for entertaining. The downstairs primary suite offers a relaxing retreat with a large walk-in shower, separate soaking tub, and walk-in closet. Upstairs, discover spacious secondary bedrooms, an amazing game room, and an INCREDIBLE MEDIA ROOM complete with seating, a stage, and acoustic foam panels perfect for movie nights and game days! Step outside to your own BACKYARD OASIS featuring beautiful landscaping, an OVERSIZED COVERED PATIO ideal for entertaining, and plenty of green space to enjoy! Need extra room for hobbies or projects? The 12x20 WORKSHOP WITH AC AND ELECTRICITY is a fantastic bonus! OVER $100K IN IMPRESSIVE UPDATES include the gorgeous redesigned staircase, fresh interior paint, popcorn ceiling removal throughout, a newly remodeled secondary bedroom, upgraded black-framed windows with a lifetime warranty, tankless water heater, Night Owl security camera system, recently replaced condenser fan motor, and more! Located in sought-after GRAPEVINE-COLLEYVILLE ISD, this home delivers exceptional features in a desirable location with NO HOA! SPACE, STYLE, AND UPGRADES THIS ONE HAS IT ALL! Schedule your private showing today! Welcome Home

Save
Ask
Tour
Hide
Share
Listing Snapshot
Price 
$645,000
Days On Site 
0 Days
Bedrooms 
5
Inside Area (SqFt) 
2,888 sqft
Total Baths 
3
Full Baths 
2
Partial Baths 
1
Lot Size 
0.167 Acres
Year Built 
1989
MLS Number 
21425964
Status 
Active
Property Tax 
$7,517
HOA/Condo/Coop Fees 
N/A
Sq Ft Source 
N/A
Friends & Family
Recent Activity
an hour agoListing updated with changes from the MLS
2 hours agoListing first seen on site
General Features
Acres 
0.167
Attached Garage 
Yes
Foundation 
Slab
Garage 
Yes
Garage Spaces 
2
Levels 
Two
Parking 
DrivewayGarageGarage Door OpenerGarage Faces FrontAttached
Property Sub Type 
Single Family Residence
Sewer 
Public Sewer
Special Circumstances 
Standard
Style 
Traditional
Utilities 
Cable Available
Water Source 
Public
Interior Features
Appliances 
DishwasherDisposalElectric RangeMicrowaveTankless Water Heater
Cooling 
Ceiling Fan(s)Central AirElectric
Fireplace 
Yes
Fireplace Features 
Living RoomGas Log
Fireplaces 
1
Flooring 
CarpetCeramic TileLaminateVinyl
Heating 
CentralNatural Gas
Interior 
Eat-in KitchenKitchen IslandOpen FloorplanWalk-In Closet(s)High Speed Internet
Laundry Features 
Washer Hookup
Window Features 
Bay Window(s)Window Coverings
Bath-Full 
Dimensions - 5 x 13Level - Second
Bath-Half 
Dimensions - 6 x 5Level - First
Bedroom 
Dimensions - 13 x 10Level - SecondFeatures - Ceiling Fan(s)
Breakfast Room 
Dimensions - 12 x 11Level - First
Dining Room 
Dimensions - 14 x 10Level - First
Family Room 
Dimensions - 18 x 15Level - First
Game Room 
Dimensions - 16 x 15Level - Second
Kitchen 
Dimensions - 15 x 12Level - FirstFeatures - Breakfast Bar, Eat-in Kitchen, Kitchen Island
Living Room 
Dimensions - 14 x 12Level - First
Master Bathroom 
Dimensions - 13 x 10Level - First
Master Bedroom 
Dimensions - 18 x 12Level - FirstFeatures - Ceiling Fan(s), Walk-In Closet(s)
Save
Ask
Tour
Hide
Share
Exterior Features
Construction Details 
Brick
Fencing 
Wood
Lot Features 
Interior LotLandscaped
Patio And Porch 
Covered
Roof 
Composition
Windows/Doors 
Bay Window(s)Window Coverings
Community Features
School District 
Grapevine-Colleyville ISD
Financing Terms Available 
CashConventionalFHAVA Loan
Schools
School District
Grapevine-Colleyville ISD
Elementary School
Timberline
Middle School
Cross Timbers
High School
Grapevine
Listing courtesy of Beatriz Desouza of Century 21 Mike Bowman, Inc. [email protected]


© 2020 North Texas Real Estate Information Systems. All rights reserved. Information is deemed reliable but is not guaranteed accurate by the MLS or NTREIS. The information being provided is for the consumer's personal, non-commercial use, and may not be reproduced, redistributed, or used for any purpose other than to identify prospective properties consumers may be interested in purchasing.
Last checked: 2026-11-06 12:25 PM CST

Neighborhood & Commute
Source: Walkscore
Save
Ask
Tour
Hide
Share