

2450 Sunflower DriveArlington, TX 76014
Due to the health concerns created by Coronavirus we are offering personal 1-1 online video walkthough tours where possible.
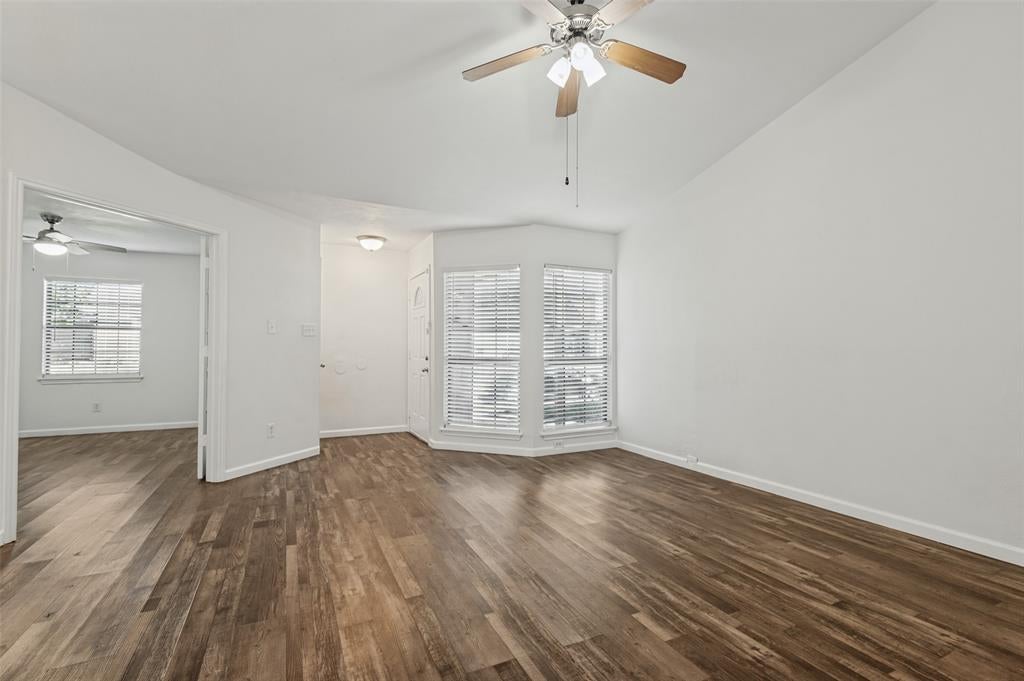
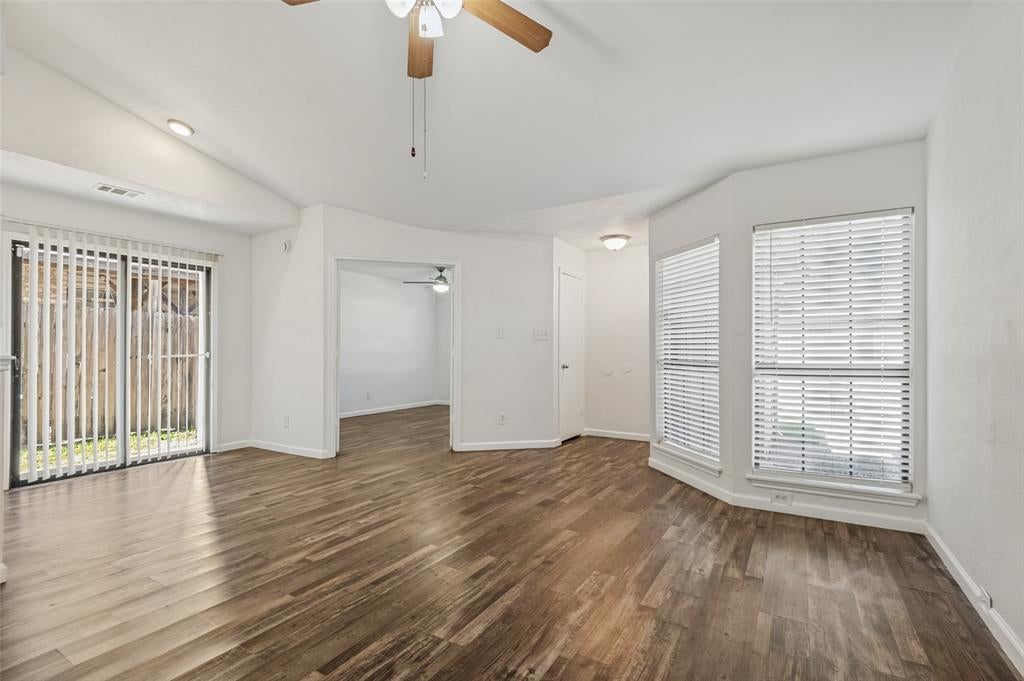
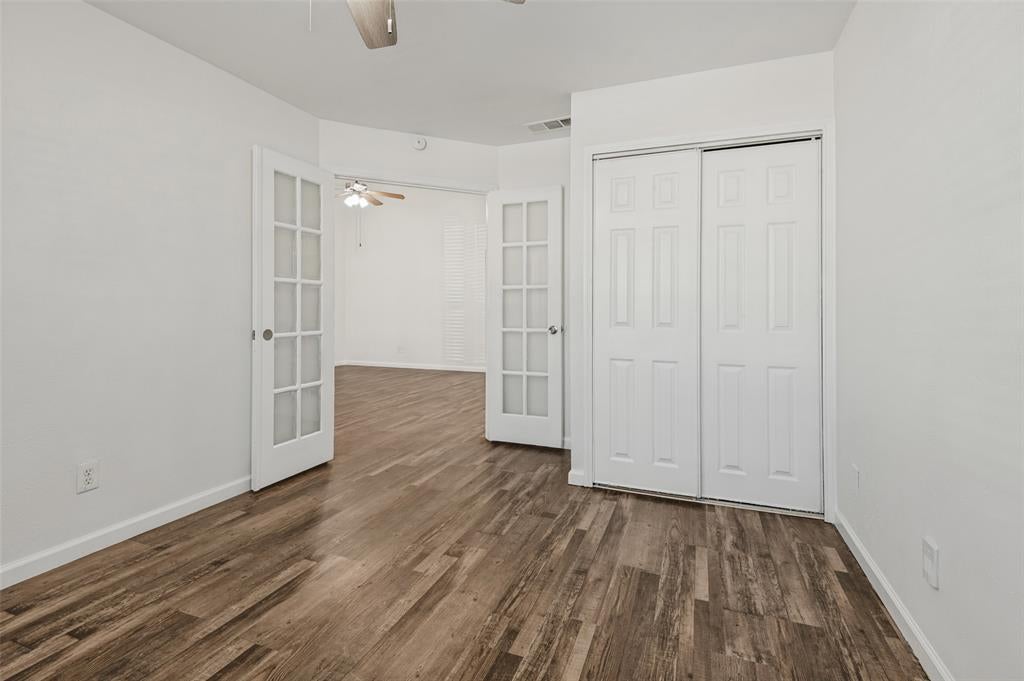
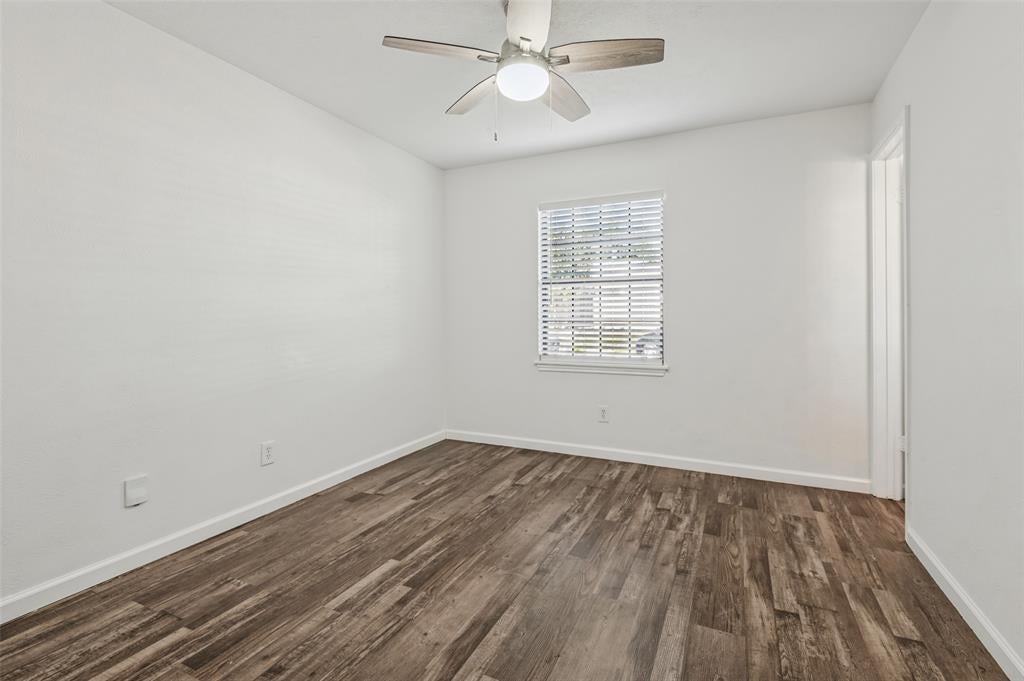
OWNER FINANCE OPPORTUNITY! A DIFFERENT PATH TO HOMEOWNERSHIP. If traditional lending has kept you on the sidelines, this could be the home that changes that. This single-story half duplex offers 3 bedrooms, 2 full baths, and 1,057 square feet of comfortable, practical living. Ceiling fans and central heating keep the home comfortable through every season, and two full baths make busy mornings easier for everyone. Out back, a wood privacy fence encloses a low-maintenance yard with room for a small garden, a grill, or a quiet morning coffee. Tucked into the established Springridge neighborhood, the home is close to schools, shopping, and dining, with easy access to area hospitals, universities, and the Entertainment District. DFW Airport is about 25 minutes away. Owner financing for qualified buyers; terms and details available upon request. Great opportunity for buyers seeking alternative financing options.
| yesterday | Listing updated with changes from the MLS | |
| yesterday | Listing first seen on site |

© 2020 North Texas Real Estate Information Systems. All rights reserved. Information is deemed reliable but is not guaranteed accurate by the MLS or NTREIS. The information being provided is for the consumer's personal, non-commercial use, and may not be reproduced, redistributed, or used for any purpose other than to identify prospective properties consumers may be interested in purchasing.
Last checked: 2026-11-06 12:12 PM CST
Did you know? You can invite friends and family to your search. They can join your search, rate and discuss listings with you.