

Save
Ask
Tour
Hide
$299,900
New Listing
504 Salem DriveRichardson, TX 75080
For Sale|Single Family Residence|Active
3
Beds
2
Total Baths
2
Full Baths
1,431
SqFt
$210
/SqFt
1960
Built
Subdivision:
Northrich West 02
County:
Dallas
Due to the health concerns created by Coronavirus we are offering personal 1-1 online video walkthough tours where possible.
Call Now: 1-469-880-4050
Is this the listing for you? We can help make it yours.
1-469-880-4050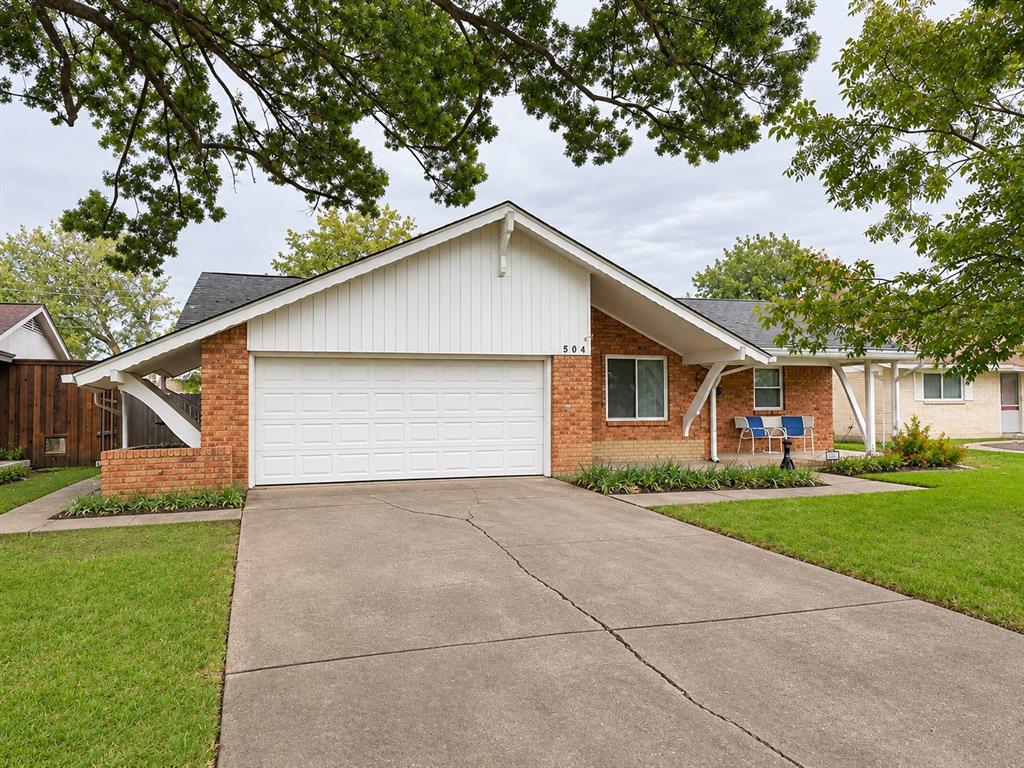
Save
Ask
Tour
Hide
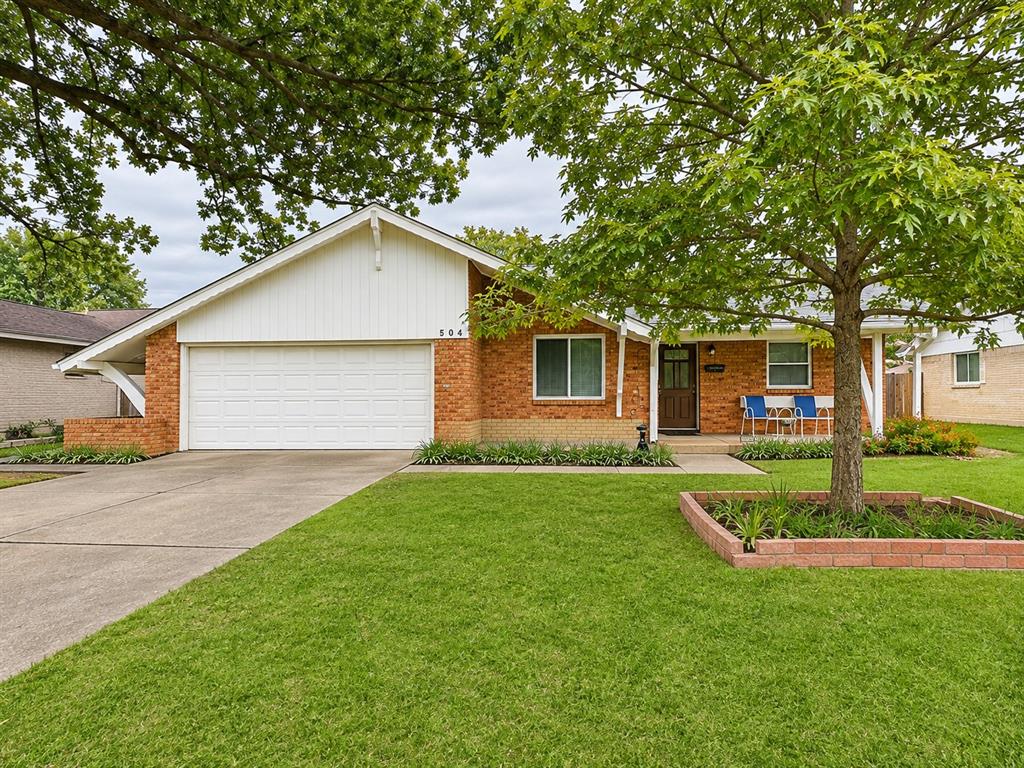
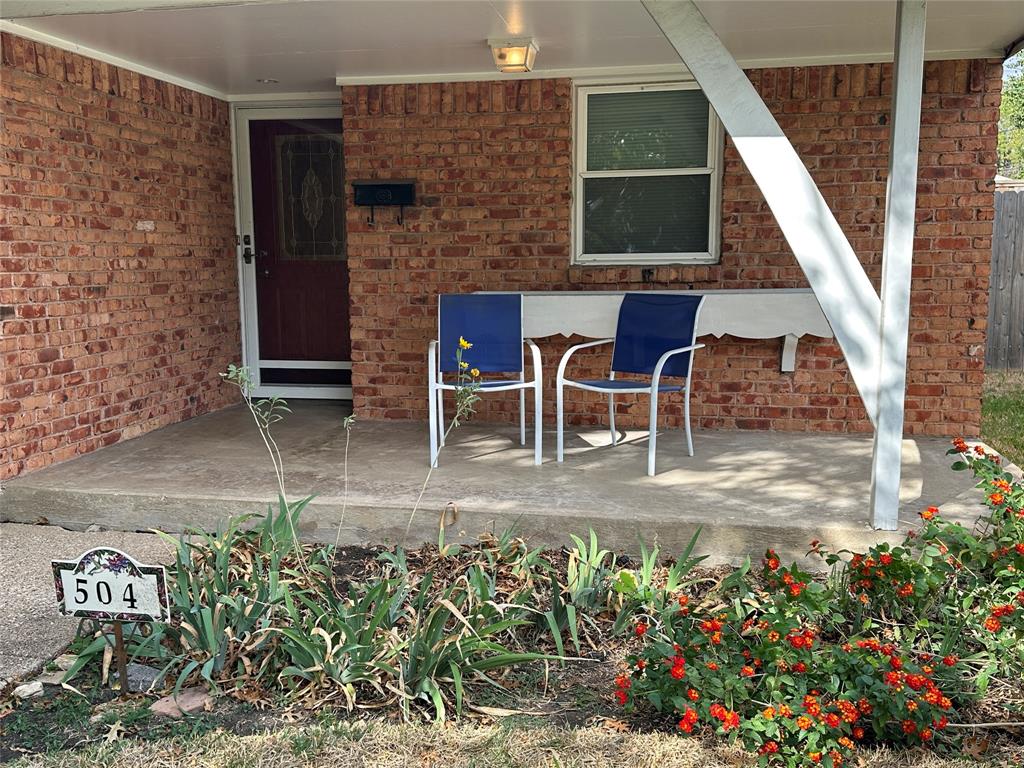
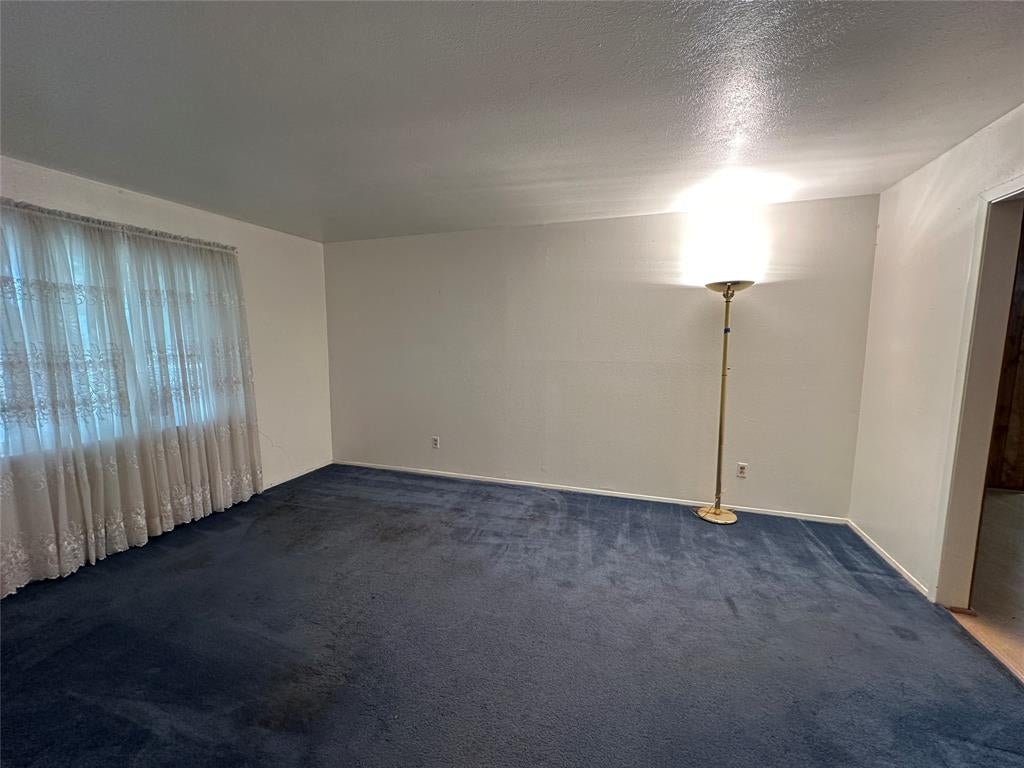
Charming 3-bedroom, 2 bath single-story brick home in Northrich with approximately 1,431 square feet of living space and a two-car garage. Situated on a spacious lot with mature shade trees, established landscaping, and a welcoming covered front porch. This home offers a great opportunity for buyers looking to update and personalize a property or investors seeking their next project. Convenient Richardson location with easy access to shopping, dining, parks, and major highways. Property is being sold AS-IS. Seller will make no repairs. Bring your ideas and take advantage of the opportunity to make this home your own!
Save
Ask
Tour
Hide
Listing Snapshot
Price
$299,900
Days On Site
0 Days
Bedrooms
3
Inside Area (SqFt)
1,431 sqft
Total Baths
2
Full Baths
2
Partial Baths
N/A
Lot Size
0.186 Acres
Year Built
1960
MLS Number
21429763
Status
Active
Property Tax
$7,830
HOA/Condo/Coop Fees
N/A
Sq Ft Source
N/A
Friends & Family
Recent Activity
| 2 hours ago | Listing updated with changes from the MLS | |
| 2 hours ago | Listing first seen on site |
General Features
Acres
0.186
Attached Garage
Yes
Foundation
Slab
Garage
Yes
Garage Spaces
2
Levels
One
Parking
GarageGarage Door OpenerGarage Faces FrontAttached
Property Sub Type
Single Family Residence
Sewer
Public Sewer
Special Circumstances
Standard
Style
RanchTraditional
Water Source
Public
Interior Features
Appliances
DishwasherElectric CooktopElectric OvenVented Exhaust Fan
Cooling
Central AirElectric
Fireplace
Yes
Fireplace Features
Gas StarterWood Burning
Fireplaces
1
Flooring
CarpetCeramic TileLaminate
Heating
Exhaust FanCentralNatural Gas
Interior
Pantry
Laundry Features
Electric Dryer HookupWasher Hookup
Window Features
Window Coverings
Bedroom
Dimensions - 11 x 10Level - First
Dining Room
Dimensions - 14 x 11Level - First
Kitchen
Dimensions - 11 x 8Level - First
Living Room
Dimensions - 16 x 11Level - First
Master Bedroom
Dimensions - 15 x 11Level - First
Utility Room
Dimensions - 5 x 6Level - First
Save
Ask
Tour
Hide
Exterior Features
Construction Details
Brick
Fencing
Wood
Lot Features
Interior Lot
Roof
Composition
Windows/Doors
Window Coverings
Community Features
School District
Richardson ISD
Financing Terms Available
Cash
Schools
School District
Richardson ISD
Elementary School
Northrich
Middle School
Richardson North
High School
Pearce
Listing courtesy of Paul D'Angelo of John D'Angelo, Inc. [email protected]

© 2020 North Texas Real Estate Information Systems. All rights reserved. Information is deemed reliable but is not guaranteed accurate by the MLS or NTREIS. The information being provided is for the consumer's personal, non-commercial use, and may not be reproduced, redistributed, or used for any purpose other than to identify prospective properties consumers may be interested in purchasing.
Last checked: 2026-11-06 12:31 PM CST
© 2020 North Texas Real Estate Information Systems. All rights reserved. Information is deemed reliable but is not guaranteed accurate by the MLS or NTREIS. The information being provided is for the consumer's personal, non-commercial use, and may not be reproduced, redistributed, or used for any purpose other than to identify prospective properties consumers may be interested in purchasing.
Last checked: 2026-11-06 12:31 PM CST
Neighborhood & Commute
Source: Walkscore
Save
Ask
Tour
Hide
Did you know? You can invite friends and family to your search. They can join your search, rate and discuss listings with you.