Save
Ask
Tour
Hide
Share
$375,000
New Listing

9209 Comanche Ridge Drive
Fort Worth, TX 76131

For Sale|Single Family Residence|Active
4
Beds
3
Total Baths
2
Full Baths
1
Partial Bath
3,081
SqFt
$122
/SqFt
2007
Built
Subdivision:
Liberty Crossing
County:
Tarrant

Due to the health concerns created by Coronavirus we are offering personal 1-1 online video walkthough tours where possible.
Call Now: 1-469-880-4050
Is this the listing for you? We can help make it yours.
1-469-880-4050
Upcoming Open Houses
Due to COVID-19, we recommend you verify Open Houses before attending.
Sat, Nov 7, 2:00 PM - 4:00 PM
9209 Comanche Ridge Drive9209 Comanche Ridge Drive9209 Comanche Ridge Drive9209 Comanche Ridge Drive
Save
Ask
Tour
Hide
Share

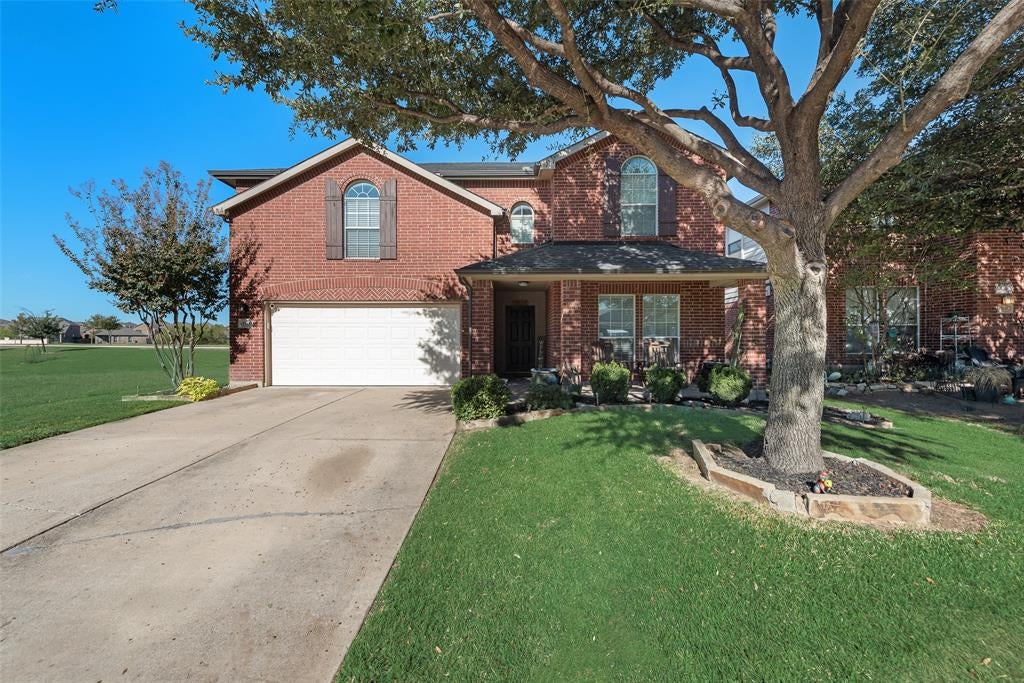
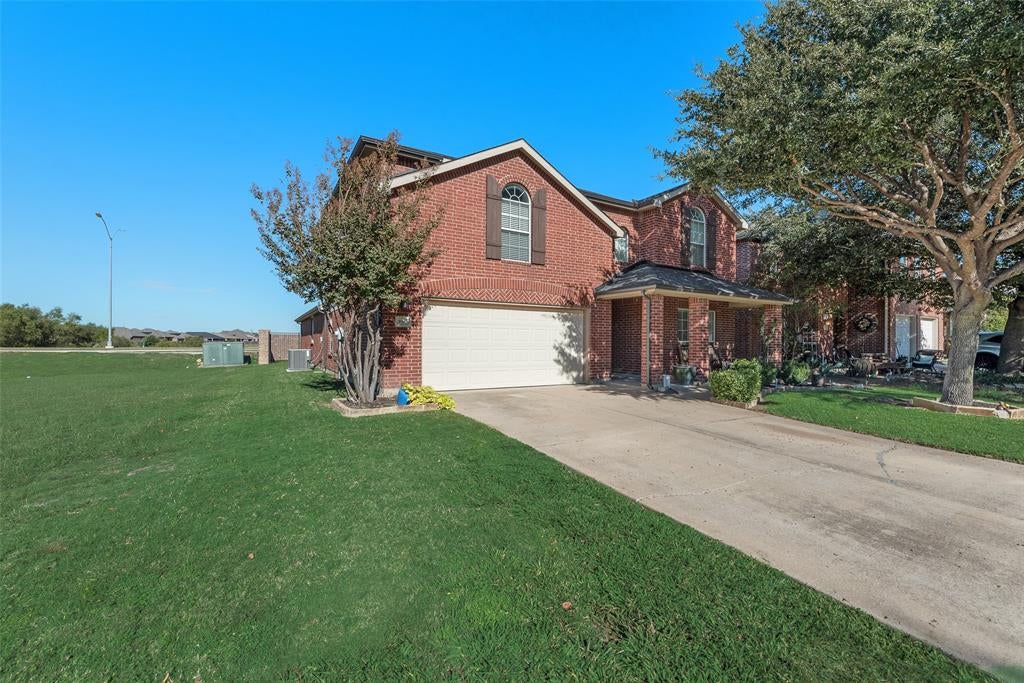
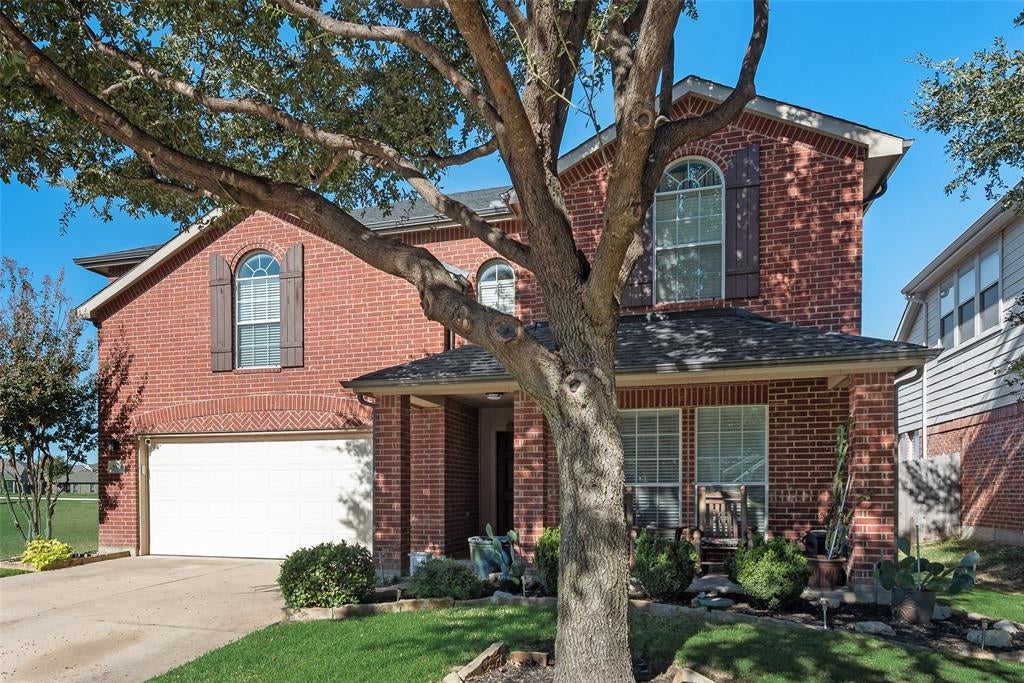
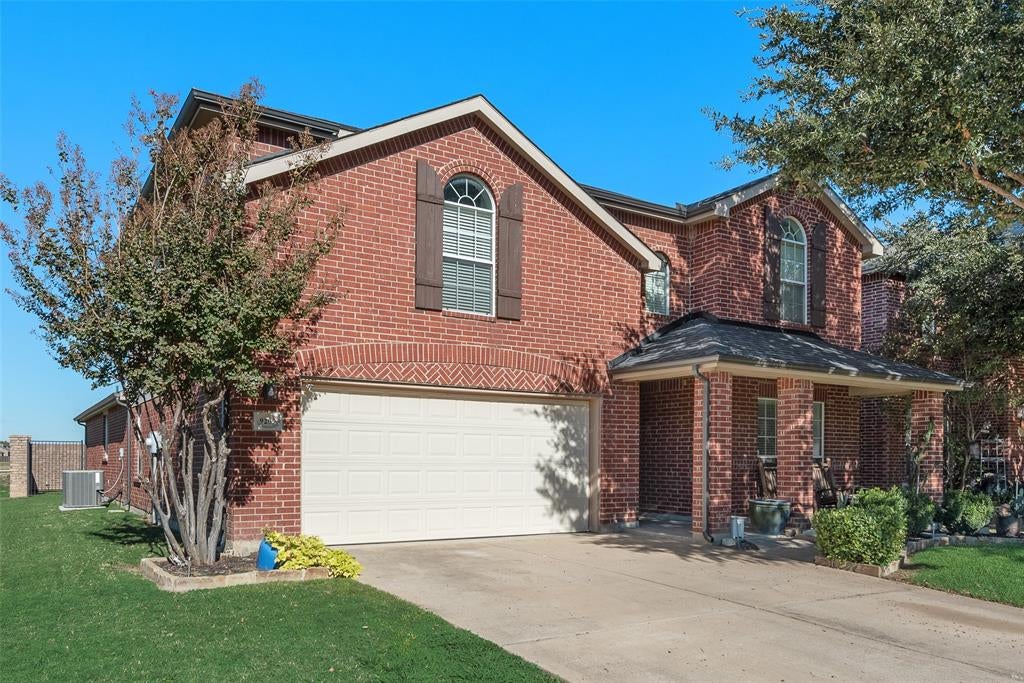
Welcome to this beautiful home situated on a spacious cul-de-sac lot, offering 4 bedrooms, 2.5 bathrooms, a private office, formal dining room, and upstairs game room! Thoughtfully designed for comfortable living and entertaining, the spacious living room features a cozy corner fireplace and flows seamlessly into the breakfast area and kitchen, complete with freshly painted cabinets, breakfast bar, gas range and pantry. The downstairs primary suite offers a relaxing retreat with an ensuite bathroom featuring a jetted tub, separate shower, and walk-in closet. Upstairs, you'll find generously sized secondary bedrooms and an expansive game room, perfect for a second living area, playroom, or entertainment space. Step outside to enjoy the oversized backyard with plenty of room for outdoor activities and entertaining. Recent updates include water-resistant luxury vinyl flooring installed in 2025, fresh interior paint and painted kitchen cabinets in August 2026, along with updated hardware and lighting. Additional peace of mind comes with a roof, HVAC system, and fence all replaced within the last five years. Ideally located with convenient access to Highway 287, I-35, and Loop 820, and just minutes from Alliance Town Center, offering an abundance of shopping, dining, and entertainment options. With its spacious layout, thoughtful updates, and fantastic location, this home is a must-see!

Save
Ask
Tour
Hide
Share
Listing Snapshot
Price 
$375,000
Days On Site 
0 Days
Bedrooms 
4
Inside Area (SqFt) 
3,081 sqft
Total Baths 
3
Full Baths 
2
Partial Baths 
1
Lot Size 
0.132 Acres
Year Built 
2007
MLS Number 
21430127
Status 
Active
Property Tax 
$8,781
HOA/Condo/Coop Fees 
$45 monthly
Sq Ft Source 
N/A
Friends & Family
Recent Activity
2 hours agoListing updated with changes from the MLS
3 hours agoListing first seen on site
General Features
Acres 
0.132
Attached Garage 
Yes
Foundation 
Slab
Garage 
Yes
Garage Spaces 
2
Levels 
Two
Parking 
DrivewayGarageGarage Door OpenerGarage Faces FrontAttached
Property Sub Type 
Single Family Residence
Sewer 
Public Sewer
Special Circumstances 
Standard
Style 
Traditional
Utilities 
Cable Available
Water Source 
Public
Interior Features
Appliances 
DishwasherDisposalGas RangeGas Water HeaterMicrowave
Cooling 
Ceiling Fan(s)Central AirElectric
Fireplace 
Yes
Fireplace Features 
Living RoomWood Burning
Fireplaces 
1
Flooring 
TileVinyl
Heating 
CentralNatural Gas
Interior 
Walk-In Closet(s)High Speed Internet
Bedroom 
Dimensions - 14 x 11Level - Second
Breakfast Room 
Dimensions - 11 x 9Level - First
Dining Room 
Dimensions - 11 x 10Level - First
Game Room 
Dimensions - 19 x 14Level - Second
Kitchen 
Dimensions - 12 x 11Level - FirstFeatures - Breakfast Bar, Pantry
Living Room 
Dimensions - 18 x 17Level - First
Master Bedroom 
Dimensions - 17 x 14Level - FirstFeatures - Walk-In Closet(s)
Office 
Dimensions - 12 x 12Level - First
Utility Room 
Dimensions - 8 x 6Level - First
Save
Ask
Tour
Hide
Share
Exterior Features
Construction Details 
Brick
Exterior 
Rain Gutters
Fencing 
BrickWood
Lot Features 
Cul-De-SacFew TreesLandscapedSubdivided
Patio And Porch 
CoveredPatio
Roof 
Composition
Community Features
Association Fee 
$540.0
Association Fee Frequency 
Annually
Community Features 
PoolParkPlayground
School District 
Eagle MT-Saginaw ISD
Financing Terms Available 
CashConventionalFHAVA Loan
Schools
School District
Eagle MT-Saginaw ISD
Elementary School
Copper Creek
Middle School
Prairie Vista
High School
Saginaw
Listing courtesy of Lily Moore of Lily Moore Realty [email protected]


© 2020 North Texas Real Estate Information Systems. All rights reserved. Information is deemed reliable but is not guaranteed accurate by the MLS or NTREIS. The information being provided is for the consumer's personal, non-commercial use, and may not be reproduced, redistributed, or used for any purpose other than to identify prospective properties consumers may be interested in purchasing.
Last checked: 2026-11-06 12:43 PM CST

Neighborhood & Commute
Source: Walkscore
Save
Ask
Tour
Hide
Share