

5521 Valley Mills DriveGarland, TX 75043
Due to the health concerns created by Coronavirus we are offering personal 1-1 online video walkthough tours where possible.
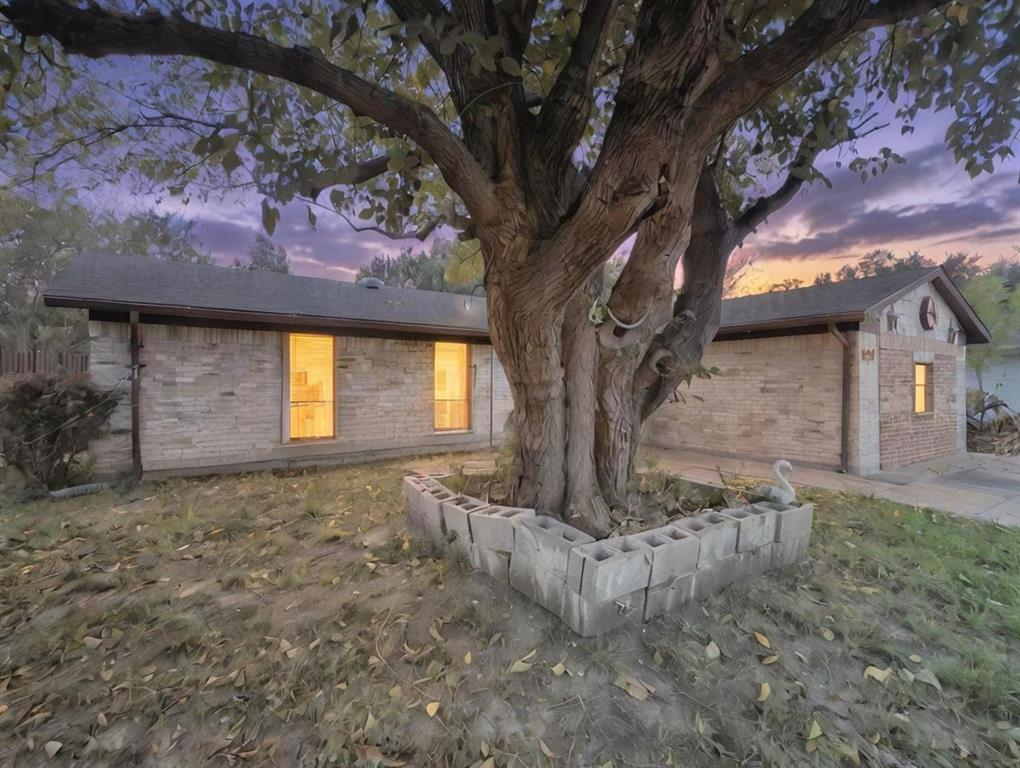
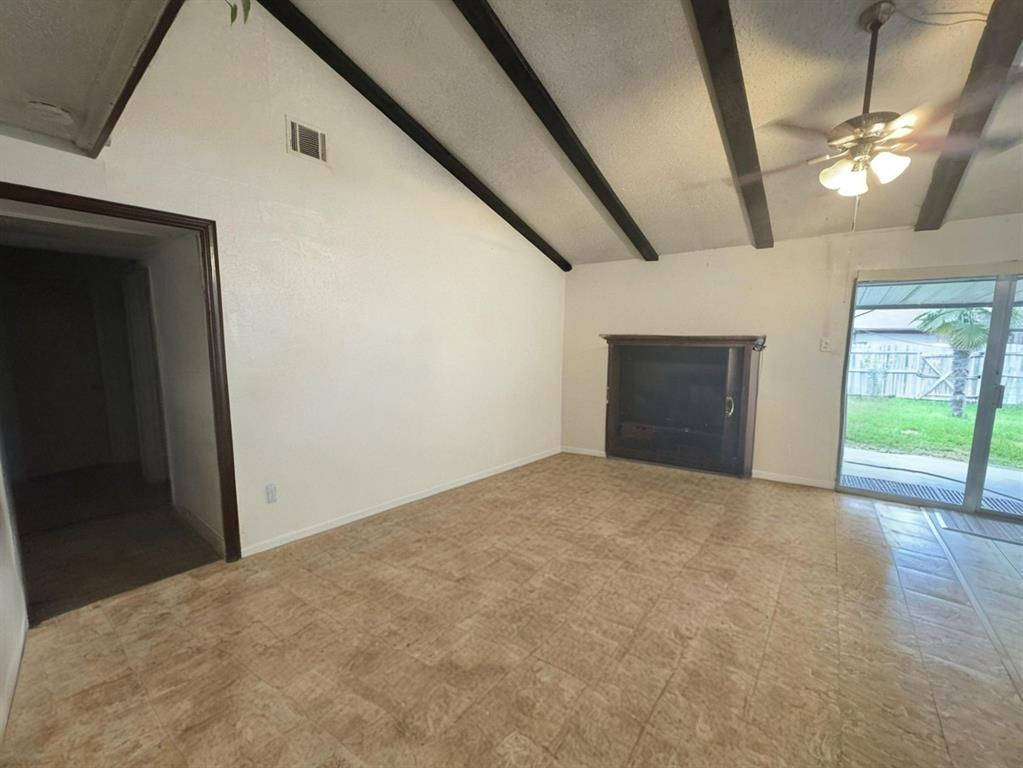
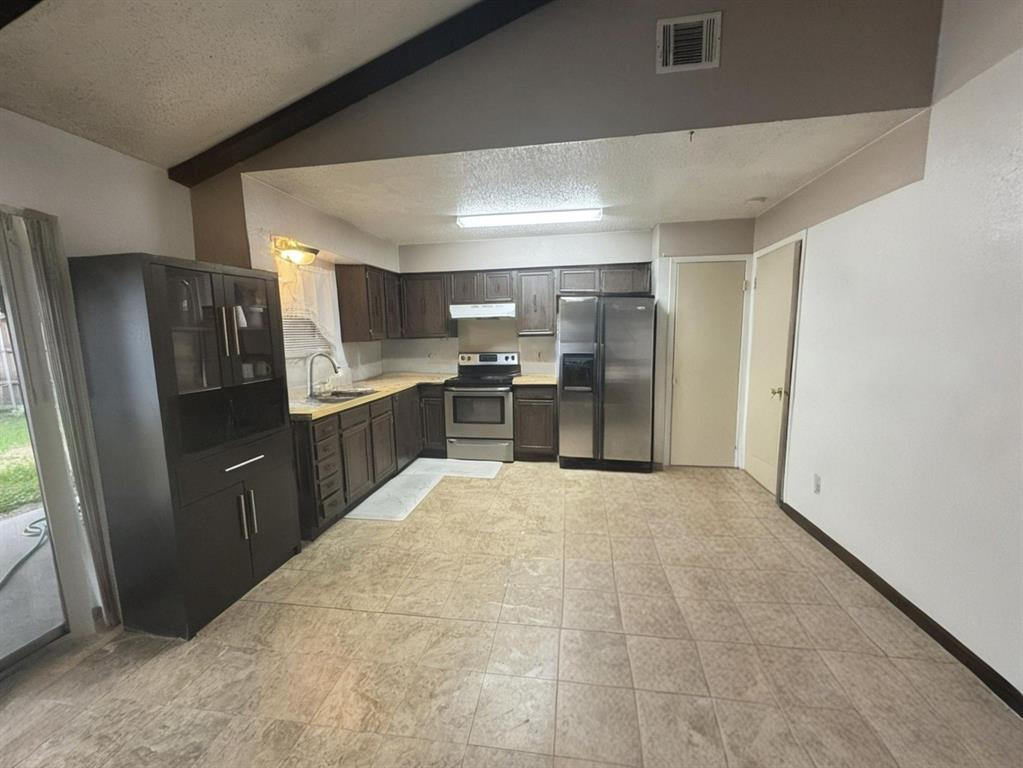
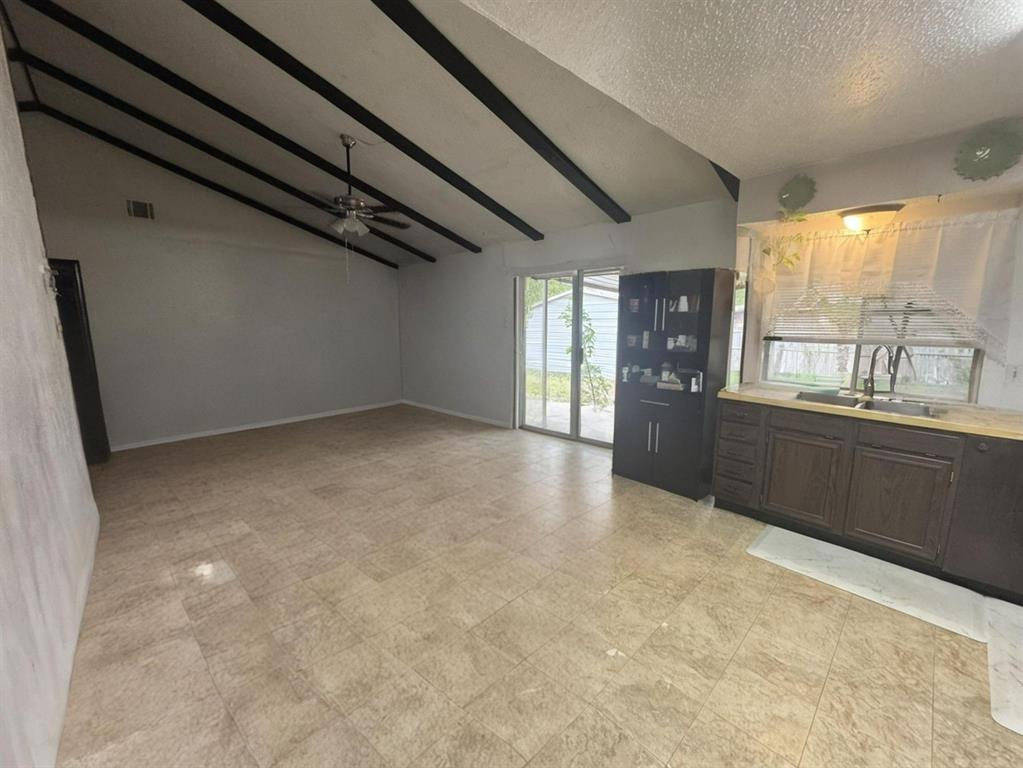
Welcome home to 5521 Valley Mills Drive in Garland! This well-maintained property offers comfortable living spaces, a functional floorplan, and the charm of an established neighborhood with mature trees. The home has been cared for and offers inviting spaces for everyday living, relaxing, and entertaining. Step outside and enjoy the backyard, where you'll find a nice workshop and additional storage building offering excellent flexibility for hobbies, projects, tools, and extra storage. An additional flexible-use space provides an opportunity for a home office, meeting area, hobby room, or potential extra bedroom, depending on your needs. The thoughtfully arranged living areas provide practical functionality and versatility for a variety of lifestyles. Enjoy the appeal of a mature neighborhood, convenient Garland location, and the added value of outdoor workspace and storage. A wonderful opportunity for buyers looking for a well-cared-for home with character, functionality, and room to make it their own. Come see the possibilities at 5521 Valley Mills Drive!
| 2 hours ago | Listing updated with changes from the MLS | |
| 2 hours ago | Listing first seen on site |

© 2020 North Texas Real Estate Information Systems. All rights reserved. Information is deemed reliable but is not guaranteed accurate by the MLS or NTREIS. The information being provided is for the consumer's personal, non-commercial use, and may not be reproduced, redistributed, or used for any purpose other than to identify prospective properties consumers may be interested in purchasing.
Last checked: 2026-11-06 12:25 PM CST
Did you know? You can invite friends and family to your search. They can join your search, rate and discuss listings with you.