Save
Ask
Tour
Hide
Share
$359,000
New Listing

1307 Boardwalk Street
Arlington, TX 76011

For Sale|Single Family Residence|Active
3
Beds
3
Total Baths
2
Full Baths
1
Partial Bath
2,037
SqFt
$176
/SqFt
1983
Built
Subdivision:
Park Place North
County:
Tarrant

Due to the health concerns created by Coronavirus we are offering personal 1-1 online video walkthough tours where possible.
Call Now: 1-469-880-4050
Is this the listing for you? We can help make it yours.
1-469-880-4050
1307 Boardwalk Street1307 Boardwalk Street1307 Boardwalk Street1307 Boardwalk Street
Save
Ask
Tour
Hide
Share

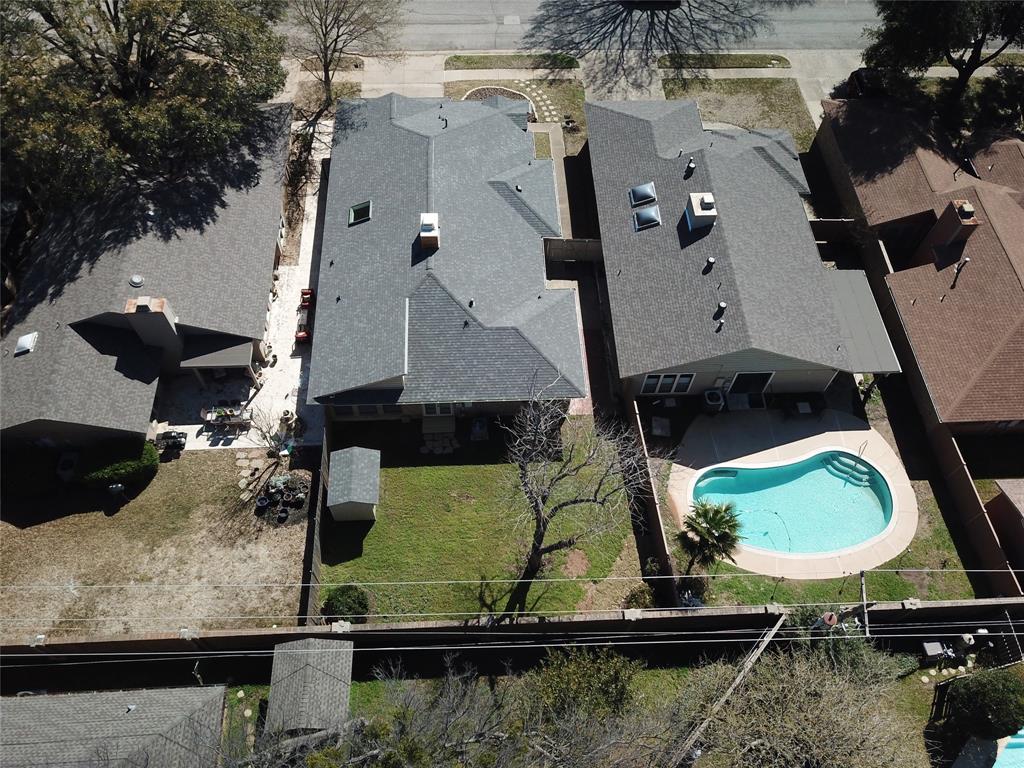
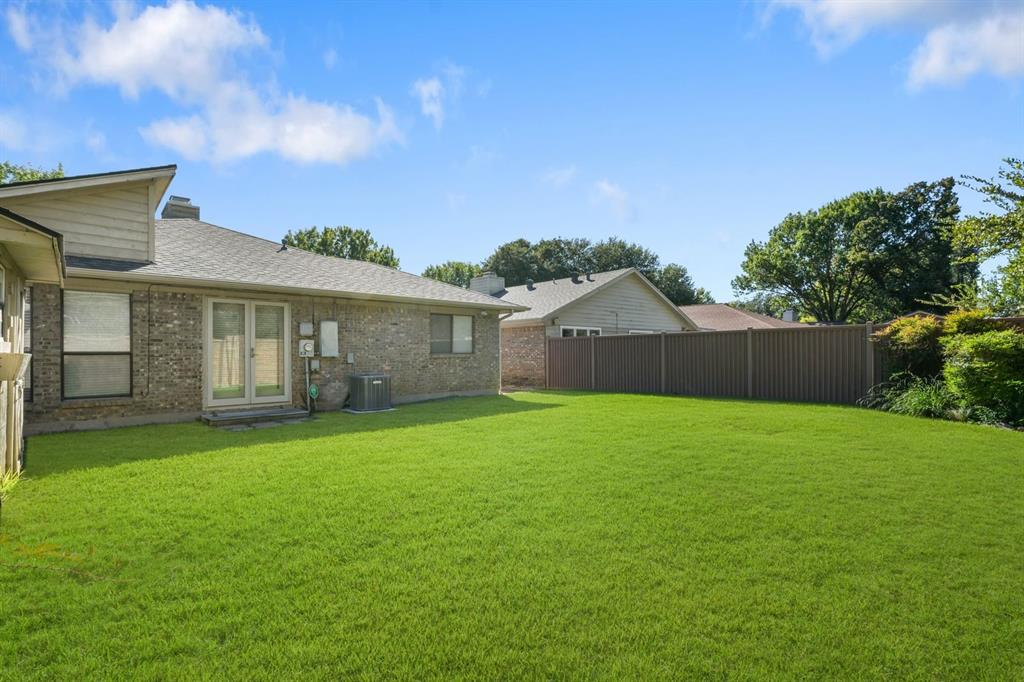
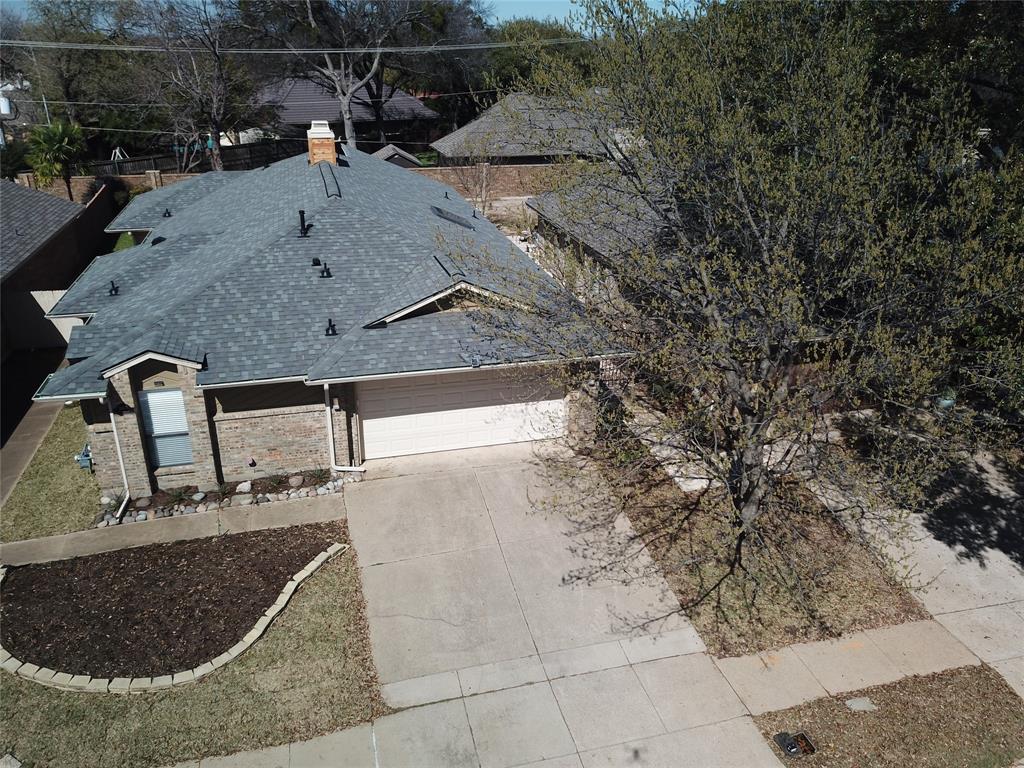
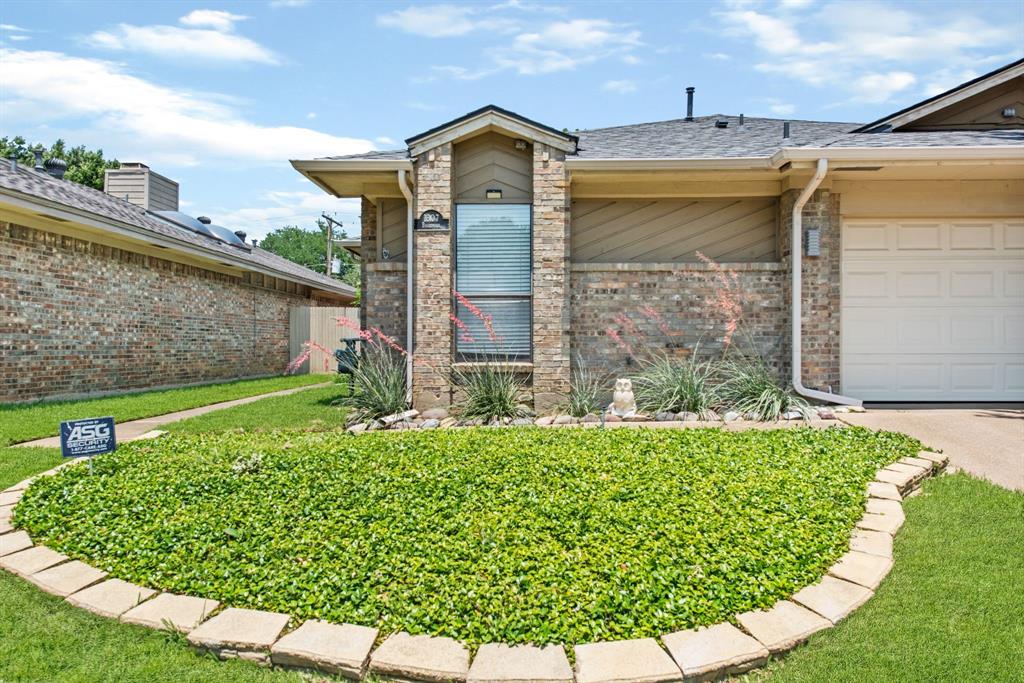
$10,000 ALLOWANCE. LUXURY Sought after Park Place addition N Arlington. Updated 3-2.5-2, contemporary home . Tall vaulted ceiling in living room light and bright. Partial new flooring , washer and dryer fridge stay, new lighting fixtures, ceiling fans with remote control in every room , GAS HEAT Generous size bedrooms, ALL 1st level. Garden style master bath his and hers closets, separate tub & aquarium style shower. Large spacious breakfast room & breakfast bar, a formal dining room, entertainment bar, and a private office. Large fenced in gated backyard Backyard storage shed. Room for pool. Minutes from I-30, 360, 20 min from DFW Air Port, A short distance to both DFW CBDs 1.5 miles N of the Entertainment district. Walk to grocery. Regular combo Lock box is on the property get code from Broker Bay. Please verify all measurements independently. Listing agent and spouse (licensed too) are owners. GET LOCKBOX CODE FROM BROKER BAY. Home shows well SELLER WILL PROVIDE FOR AN ACCEPTABLE CONTRACT A $10,000 ALLOWANCE THAT CAN BE APPLIED TO A RATE BUYDOWN PLUS MISC. ADDED 4 VIRTUAL STAGING PHOTOS .

Save
Ask
Tour
Hide
Share
Listing Snapshot
Price 
$359,000
Days On Site 
0 Days
Bedrooms 
3
Inside Area (SqFt) 
2,037 sqft
Total Baths 
3
Full Baths 
2
Partial Baths 
1
Lot Size 
0.146 Acres
Year Built 
1983
MLS Number 
21430333
Status 
Active
Property Tax 
N/A
HOA/Condo/Coop Fees 
N/A
Sq Ft Source 
N/A
Friends & Family
Recent Activity
an hour agoListing updated with changes from the MLS
an hour agoListing first seen on site
General Features
Acres 
0.146
Attached Garage 
Yes
Foundation 
Slab
Garage 
Yes
Garage Spaces 
2
Green Energy Efficient 
ThermostatWindows
Levels 
One
Parking 
CoveredDrivewayGarageGarage Door OpenerGarage Faces FrontAttached
Property Sub Type 
Single Family Residence
Security 
Carbon Monoxide Detector(s)Fire AlarmSecurity LightsSecurity System OwnedSmoke Detector(s)
Sewer 
Public Sewer
Special Circumstances 
Standard
Style 
Contemporary/Modern
Utilities 
Cable AvailableElectricity ConnectedUnderground UtilitiesElectricity AvailableNatural Gas AvailablePhone Available
Water Source 
Public
Interior Features
Appliances 
DishwasherDisposalDryerElectric CooktopElectric OvenElectric RangeGas Water HeaterDouble OvenRefrigeratorVented Exhaust FanWasher
Cooling 
Ceiling Fan(s)Central AirElectricRoof Turbine(s)
Fireplace 
Yes
Fireplace Features 
DenGas StarterMetalGas Log
Fireplaces 
1
Flooring 
CarpetCeramic TileTile
Heating 
Exhaust FanCentralNatural Gas
Interior 
Built-in FeaturesCathedral Ceiling(s)Double VanityEat-in KitchenGranite CountersOpen FloorplanPantryVaulted Ceiling(s)Walk-In Closet(s)Wet BarHigh Speed Internet
Bedroom 
Dimensions - 12 x 19Level - FirstFeatures - Ceiling Fan(s), Walk-In Closet(s)
Breakfast Room 
Dimensions - 20 x 16Level - FirstFeatures - Breakfast Bar, Eat-in Kitchen, Pantry
Dining Room 
Dimensions - 14 x 11Level - First
Kitchen 
Dimensions - 9 x 16Level - FirstFeatures - Breakfast Bar, Eat-in Kitchen, Pantry
Living Room 
Dimensions - 23 x 17Level - First
Master Bedroom 
Dimensions - 17 x 12Level - FirstFeatures - Ceiling Fan(s), Walk-In Closet(s)
Office 
Dimensions - 12 x 9Level - FirstFeatures - Ceiling Fan(s), Other
Save
Ask
Tour
Hide
Share
Exterior Features
Construction Details 
Brick
Exterior 
Rain GuttersLightingStorage
Fencing 
BrickFencedFullWoodOther
Lot Features 
WoodedFew TreesInterior LotLandscapedSubdivided
Roof 
Composition
Community Features
School District 
Arlington ISD
Financing Terms Available 
CashConventionalVA Loan
Schools
School District
Arlington ISD
Elementary School
Peach
Middle School
Nichols
High School
Lamar
Listing courtesy of Sharon Parrish of Hightower REALTORS [email protected]


© 2020 North Texas Real Estate Information Systems. All rights reserved. Information is deemed reliable but is not guaranteed accurate by the MLS or NTREIS. The information being provided is for the consumer's personal, non-commercial use, and may not be reproduced, redistributed, or used for any purpose other than to identify prospective properties consumers may be interested in purchasing.
Last checked: 2026-11-10 11:10 AM CST

Neighborhood & Commute
Source: Walkscore
Save
Ask
Tour
Hide
Share