Save
Ask
Tour
Hide
Share
$697,000
New Listing

5314 Denton Drive
Dallas, TX 75235

For Sale|Single Family Residence|Active
3
Beds
1
Total Bath
1
Full Bath
1,646
SqFt
$423
/SqFt
1945
Built
Subdivision:
Oak Lawn Heights
County:
Dallas

Due to the health concerns created by Coronavirus we are offering personal 1-1 online video walkthough tours where possible.
Call Now: 1-469-880-4050
Is this the listing for you? We can help make it yours.
1-469-880-4050
5314 Denton Drive5314 Denton Drive5314 Denton Drive5314 Denton Drive
Save
Ask
Tour
Hide
Share

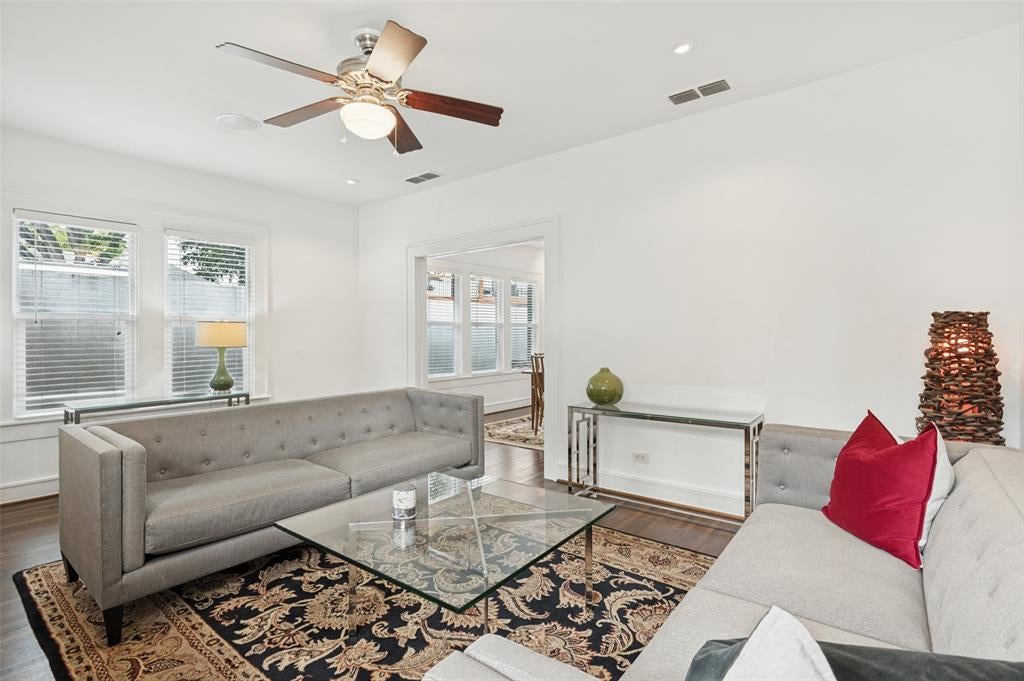
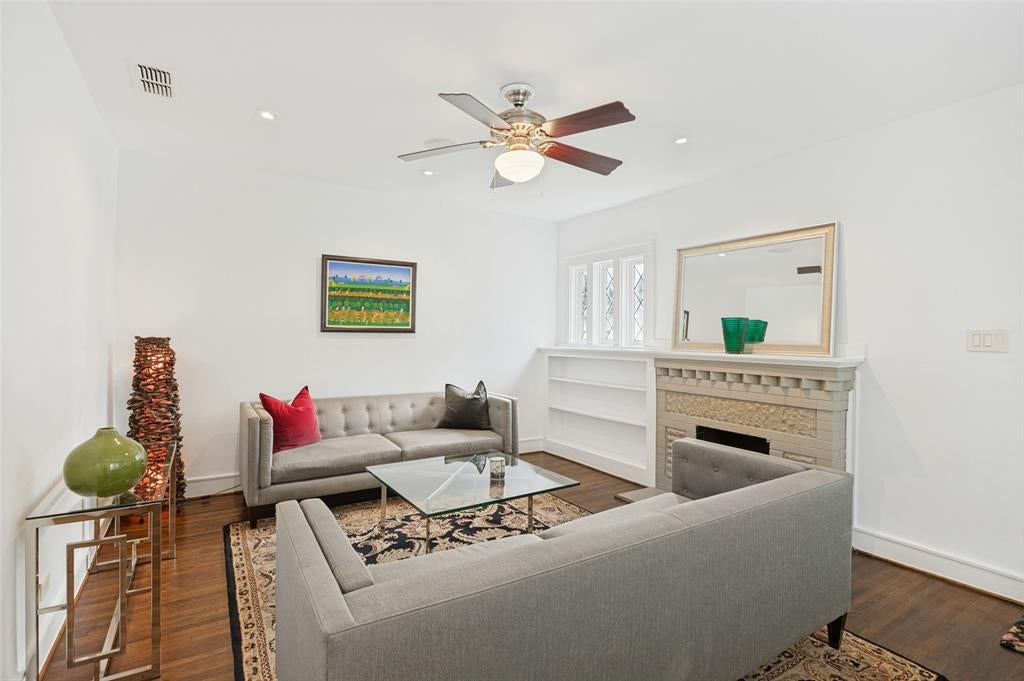
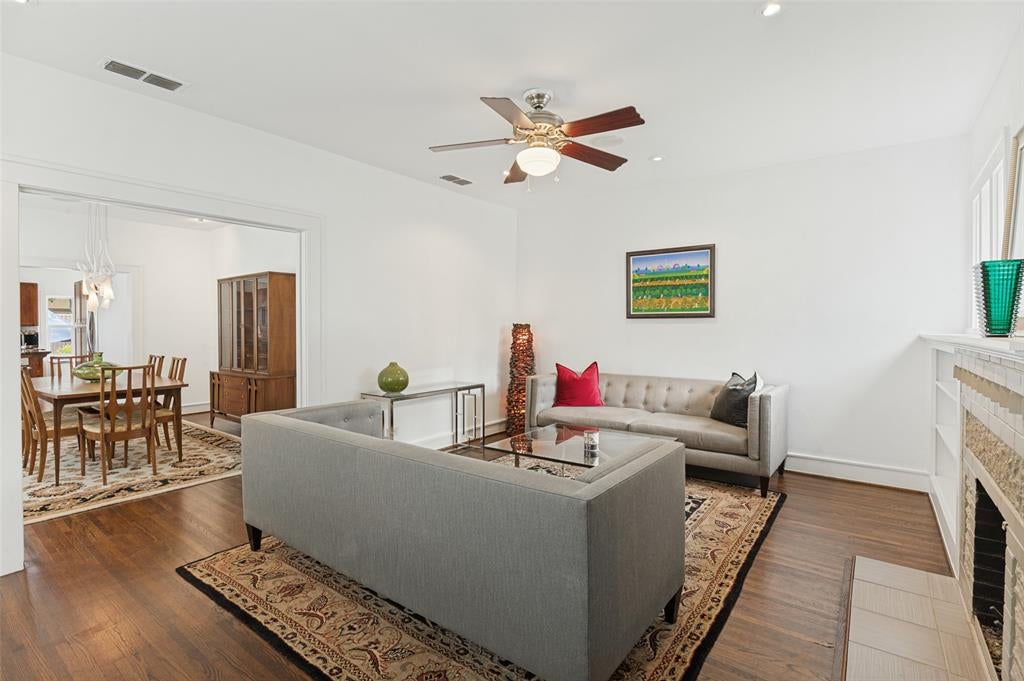
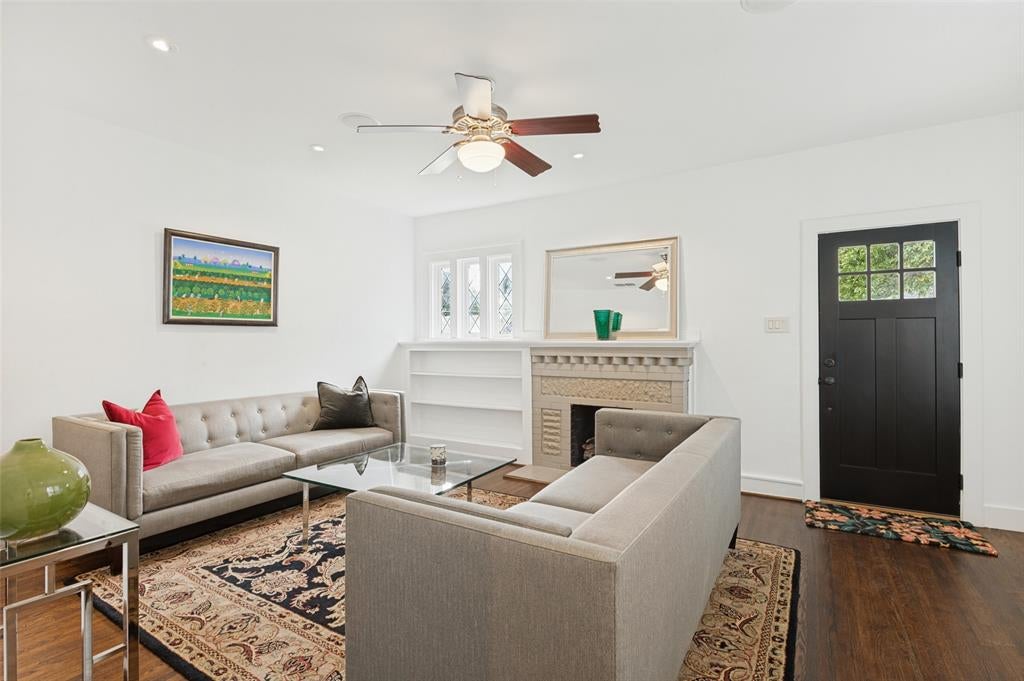
This well-maintained Oak Lawn Heights home retains its original charm and offers many updates. The rooms are filled with natural light through newer windows, and most rooms have multiple walls of exposure. The floor plan lends itself to entertaining and there are speakers in most rooms. Tall ceilings and recently painted white interior walls give the home an open and airy feel. The renovated kitchen offers granite counters, an eat-in breakfast area, an island with a sink, stainless appliances and an under-counter beverage fridge. Beautiful dark-stained wood floors run throughout the formals, the kitchen and the bedrooms. Outside you will find a sparkling pool & spa with travertine tile surround and patio. There is also a covered side porch inside the gated-fenced yard, a 1-car carport or gazebo and a Level 2 TESLA charger. The yard also has a sprinkler system and drip lines. There is also a 10 x 10 shed for additional storage and the roof is being replaced the week of Nov 16th-20th. Located conveniently near Downtown Dallas, Love Field Airport, the Hospital District, Oak Lawn’s many restaurants and nightlife options and the Inwood-Love Field Dart light rail station.

Save
Ask
Tour
Hide
Share
Listing Snapshot
Price 
$697,000
Days On Site 
0 Days
Bedrooms 
3
Inside Area (SqFt) 
1,646 sqft
Total Baths 
1
Full Baths 
1
Partial Baths 
N/A
Lot Size 
0.168 Acres
Year Built 
1945
MLS Number 
21430597
Status 
Active
Property Tax 
N/A
HOA/Condo/Coop Fees 
N/A
Sq Ft Source 
N/A
Friends & Family
Recent Activity
an hour agoListing updated with changes from the MLS
an hour agoListing first seen on site
General Features
Acres 
0.168
Carport 
1
Foundation 
Pillar/Post/Pier
Levels 
One
Parking 
CarportDrivewayElectric GateElectric Vehicle Charging Station(s)Gated
Property Sub Type 
Single Family Residence
Sewer 
Public Sewer
Special Circumstances 
Standard
Style 
Traditional
Water Source 
Public
Interior Features
Appliances 
DishwasherDisposalGas RangeGas Water HeaterRefrigeratorTankless Water HeaterVented Exhaust FanWine Cooler
Cooling 
Central Air
Fireplace 
Yes
Fireplaces 
1
Flooring 
Ceramic TileWood
Heating 
Exhaust FanCentral
Interior 
Eat-in KitchenKitchen IslandHigh Speed InternetWired for Sound
Laundry Features 
In HallWasher Hookup
Window Features 
Window Coverings
Bedroom 
Dimensions - 11 x 11Level - FirstFeatures - Ceiling Fan(s)
Breakfast Room 
Dimensions - 8 x 5Level - First
Dining Room 
Dimensions - 14 x 12Level - First
Kitchen 
Dimensions - 15 x 12Level - FirstFeatures - Eat-in Kitchen, Kitchen Island
Living Room 
Dimensions - 18 x 13Level - First
Master Bedroom 
Dimensions - 15 x 12Level - FirstFeatures - Ceiling Fan(s)
Save
Ask
Tour
Hide
Share
Exterior Features
Construction Details 
Brick
Exterior 
Rain GuttersStorage
Fencing 
BlockFencedGateWood
Lot Features 
Interior Lot
Other Structures 
Shed(s)
Patio And Porch 
CoveredPatioSide Porch
Pool Features 
GuniteIn GroundPool/Spa Combo
Roof 
Composition
Windows/Doors 
Window Coverings
Community Features
School District 
Dallas ISD
Financing Terms Available 
CashConventionalFHAVA Loan
Schools
School District
Dallas ISD
Elementary School
Maplelawn
Middle School
Rusk
High School
North Dallas
Listing courtesy of Jason Melton of David Griffin & Company [email protected]


© 2020 North Texas Real Estate Information Systems. All rights reserved. Information is deemed reliable but is not guaranteed accurate by the MLS or NTREIS. The information being provided is for the consumer's personal, non-commercial use, and may not be reproduced, redistributed, or used for any purpose other than to identify prospective properties consumers may be interested in purchasing.
Last checked: 2026-11-10 11:10 AM CST

Neighborhood & Commute
Source: Walkscore
Save
Ask
Tour
Hide
Share