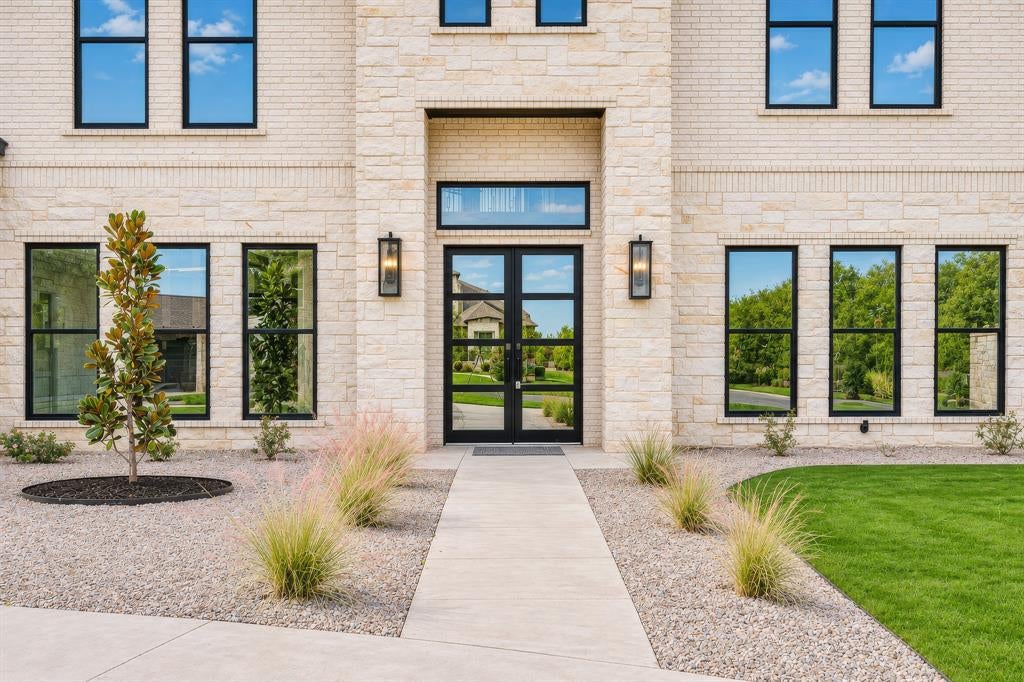
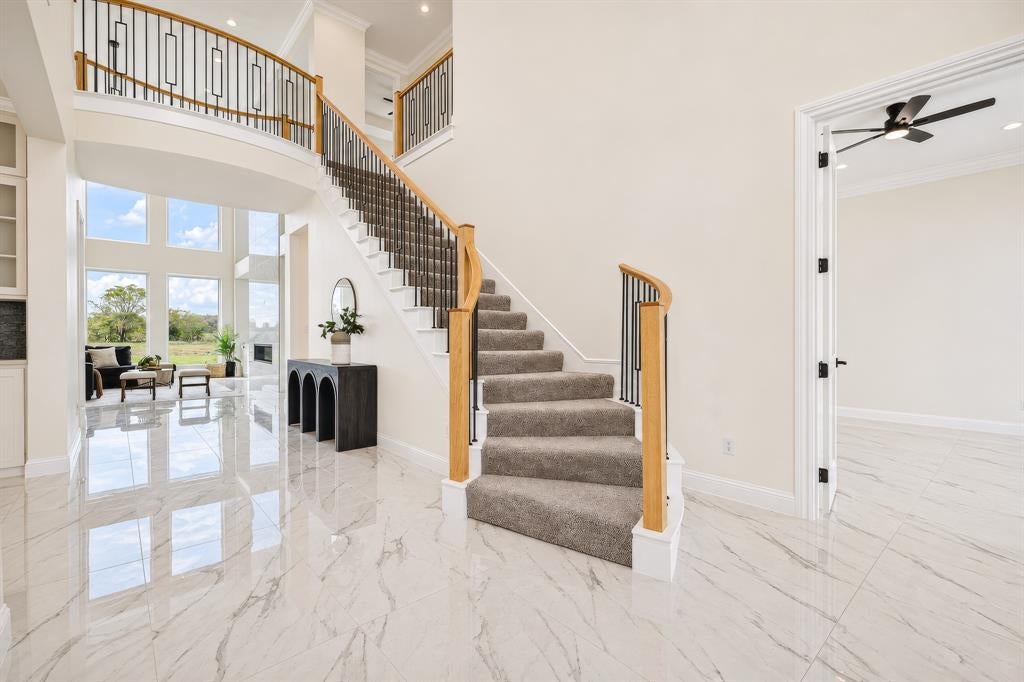
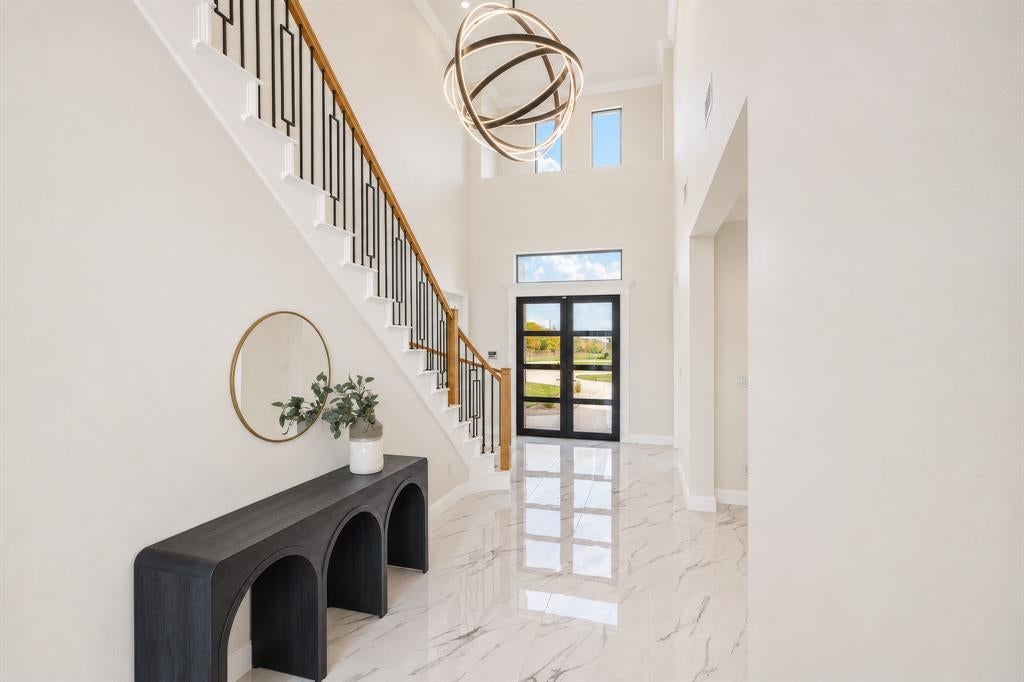
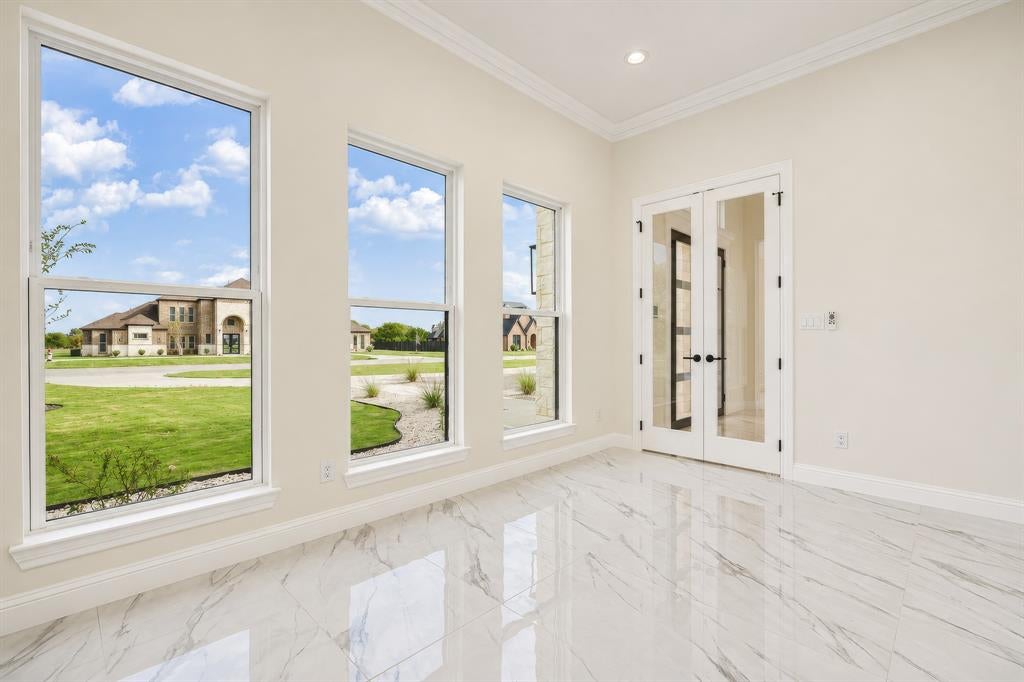
Brand-new 2024 construction on 1.099 acres in Mayes Estates, zoned to Waxahachie ISD. This brick-and-stone two-story offers 5,634 sq ft with marble floors, vaulted and cathedral ceilings, and an open floor plan. A circular drive leads to a side-entry 3-car garage. The kitchen features an island, breakfast bar, granite counters, gas cooktop, double ovens, a walk-in pantry, and a butler's pantry, and opens to the breakfast area and a living room with fireplace and built-ins. The main-level primary suite includes a sitting area, custom closet system, garden tub, double walk-in shower, and separate vanities. A private office, formal dining, mud room, and utility room with sink round out the first floor. Upstairs are a game room, media room, and secondary bedrooms that each have an ensuite bath and walk-in closet. Outside, the covered patio has a fireplace and outdoor kitchen with grill, plus a balcony and over an acre of yard. Wet bar, sound system wiring, city water and sewer.
Listing Snapshot
Inside Area (SqFt)
5,634 sqft
HOA/Condo/Coop Fees
$58.33 monthly
Recent Activity
| 5 hours ago | | Listing updated with changes from the MLS |
| 21 hours ago | | Status changed to Active |
| 2 days ago | | Listing first seen on site |
General Features
Parking
Additional ParkingCircular DrivewayDrivewayGarageGarage Door OpenerGarage Faces SideKitchen LevelAttached
Property Condition
New Construction
Property Sub Type
Single Family Residence
Security
Carbon Monoxide Detector(s)PrewiredSmoke Detector(s)
Special Circumstances
Standard
Utilities
Electricity ConnectedNatural Gas AvailableUnderground Utilities
Interior Features
Appliances
DishwasherDisposalGas CooktopGas Water HeaterMicrowaveDouble OvenRefrigerator
Cooling
Ceiling Fan(s)Central AirElectric
Fireplace Features
Living RoomOutside
Heating
CentralFireplace(s)Natural Gas
Interior
Built-in FeaturesCathedral Ceiling(s)ChandelierDouble VanityEat-in KitchenGranite CountersKitchen IslandOpen FloorplanPantryVaulted Ceiling(s)Walk-In Closet(s)Wet BarWired for Sound
Window Features
Bay Window(s)
Bath-Full
Dimensions - 12 x 5Level - Second
Bath-Half
Dimensions - 5 x 5Level - First
Bedroom
Dimensions - 15 x 13Level - SecondFeatures - Ceiling Fan(s), Walk-In Closet(s)
Bonus Room
Dimensions - 8 x 5Level - First
Breakfast Room
Dimensions - 15 x 9Level - First
Dining Room
Dimensions - 15 x 10Level - First
Game Room
Dimensions - 15 x 25Level - SecondFeatures - Ceiling Fan(s)
Kitchen
Dimensions - 15 x 15Level - FirstFeatures - Breakfast Bar, Eat-in Kitchen, Kitchen Island
Laundry
Dimensions - 10 x 10Level - First
Living Room
Dimensions - 18 x 22Level - FirstFeatures - Ceiling Fan(s)
Master Bathroom
Dimensions - 14 x 15Level - First
Master Bedroom
Dimensions - 15 x 18Level - FirstFeatures - Ceiling Fan(s), Walk-In Closet(s)
Media Room
Dimensions - 16 x 19Level - Second
Mud Room
Dimensions - 5 x 6Level - First
Office
Dimensions - 15 x 10Level - First
Exterior Features
Construction Details
BrickStone
Exterior
BalconyBarbecueRain GuttersLightingOutdoor Grill
Lot Features
LandscapedSubdivided
Patio And Porch
CoveredPatio
Windows/Doors
Bay Window(s)
Community Features
Association Fee Frequency
Annually
School District
Waxahachie ISD
Financing Terms Available
CashConventionalFHAVA Loan
Schools
School DistrictWaxahachie ISD
Elementary SchoolWedgeworth
Middle SchoolEvelyn Love Coleman
Listing courtesy of Drew Nelson of Serhant Texas, LLC
[email protected]

© 2020 North Texas Real Estate Information Systems. All rights reserved. Information is deemed reliable but is not guaranteed accurate by the MLS or NTREIS. The information being provided is for the consumer's personal, non-commercial use, and may not be reproduced, redistributed, or used for any purpose other than to identify prospective properties consumers may be interested in purchasing.
Last checked: 2026-11-14 10:58 PM CST
Source: Walkscore


Did you know? You can invite friends and family to your search. They can join your search, rate and discuss listings with you.